

Designed for the View. Defined by the Site.
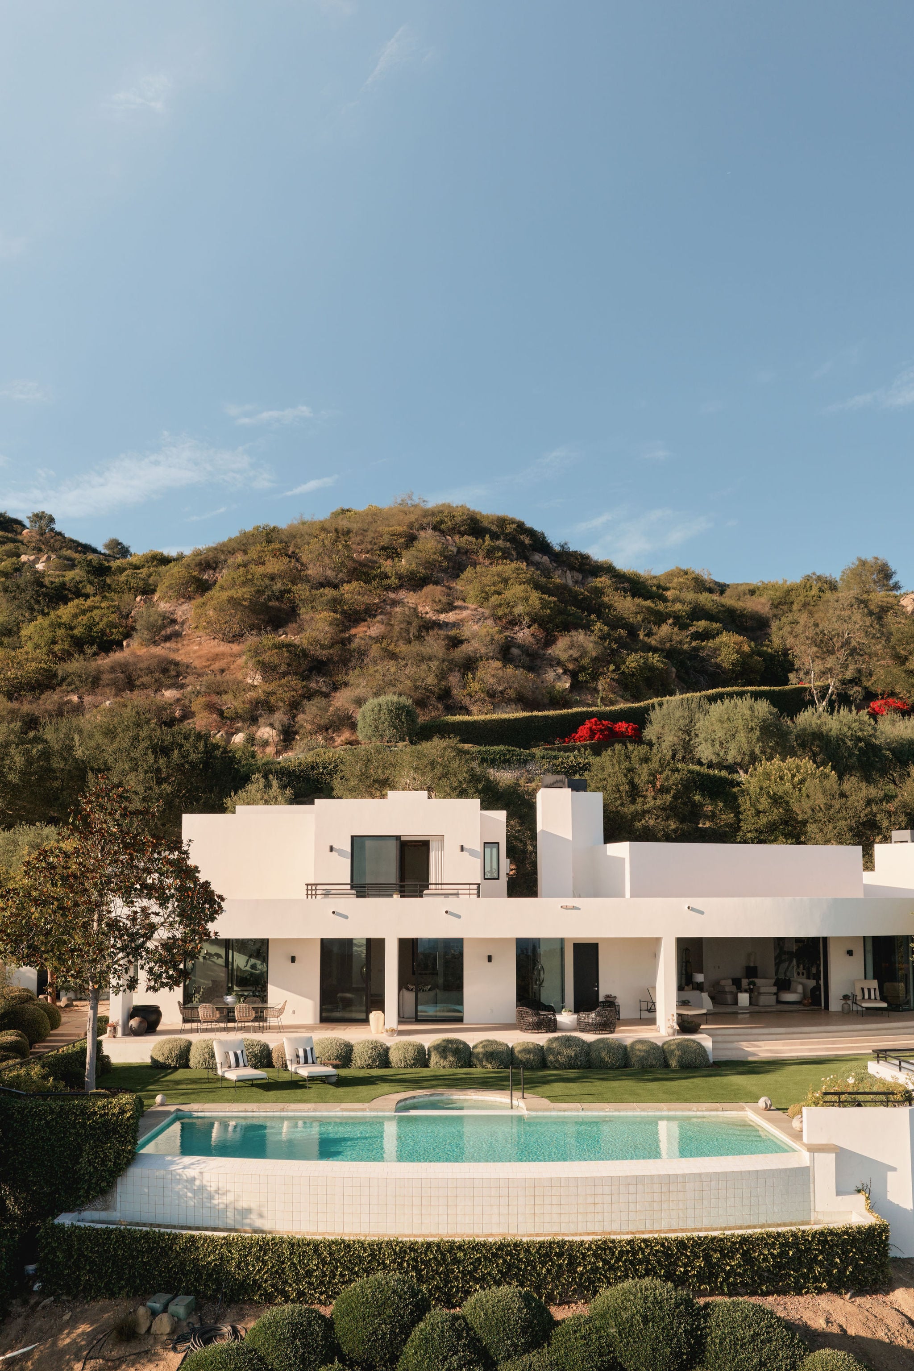
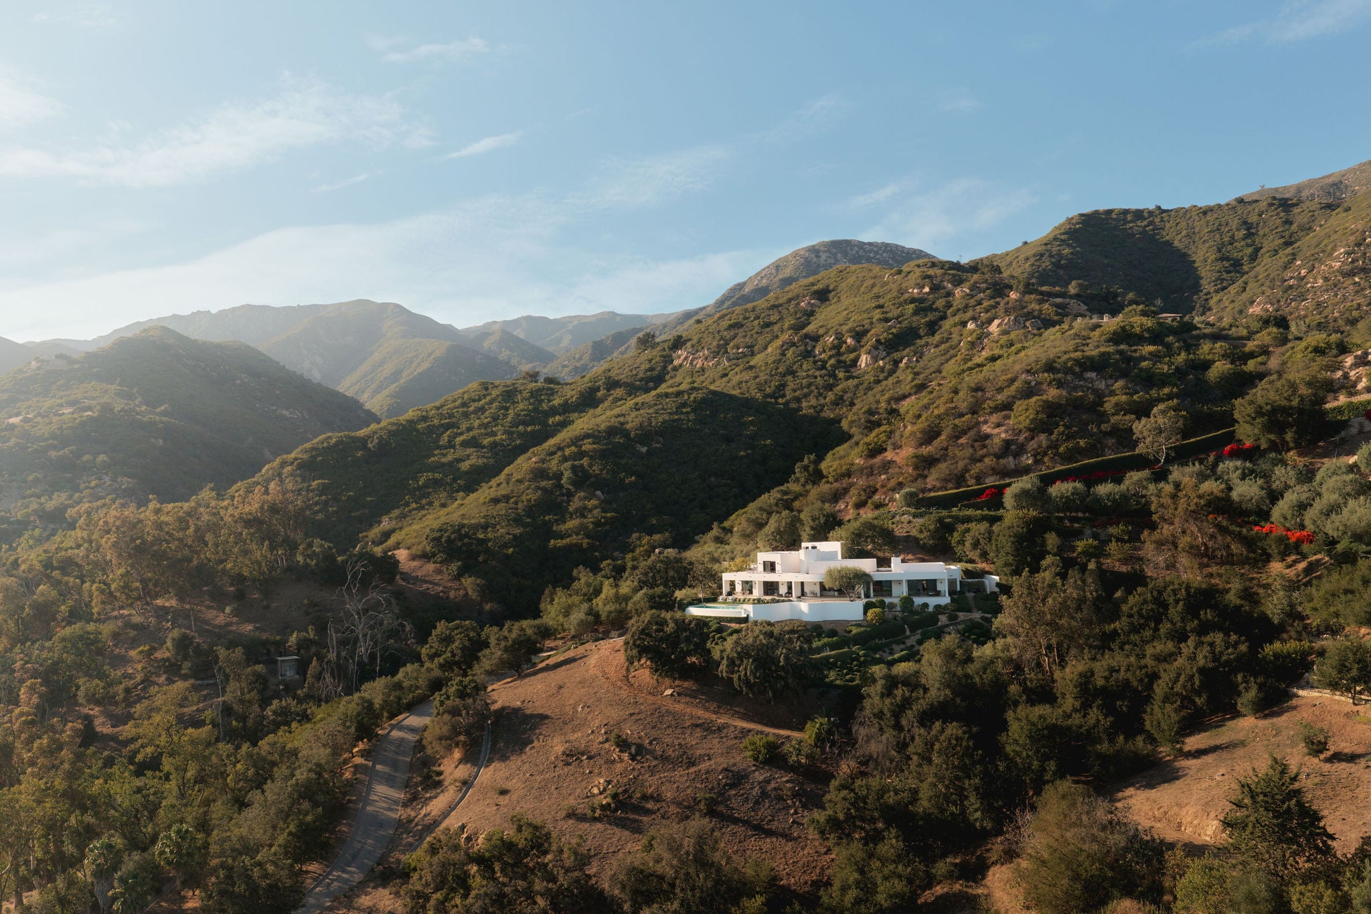
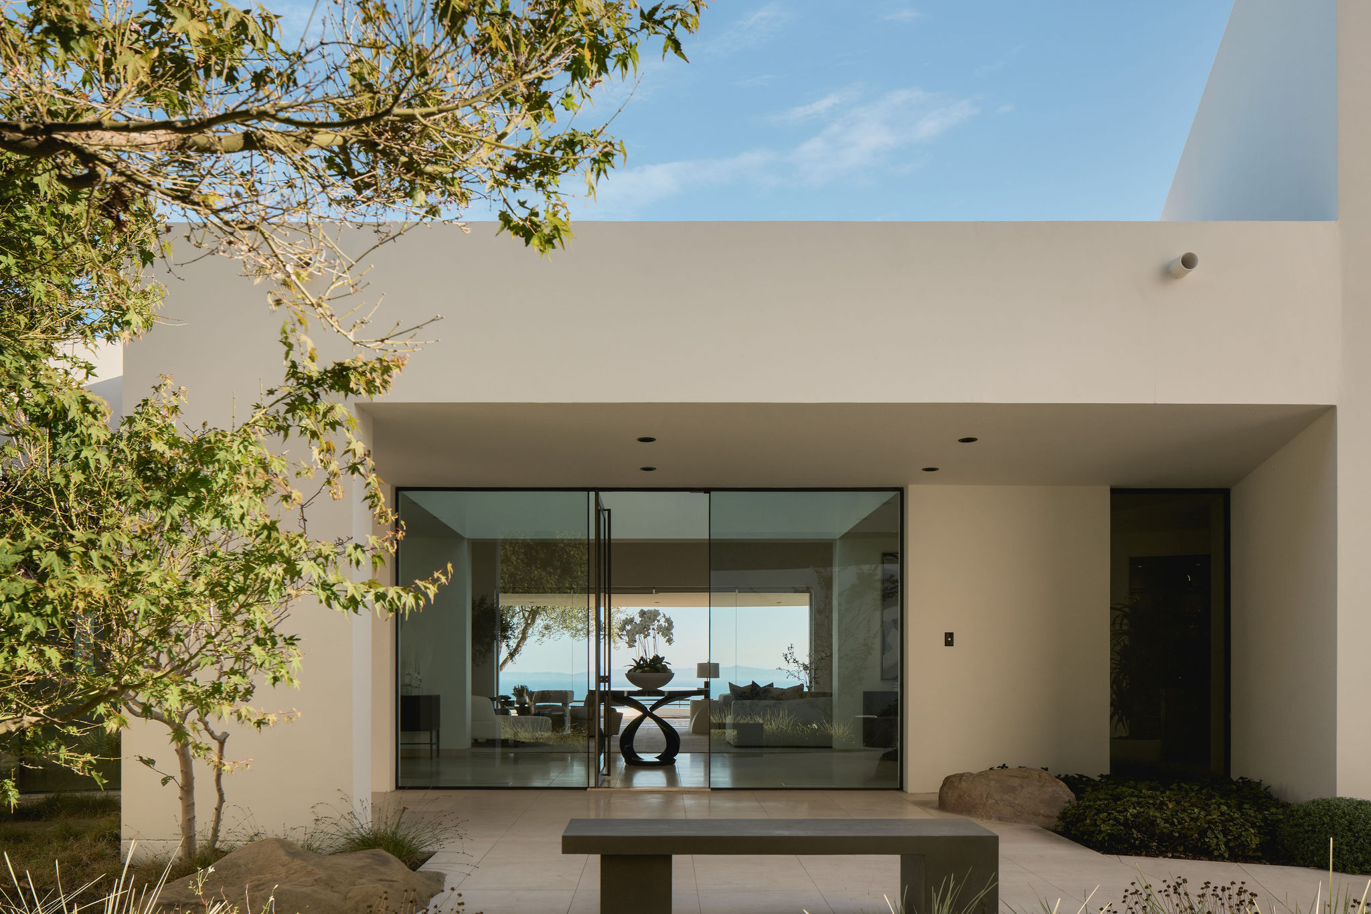
John Kelsey's dramatic architectural vision is inseparable from its surroundings. Set behind gates on more than six private acres within an exclusive three-estate enclave, the residence was conceived in response to an extraordinary landscape.
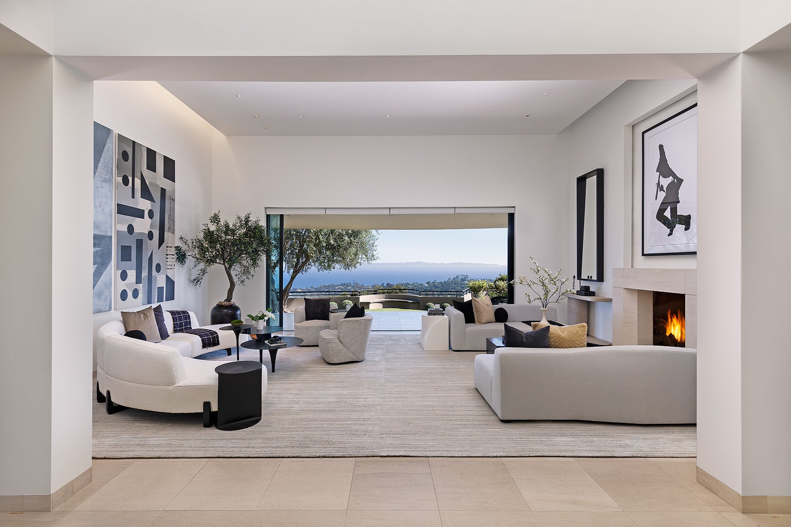
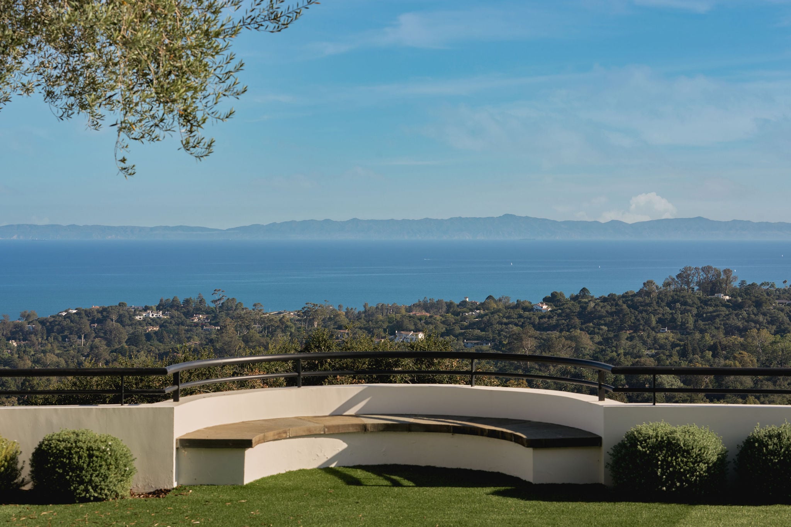
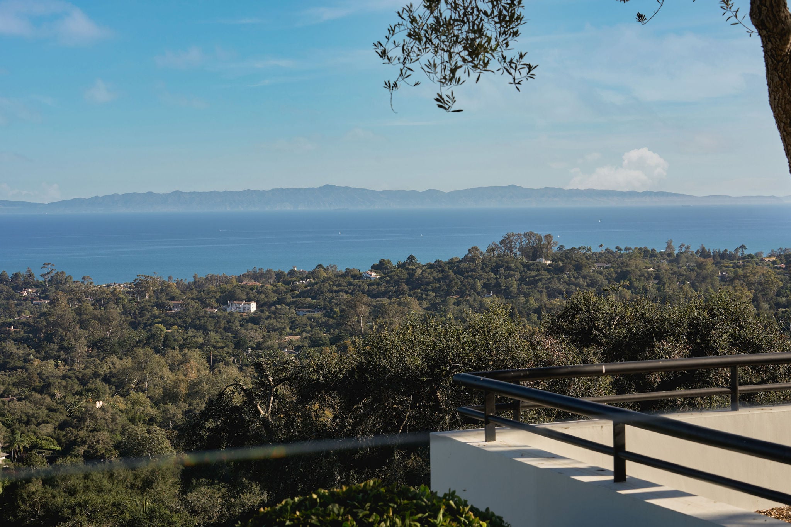
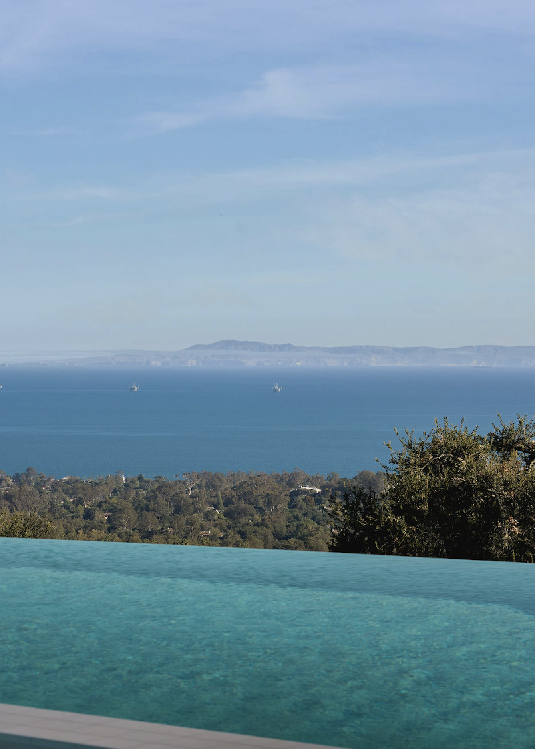
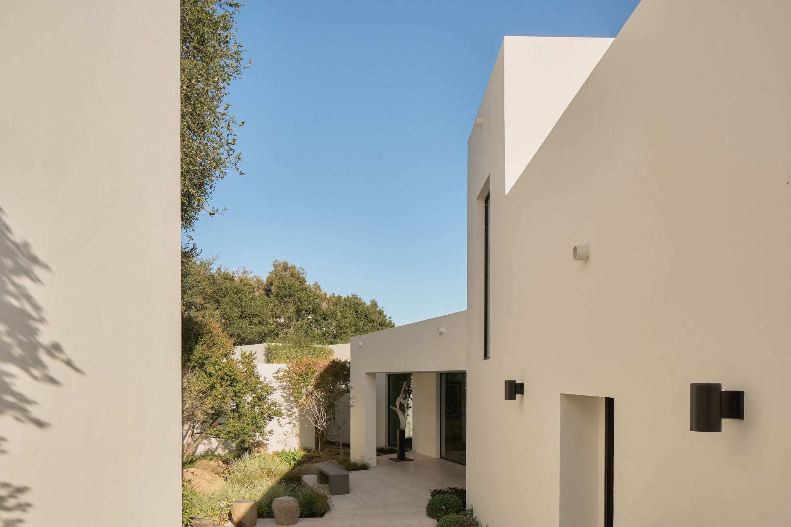
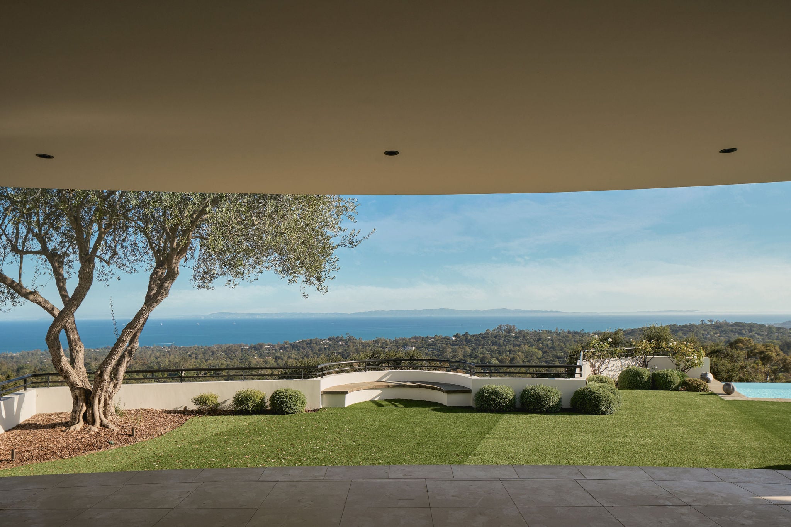
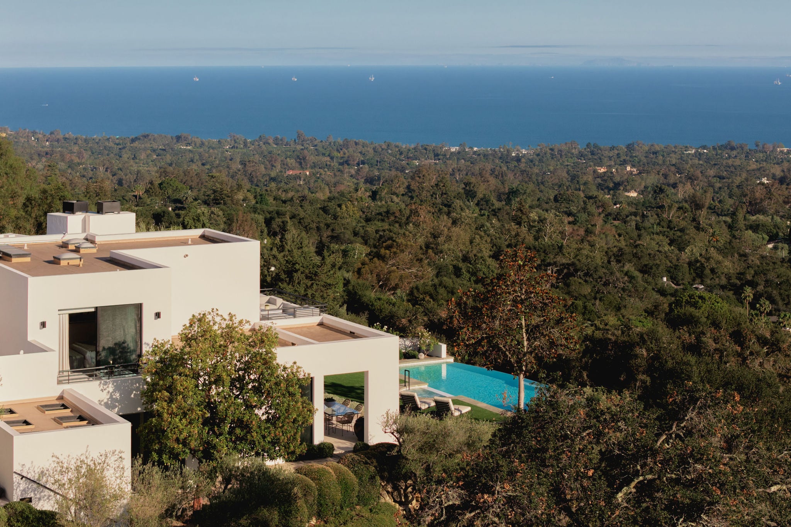
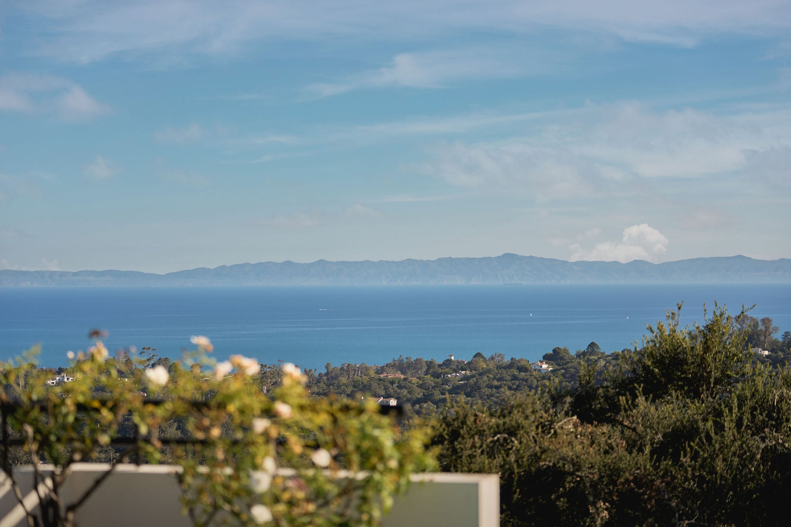
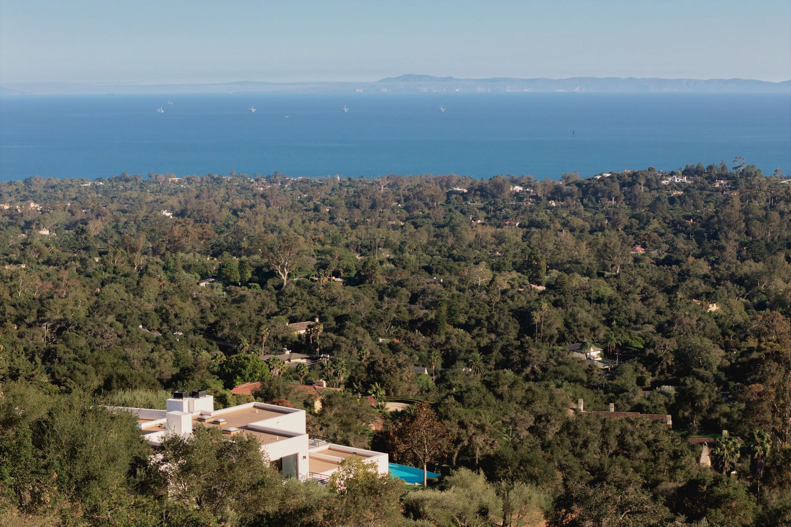
Soaring volumes, expansive walls of glass, and bold sculptural forms are carefully composed to capture an uninterrupted sweep of the Pacific Ocean, Channel Islands, coastline, and Santa Ynez Mountains.
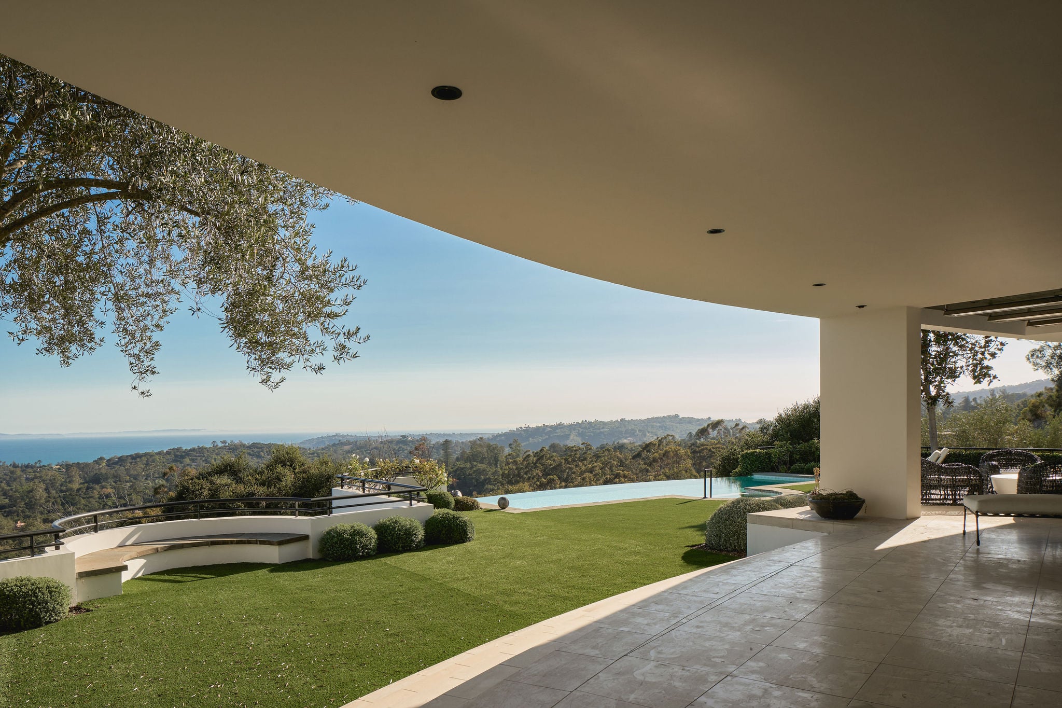
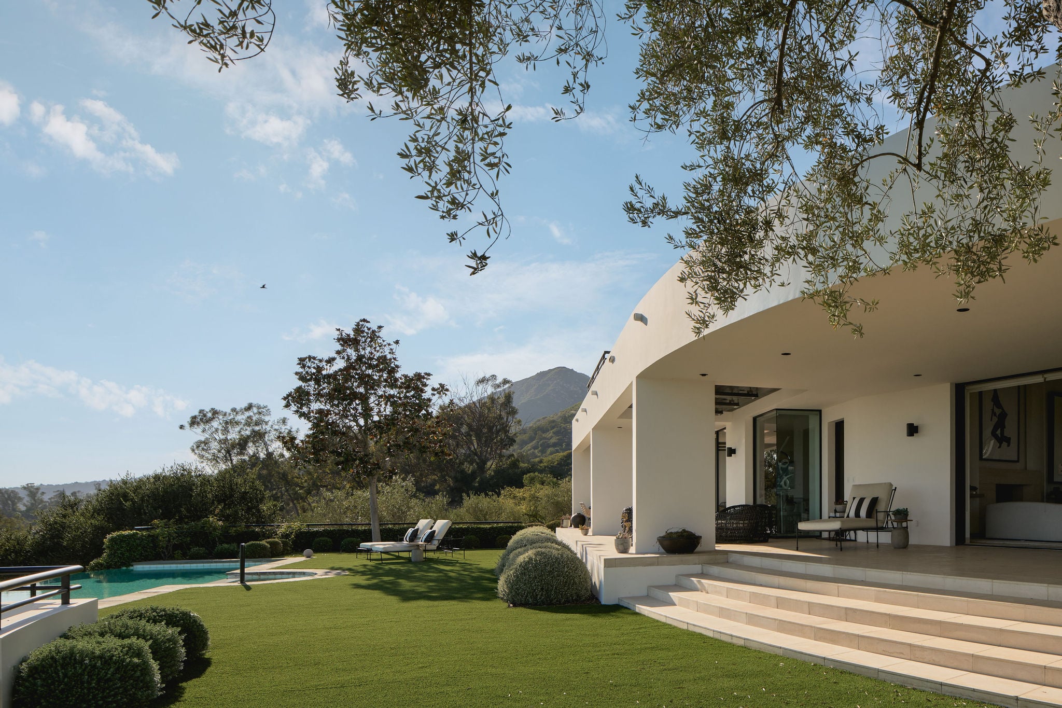
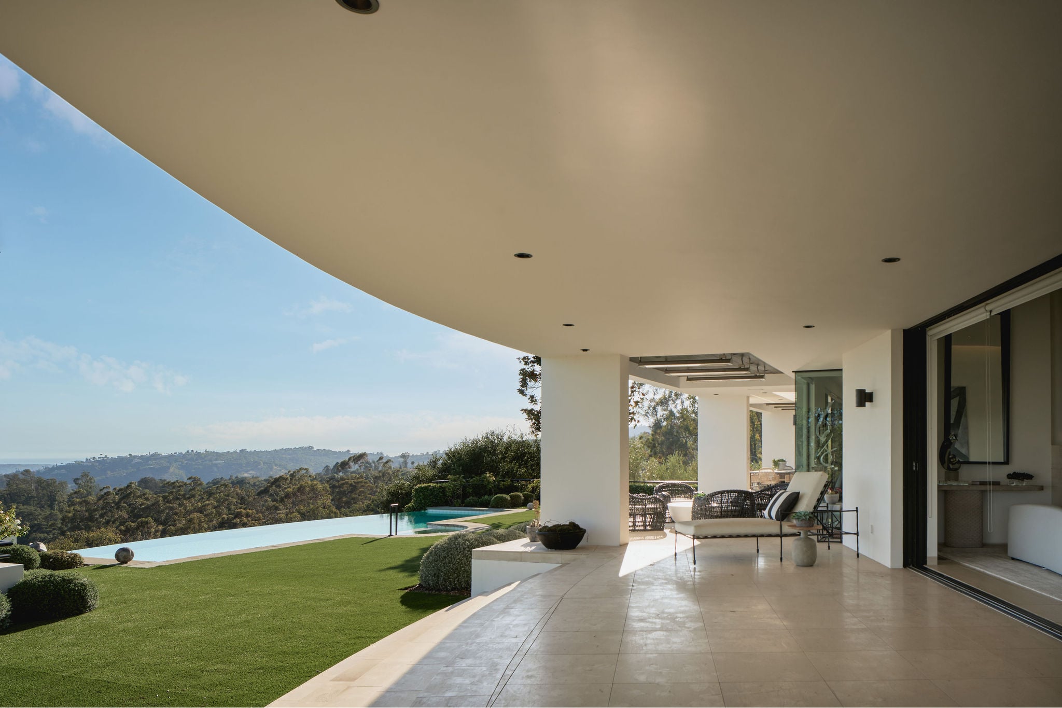
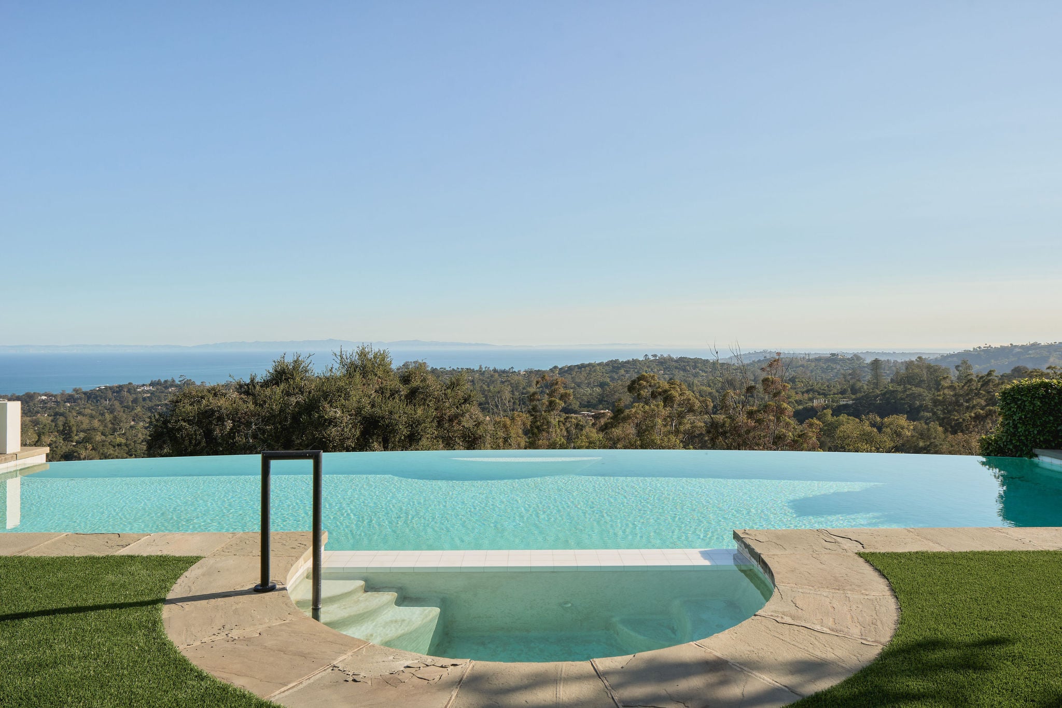
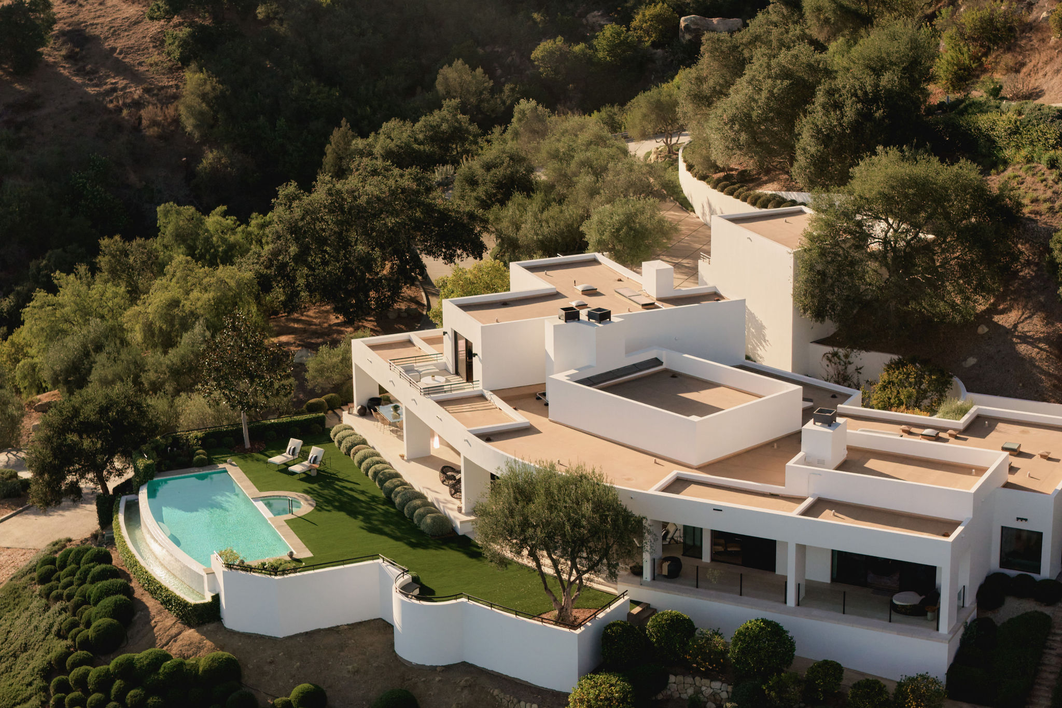
Thoughtfully designed for effortless single-level living, the residence offers four bedrooms, four full baths, and three half baths. Generous living and entertaining spaces flow seamlessly to broad terraces, an infinity-edge pool, and outdoor gathering spaces that celebrate the home's remarkable setting.
The horizon takes center stage, creating a constant dialogue between architecture and nature from nearly every room.
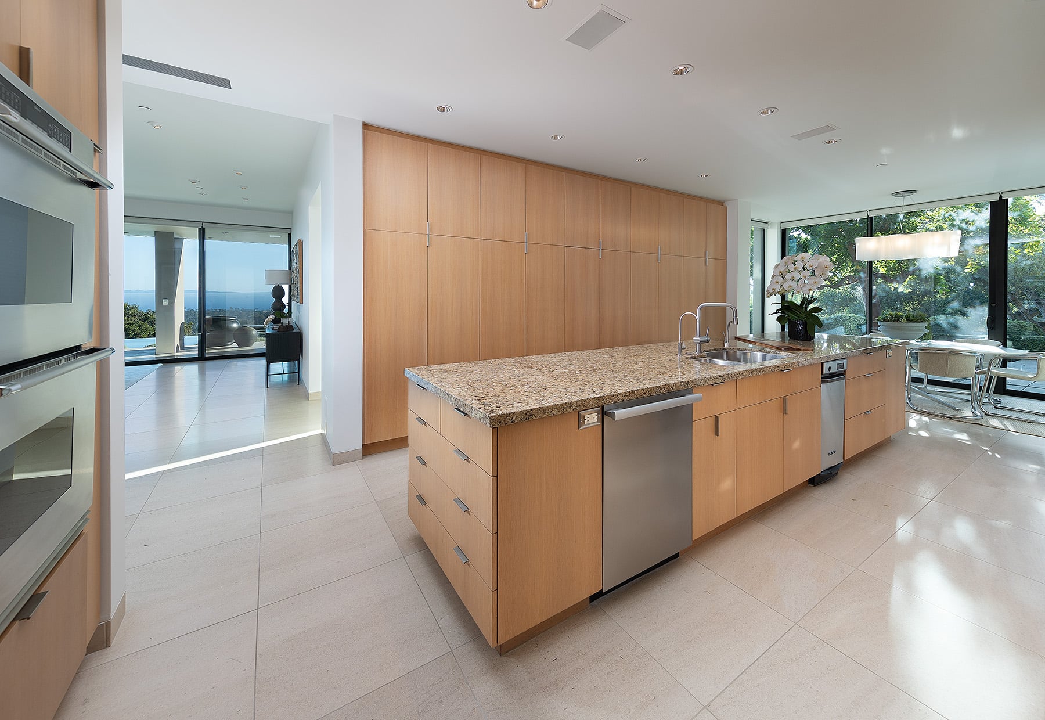
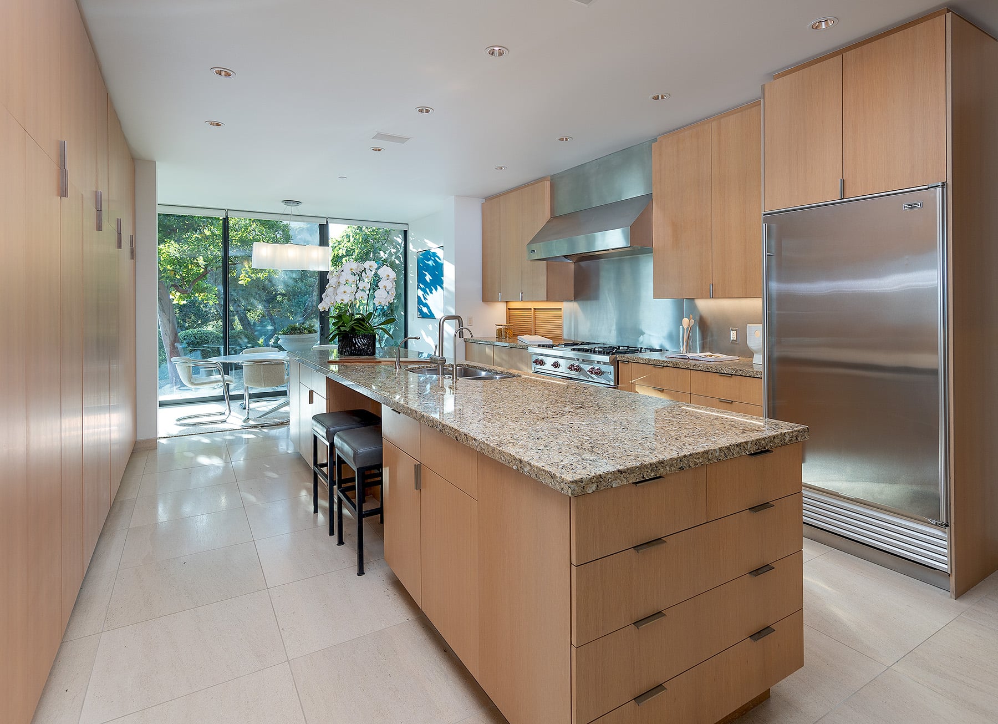
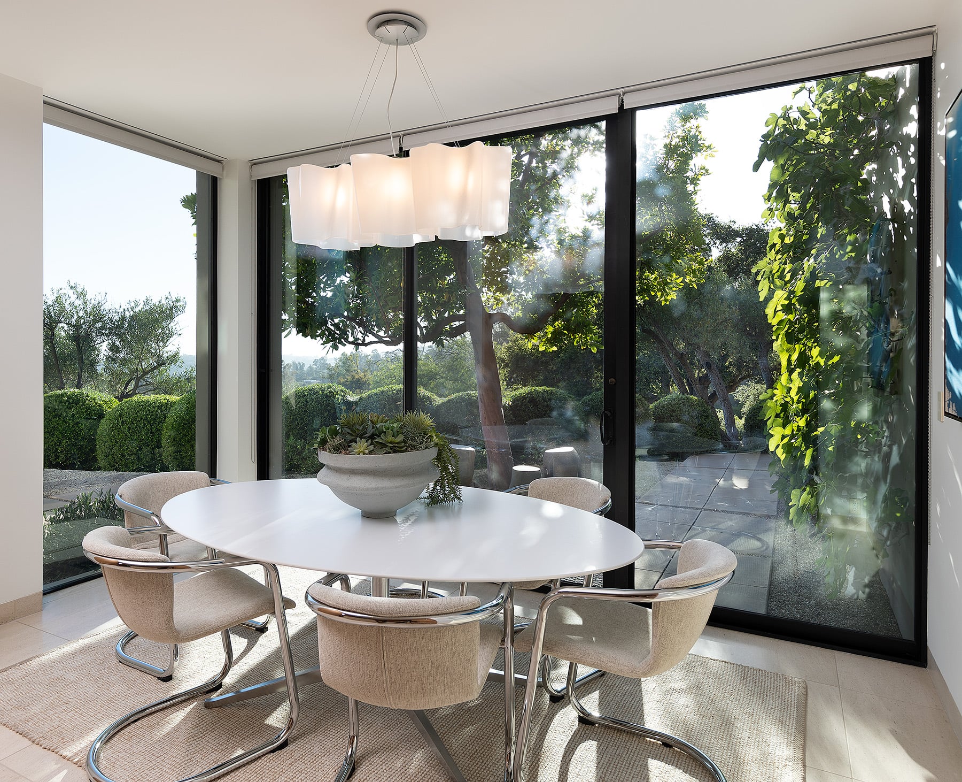
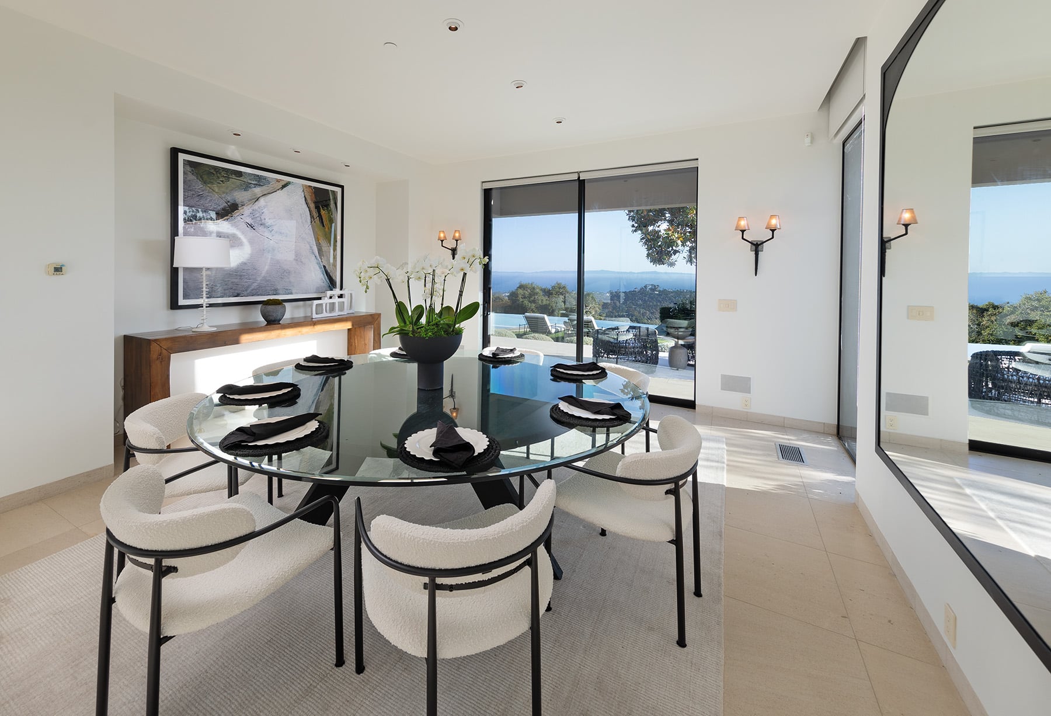
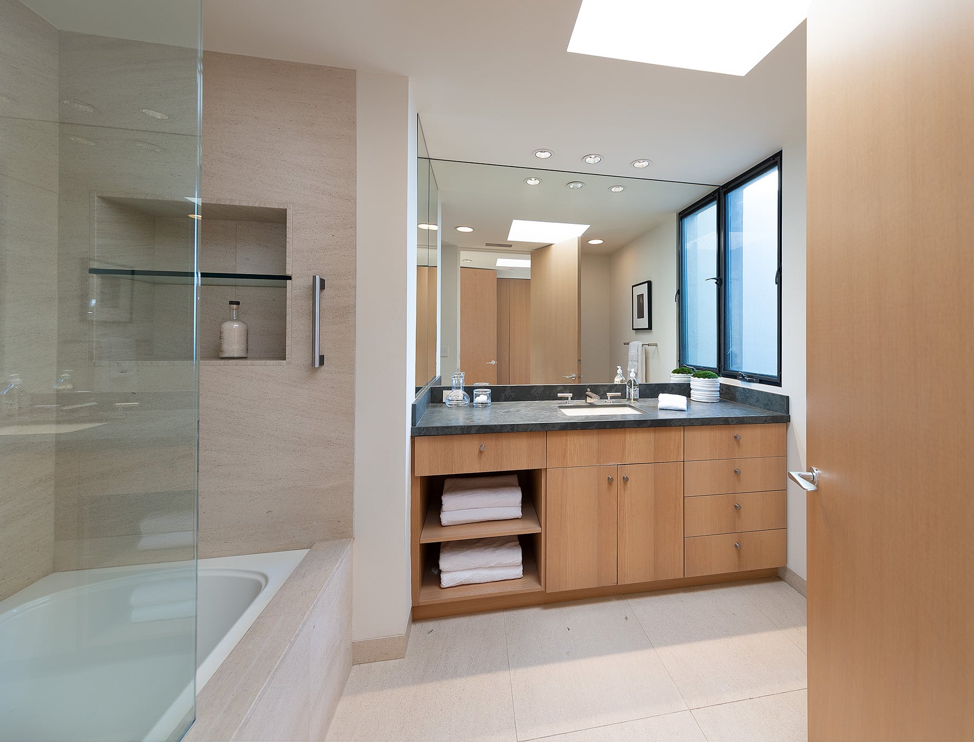
Natural stone, warm wood cabinetry, and refined finishes create interiors that feel understated and enduring. The chef's kitchen, breakfast room, and formal dining spaces are equally suited for intimate dinners or effortless entertaining.
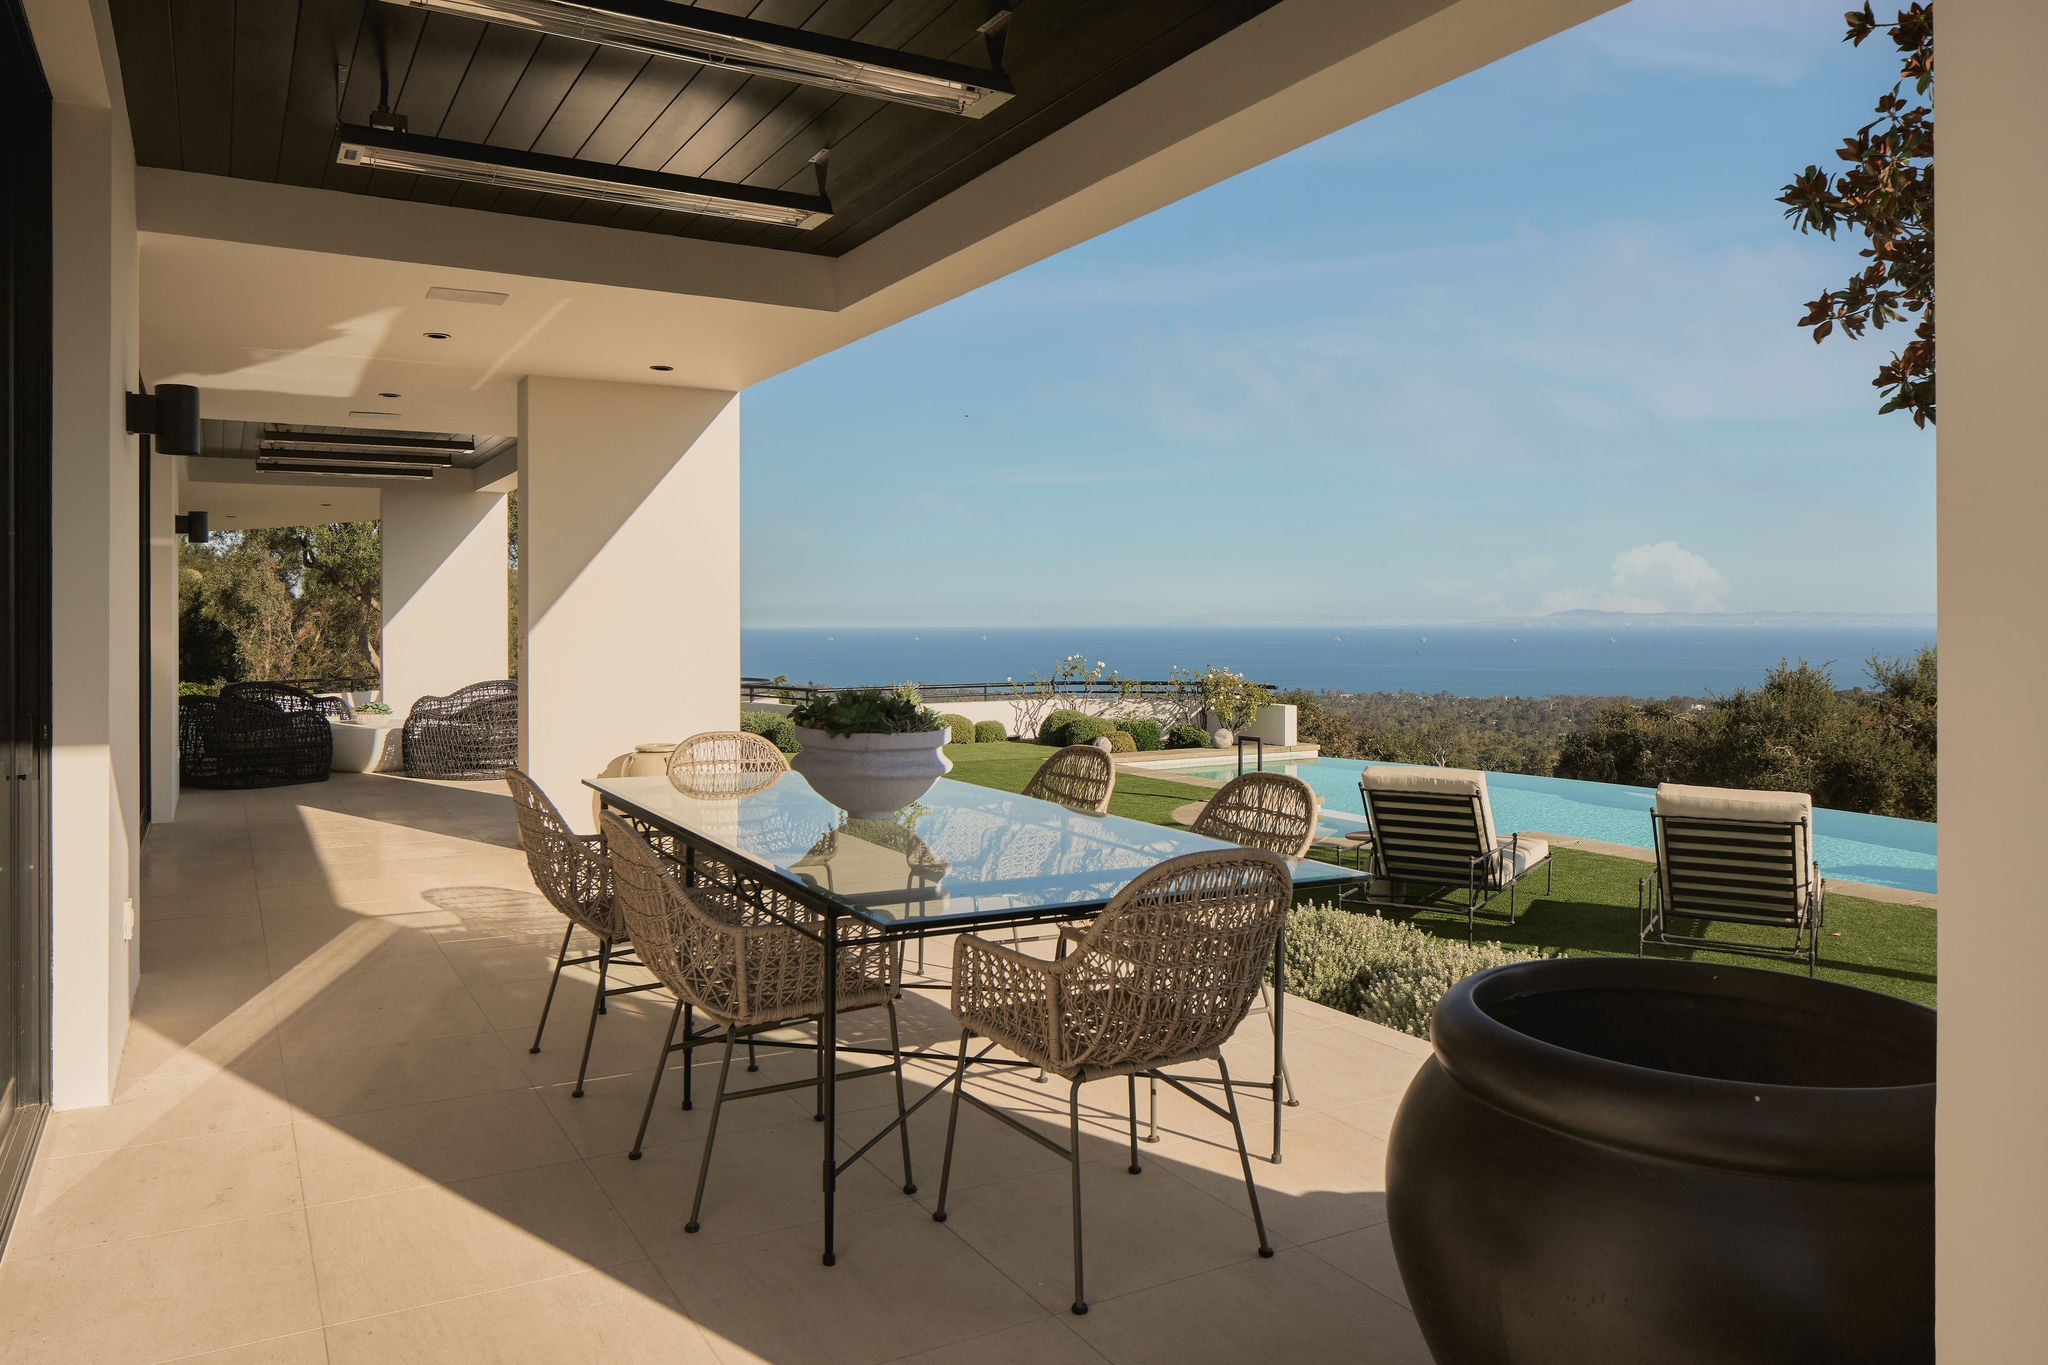
From intimate morning coffee to sunset cocktails overlooking the Pacific, the outdoor spaces are designed to make the surrounding landscape part of everyday life.
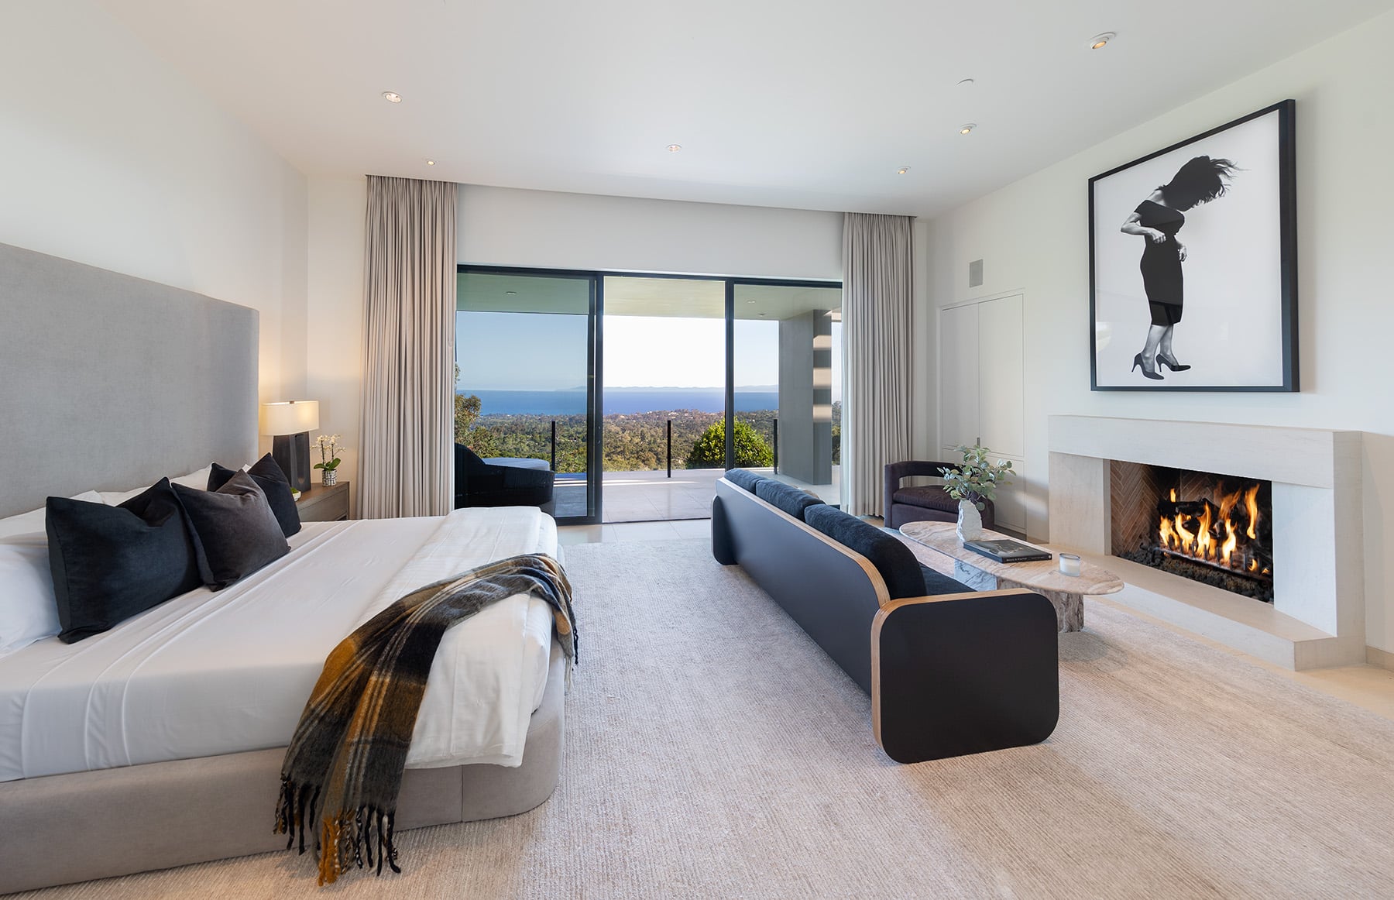
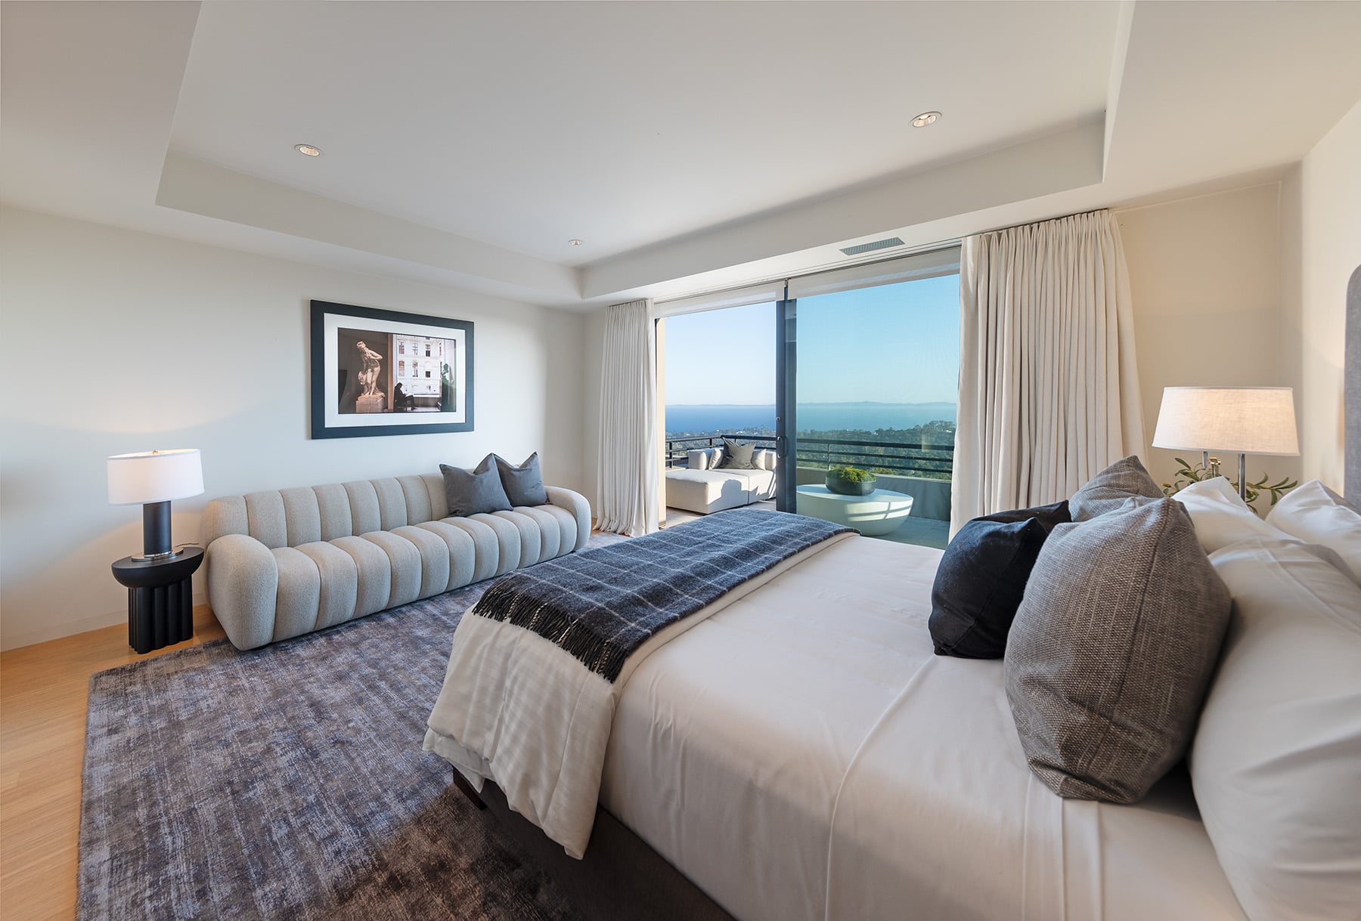
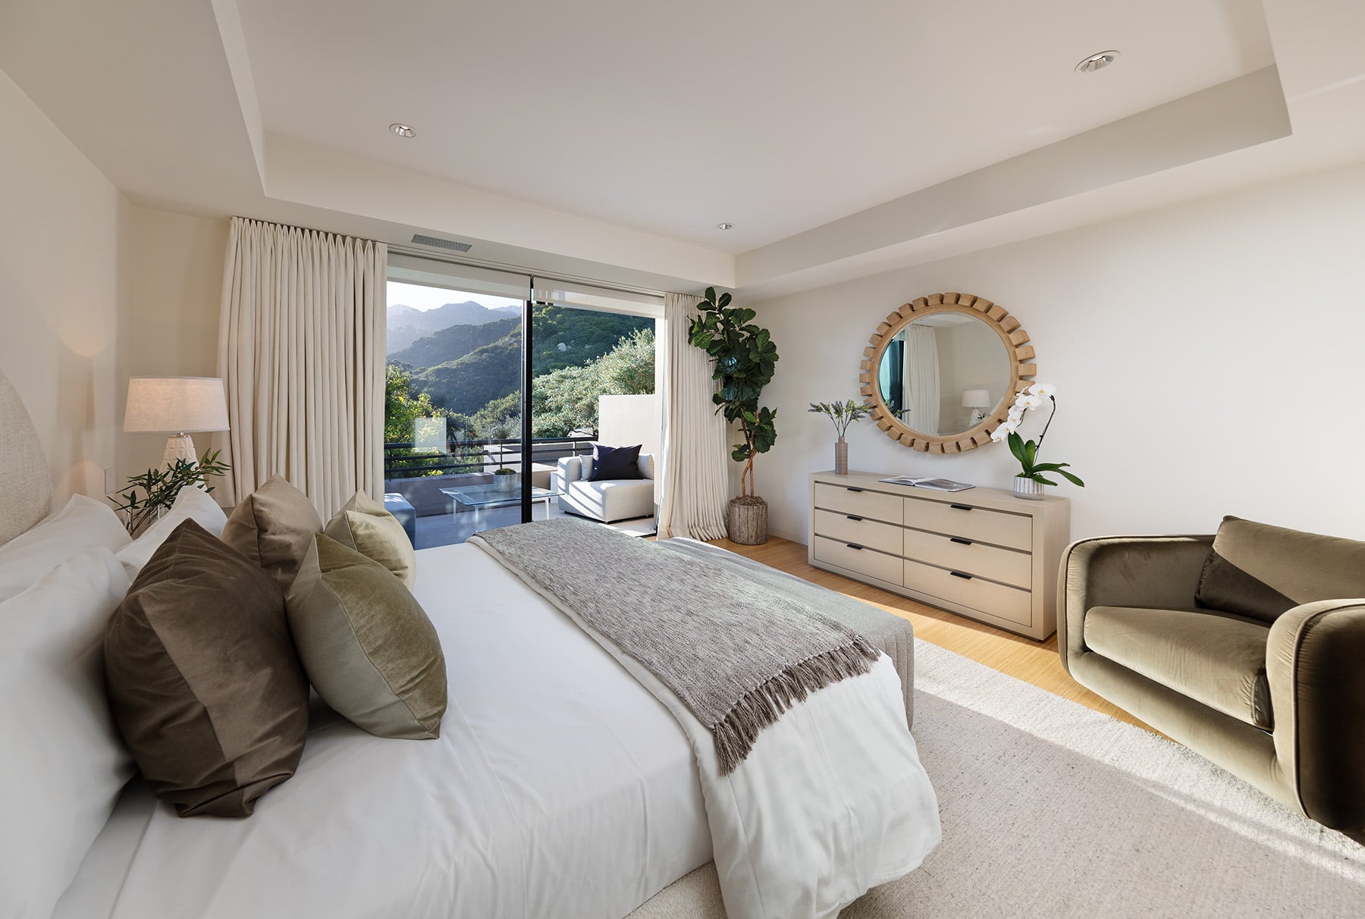
Privately positioned in its own wing, the ocean-view primary suite features dual walk-in closets, a fireplace, a dedicated office, and a spacious terrace overlooking the Pacific. Two additional guest suites open to private terraces, while a detached guest suite with its own entrance enjoys a peaceful mountain outlook, providing exceptional privacy and flexibility for family or guests.
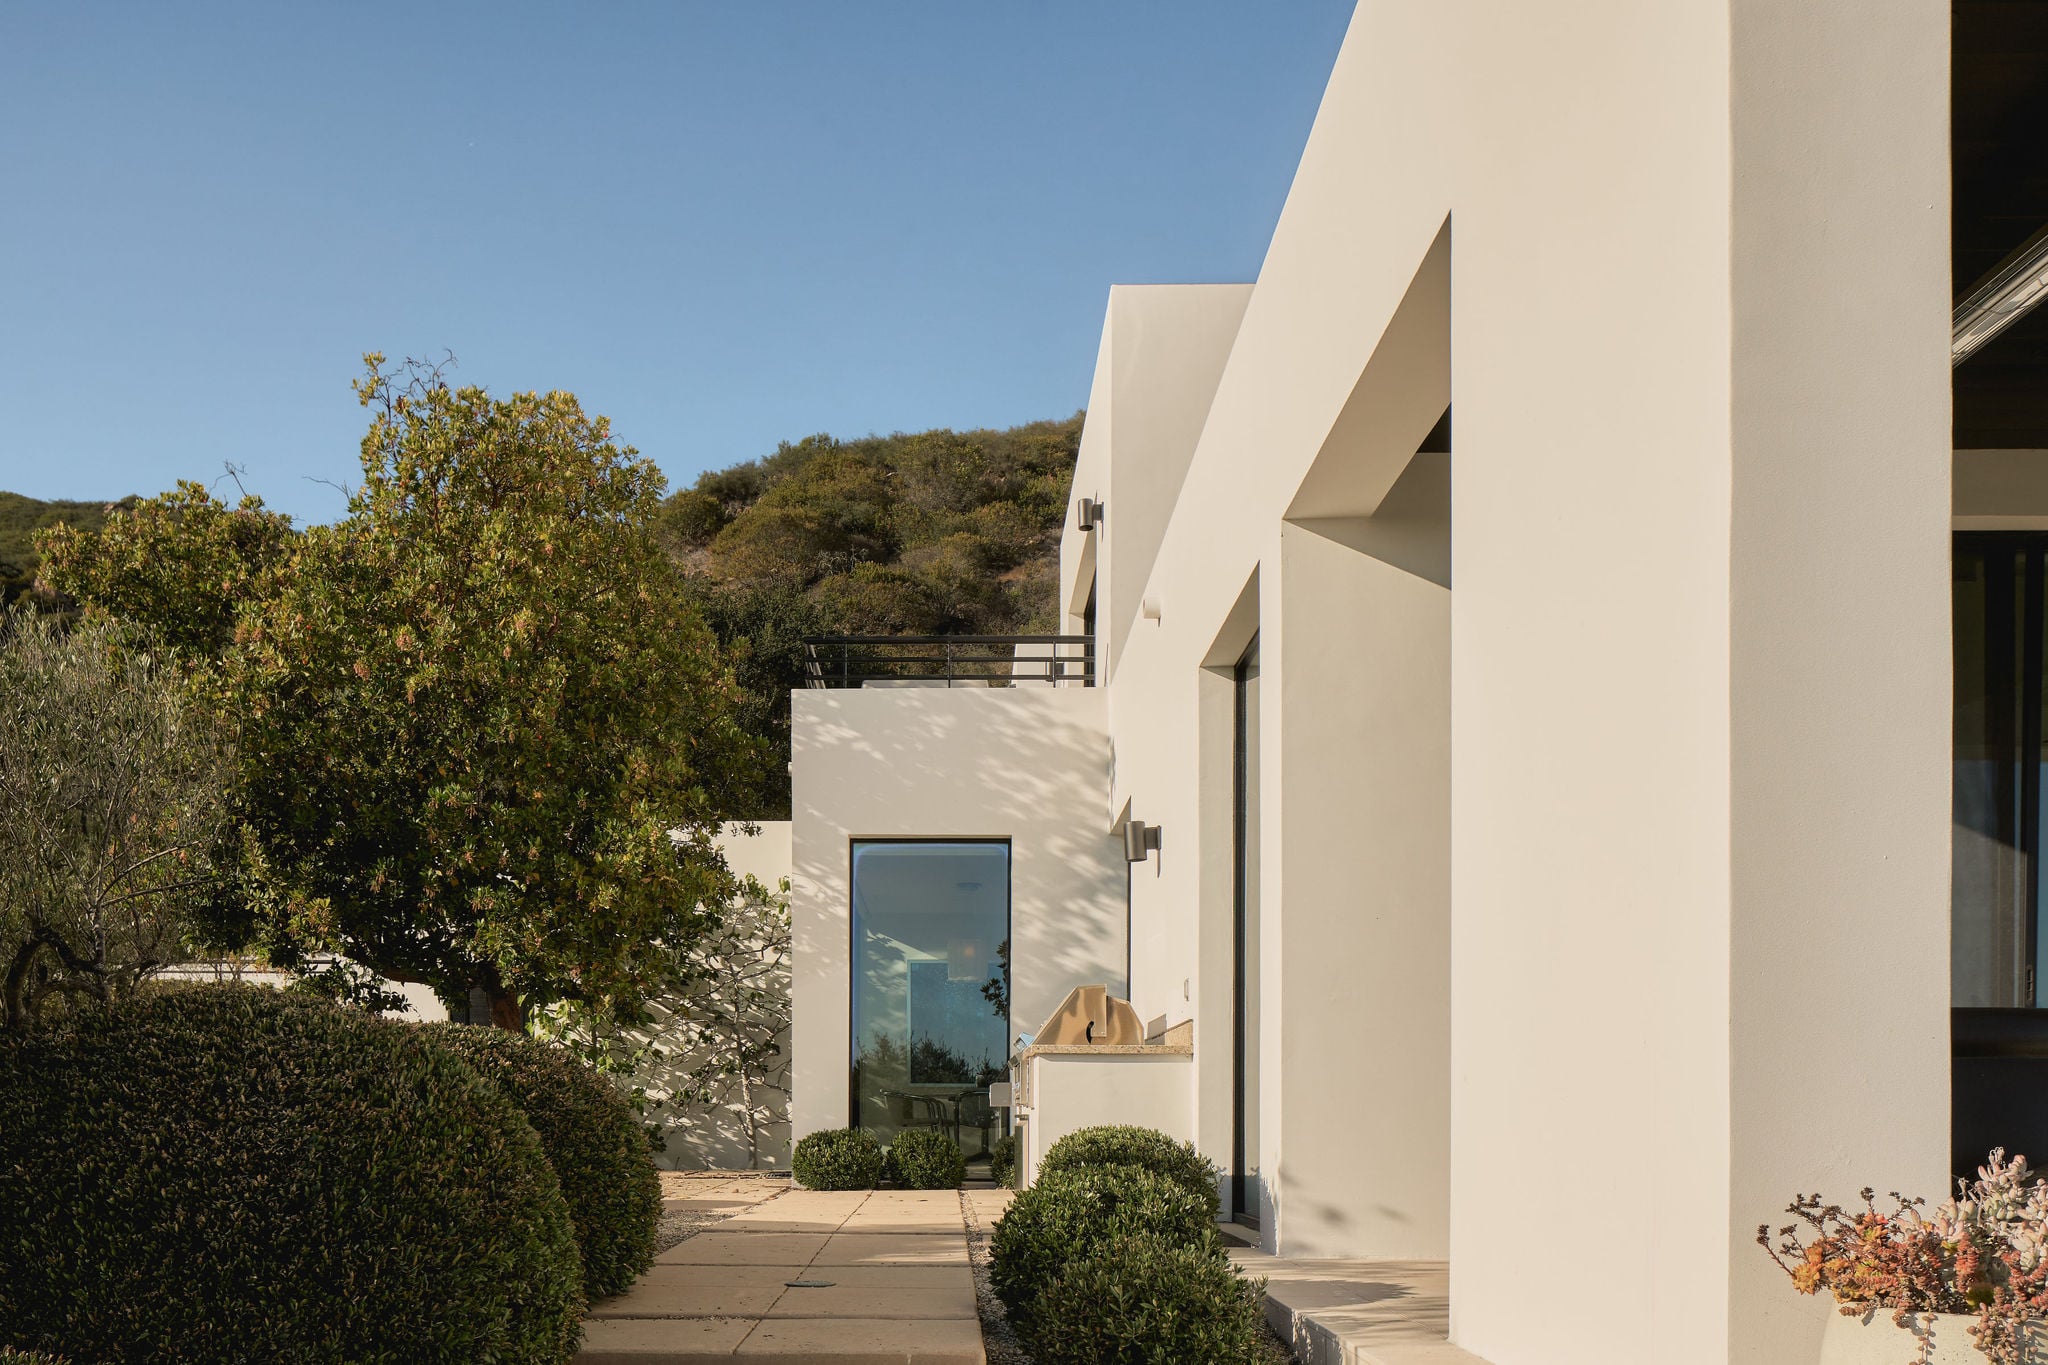
The surrounding landscape is intentionally restrained, allowing the architecture and natural beauty of the site to remain the focus. Broad terraces, native plantings, and quiet outdoor spaces create a setting that is both dramatic and serene.
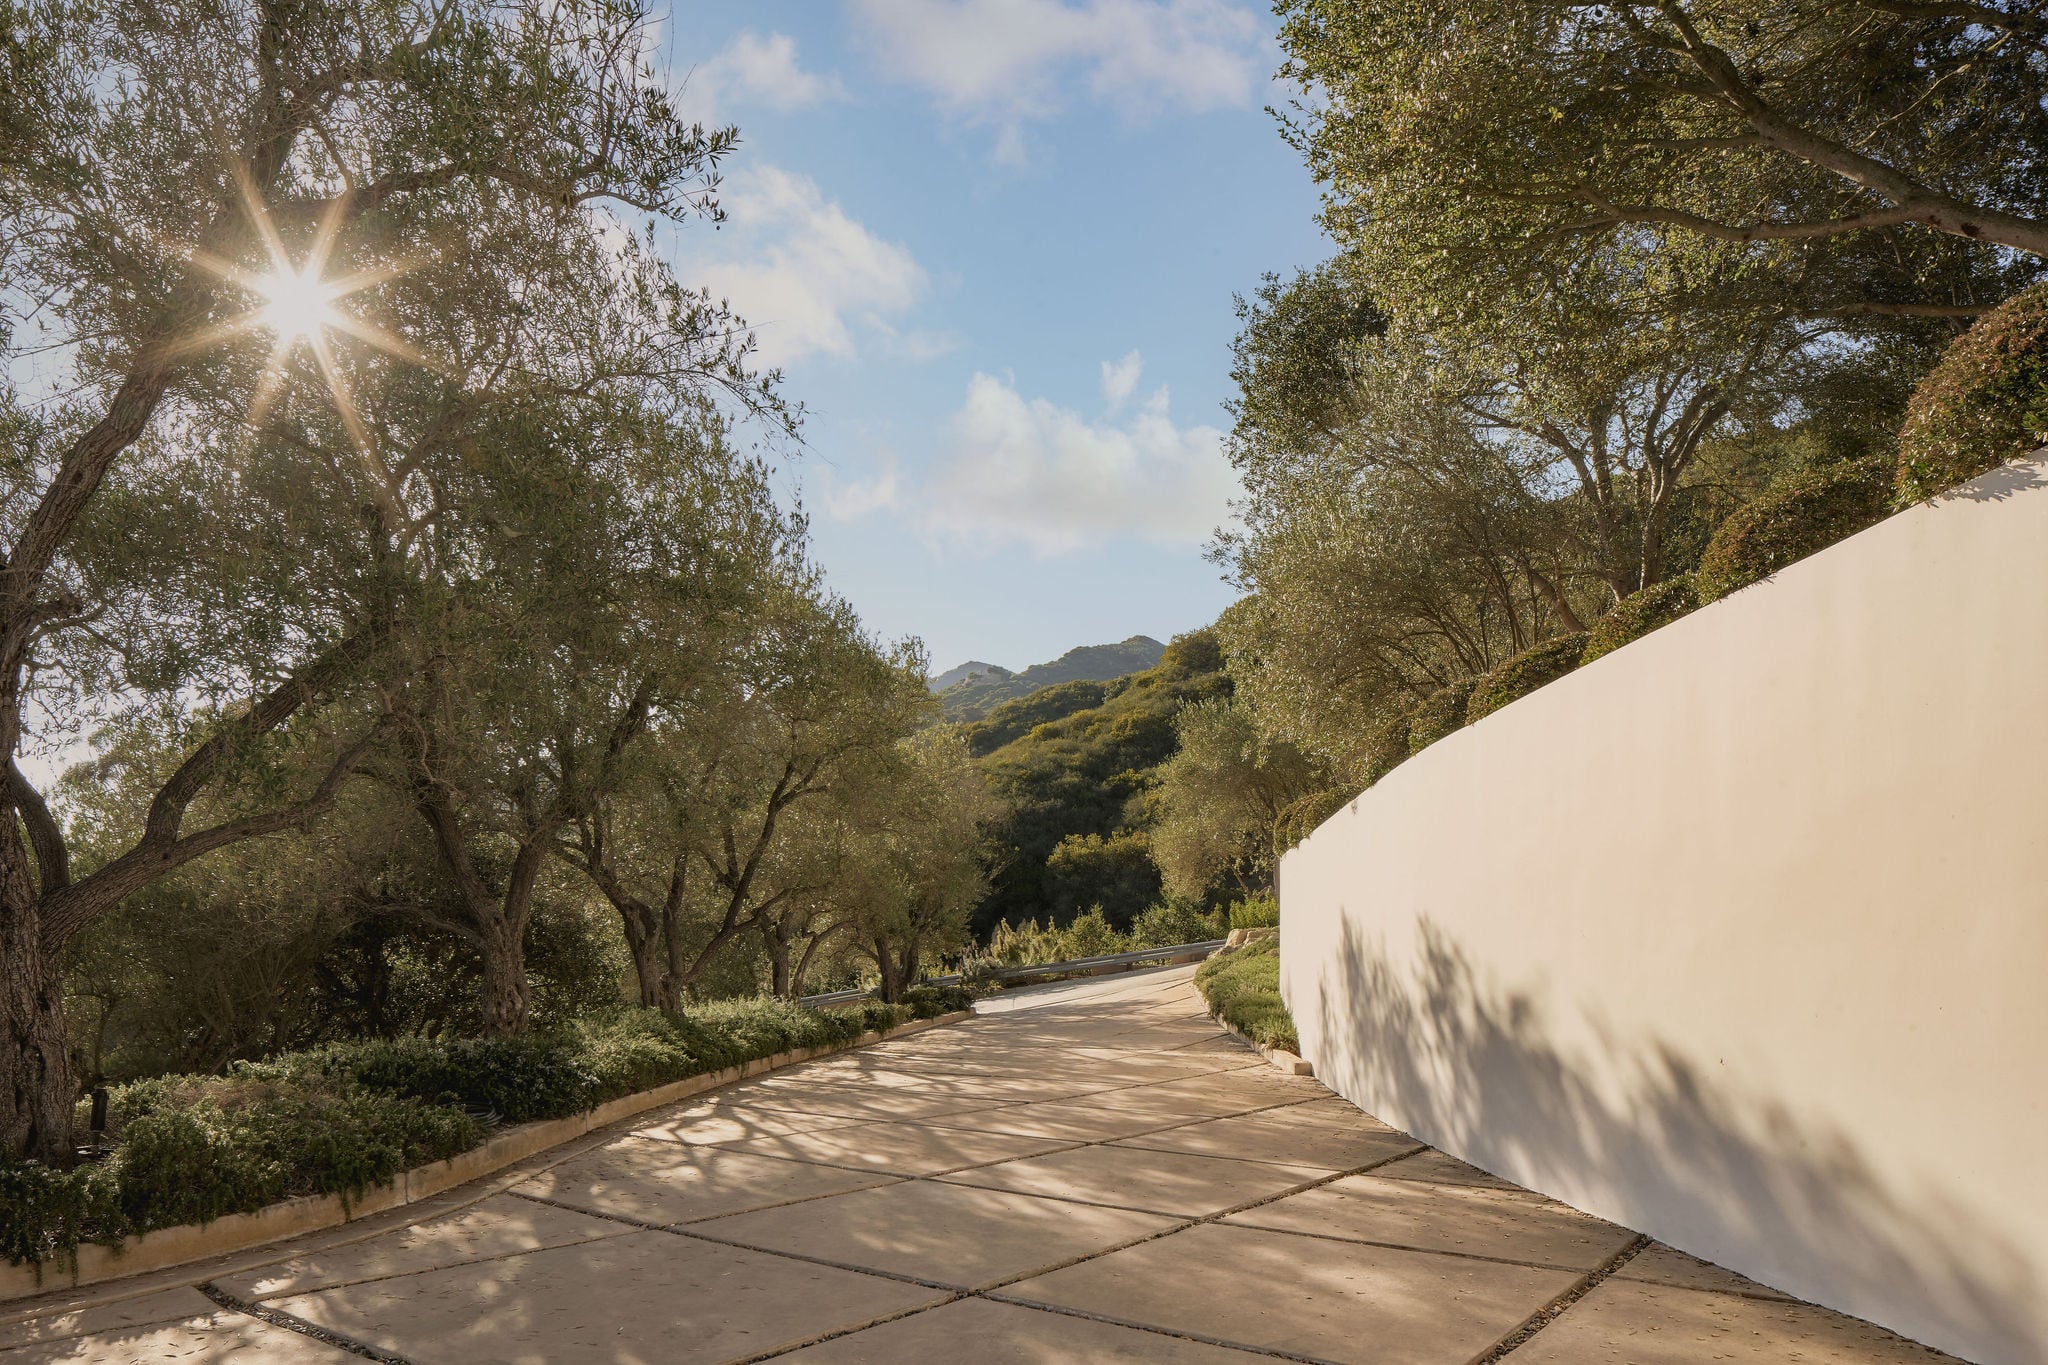
A graceful sequence of arrival unfolds through olive trees, mature hedges, and a winding approach, gradually revealing the residence as it emerges from the hillside.
Restrained in palette and timeless in composition, the landscape allows the architecture—and the extraordinary setting—to command at every turn.
Just minutes from Montecito's Upper and Lower Villages, renowned dining, boutique shopping, hiking trails, and beaches, the property offers an exceptional balance of architectural significance, complete privacy, and everyday convenience.
Some properties are remembered for their architecture. Others for their setting. This is one of the rare estates distinguished by both.
Total: 4 Bedrooms / 7 Bathrooms (4 Full + 3 Half)
Main Residence: 3 Bedrooms / 4 Bathrooms (3 Full + 1 Half)
Detached Guest Suite: 1 Bedroom / 1 Full Bathroom
Garage: 1 Half Bathroom
Pool: 1 Half Bathroom
Main Residence: +/- 5,859 Sq. Ft.
Garage: +/- 790 Sq. Ft.
Designed for single-level living anchored by expansive entertaining spaces
Chef’s kitchen with warm wood cabinetry, natural stone countertops, center island, breakfast room & walk-in pantry
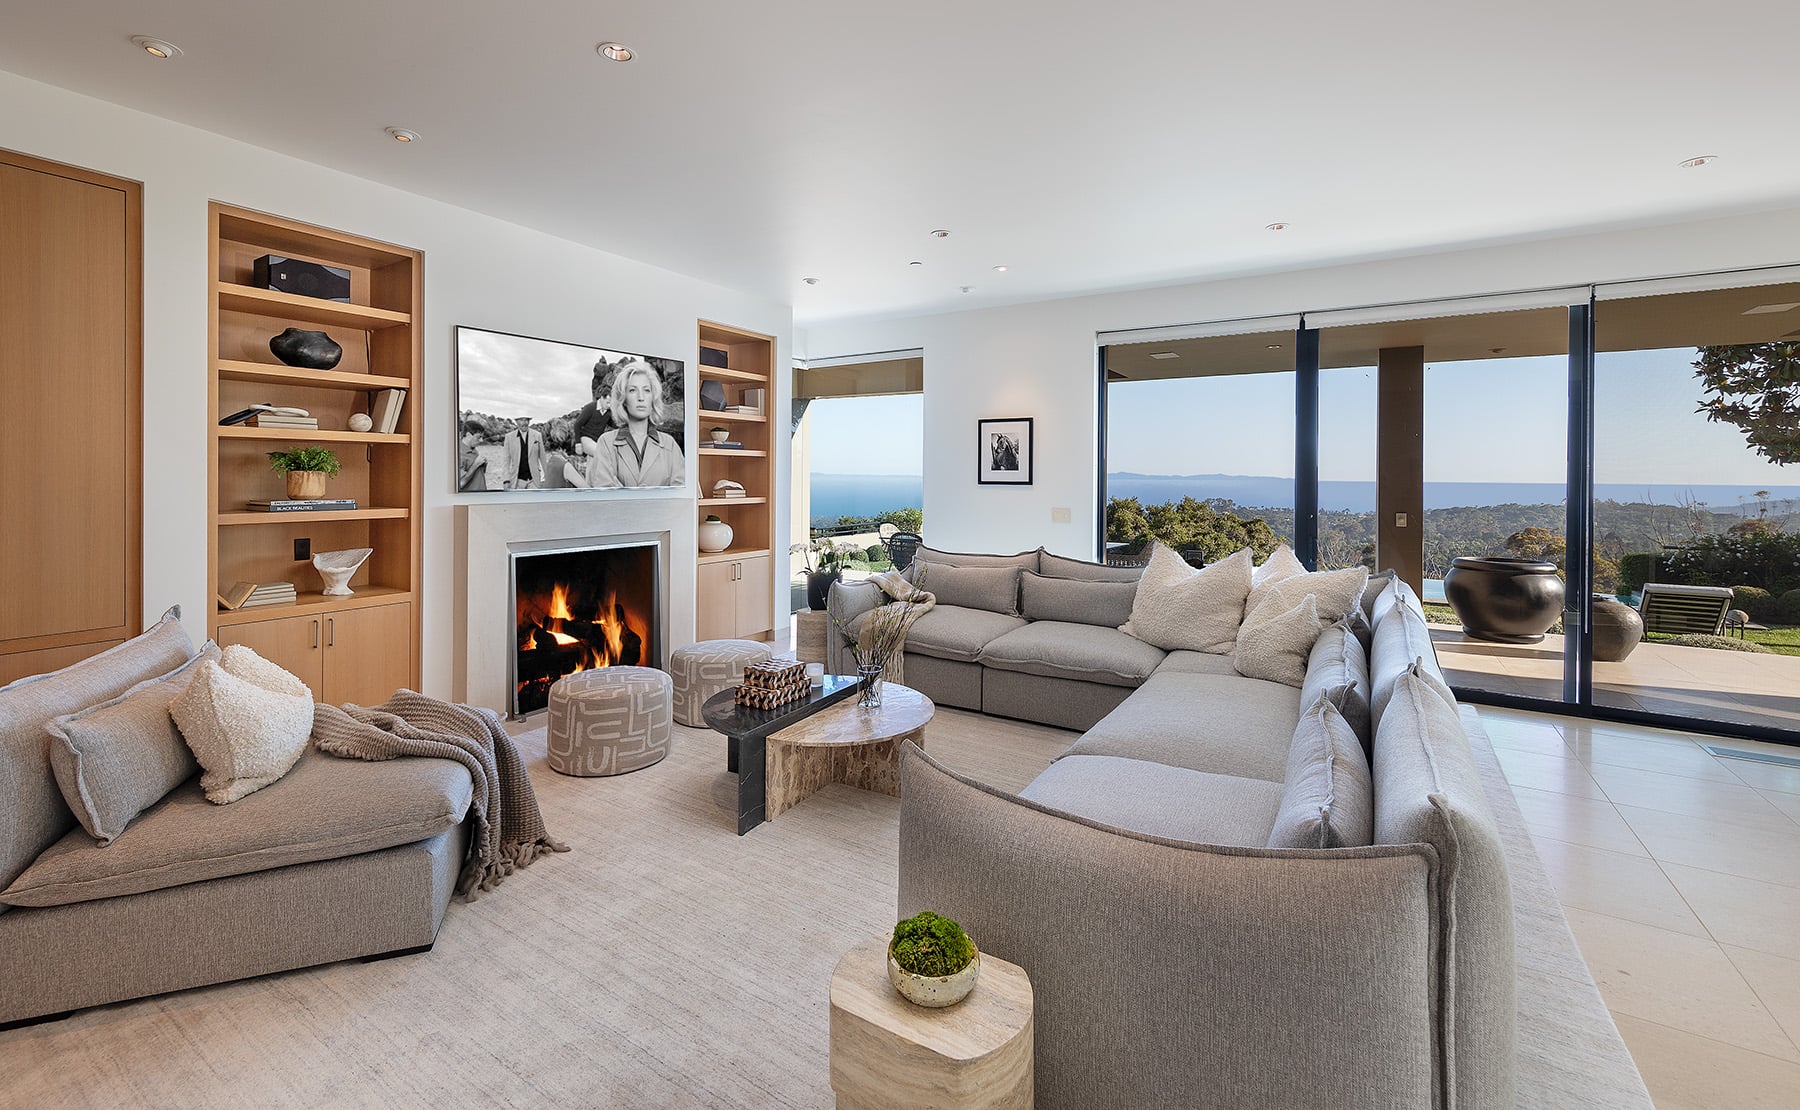
Formal and informal living spaces oriented toward the Pacific, Channel Islands & surrounding mountains
Living room and family room with fireplaces, plus a built-in wet bar
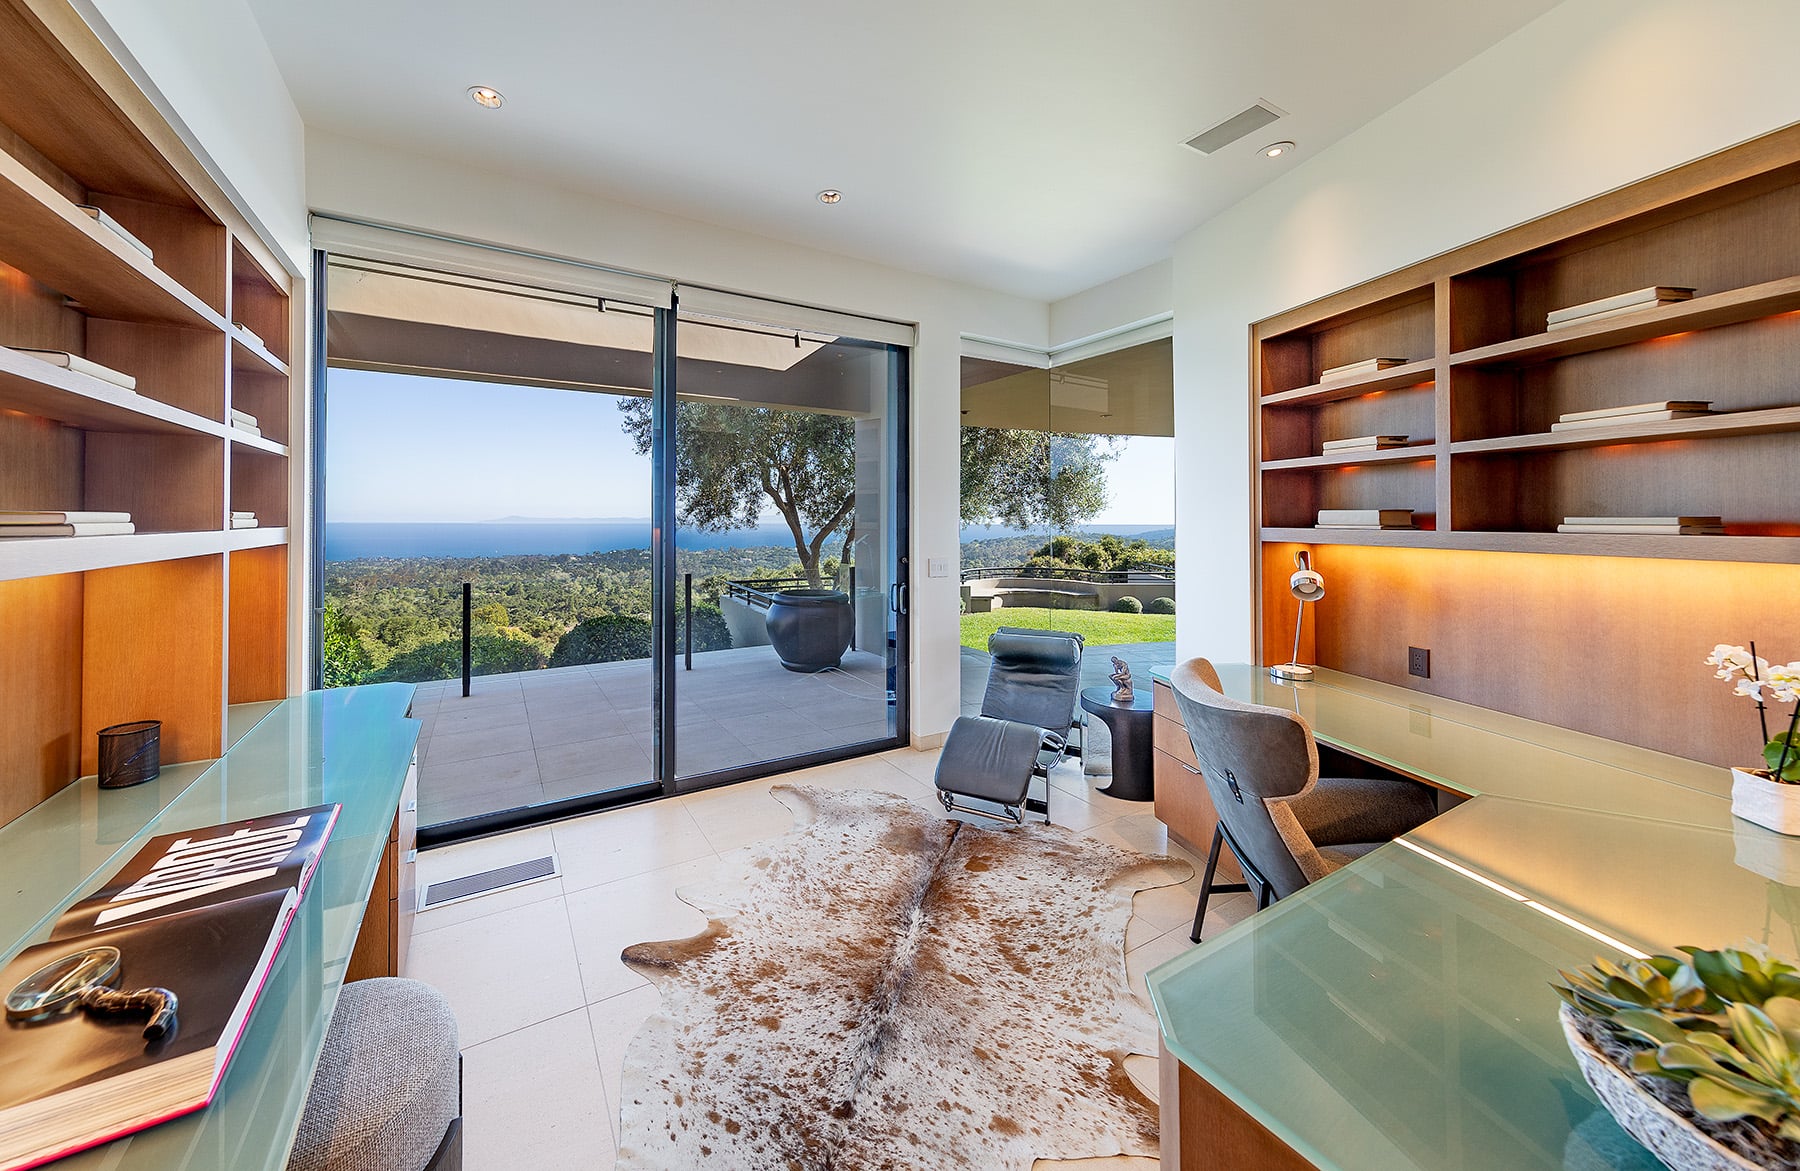
Ocean-view office with custom built-in desk and cabinetry
Ground-level primary suite with fireplace, private office, dual walk-in closets & secluded Zen garden
Two upper-level guest suites, each opening to a private ocean-view terrace
Integrated whole-home sound system
Infinity-edge pool and spa with endless ocean & island views
Covered outdoor living areas with patio heaters
Built-in outdoor BBQ
Low-maintenance landscaping
New generator
6.99 Acres
2003
011-250-013
John Kelsey, AIA
Cold Spring Elementary School
Santa Barbara Junior High School
Santa Barbara Senior High School
Contemporary
Flat
Hardwood
Stone
Stucco
Slab
Detached 3-Car Garage
Built-In Storage
Gated Driveway with a Motor Court
Air Conditioning
Forced Air
Montecito Water District
Private Well
Septic Tank
Architect John Kelsey (1925–2012) was one of Southern California's distinguished modernists. After earning his Bachelor of Architecture from the University of Southern California, he joined Thornton Ladd to form Ladd & Kelsey, the acclaimed Pasadena firm behind some of the region's most significant civic landmarks, including the Norton Simon Museum (originally the Pasadena Art Museum), the California Institute of the Arts (CalArts) campus, USC's Topping Student Union, and Herrick Chapel at Occidental College.
In 1982, Kelsey relocated to Santa Barbara, where he spent the next three decades designing exceptional contemporary residences throughout the western United States. His homes are celebrated for their clean modern architecture, seamless integration with the landscape, and masterful use of light, volume, and proportion.
At 1130 East Mountain Drive, Kelsey's philosophy comes to life through expansive walls of glass, effortless indoor-outdoor living, and a predominantly single-level design that frames sweeping views from the Santa Ynez Mountains to the Pacific Ocean. The result is a residence that is both architecturally significant and timeless in the way it embraces its extraordinary setting.
Fill in your details and we will contact you to confirm a time.
We encourage you to take a few seconds to fill out your information so we can send you exclusive updates for this listing!
Share My QR |
|