




An estate for dreamers. Rich in atmosphere and rooted in romance, 204 Hot Springs Road is a celebration of Montecito’s Golden Age—reimagined for those who believe life should be lived beautifully.
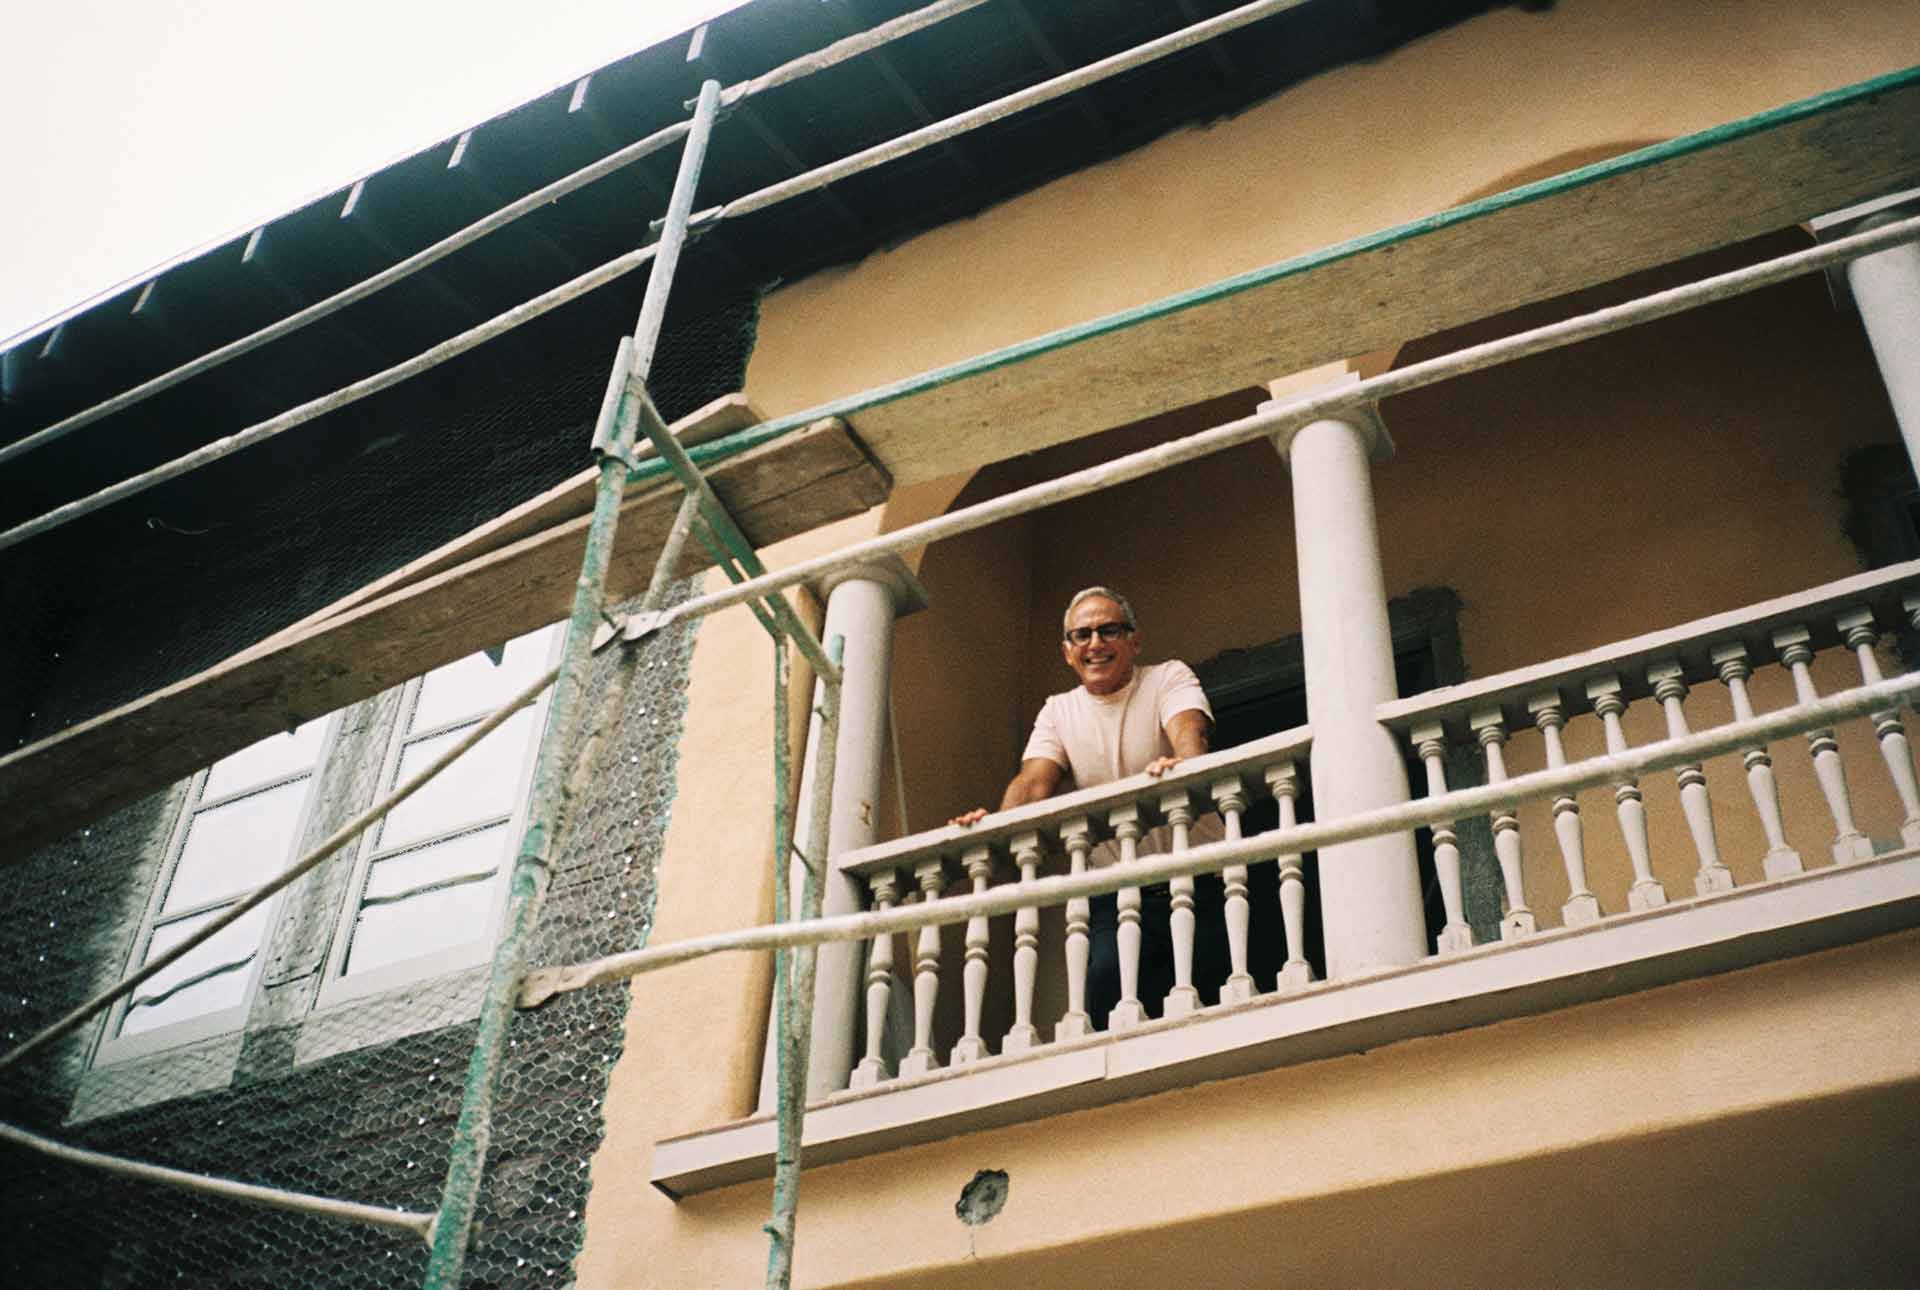
For more than a century, this storied villa has been a place where romance,and everyday life intertwine. Thoughtfully restored by Architectural Conservator Xorin Balbes of XORIN HOMES, the 5 bedroom, 7 bathroom residence with guest apartment (Jr. ADU) embraces a softer kind of sophistication, where storied interiors, vibrant gardens, and everyday rituals become part of something larger: a life beautifully lived.

Architecture with soul reveals itself at every turn. Soaring ceilings, colorful architectural details, and one-of-a-kind finishes create spaces with distinct personality and character—crafted for gathering, contemplation, celebration, and joy.


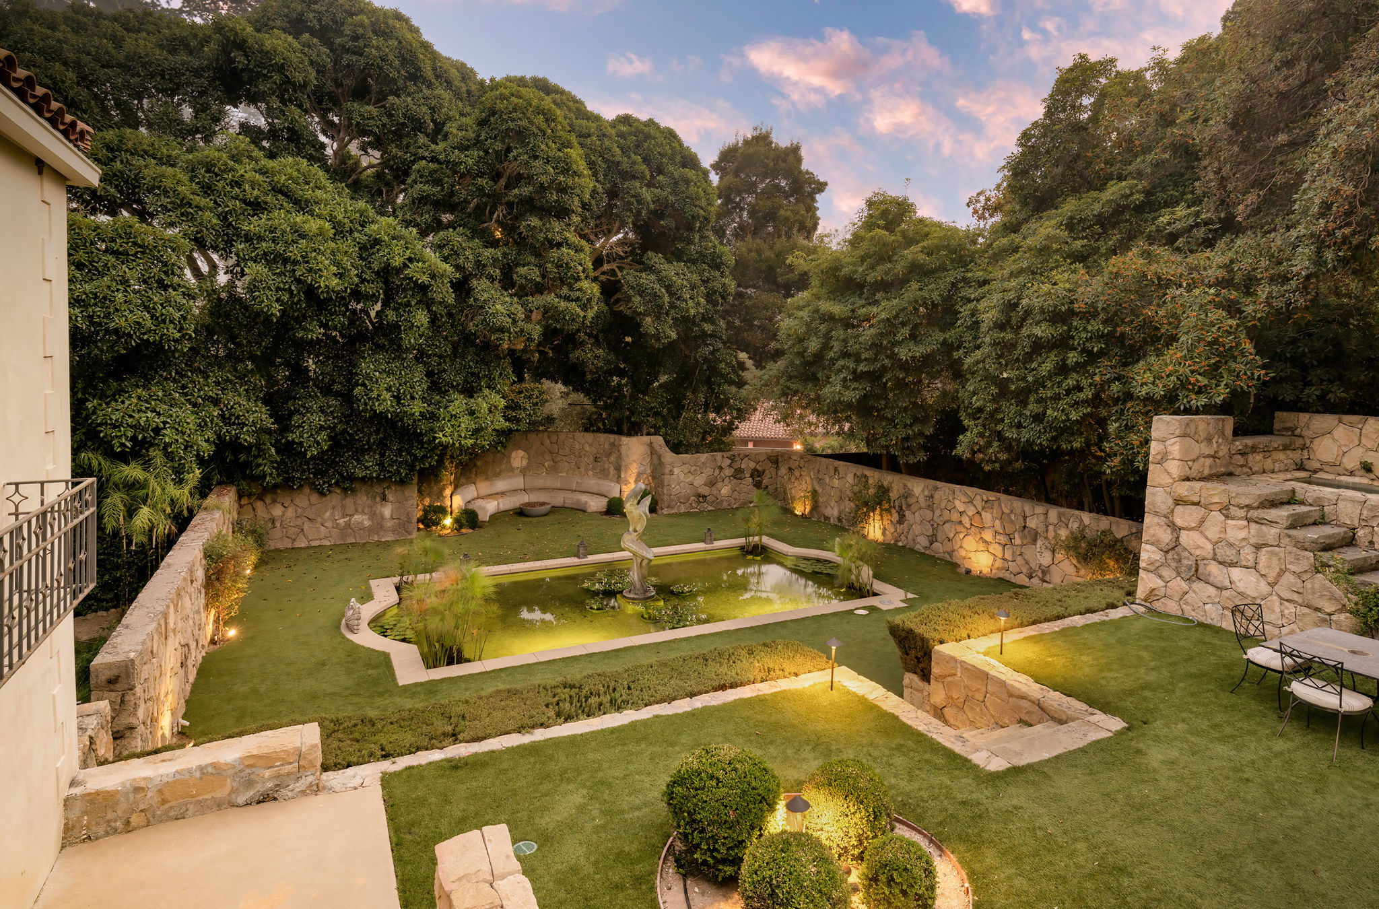


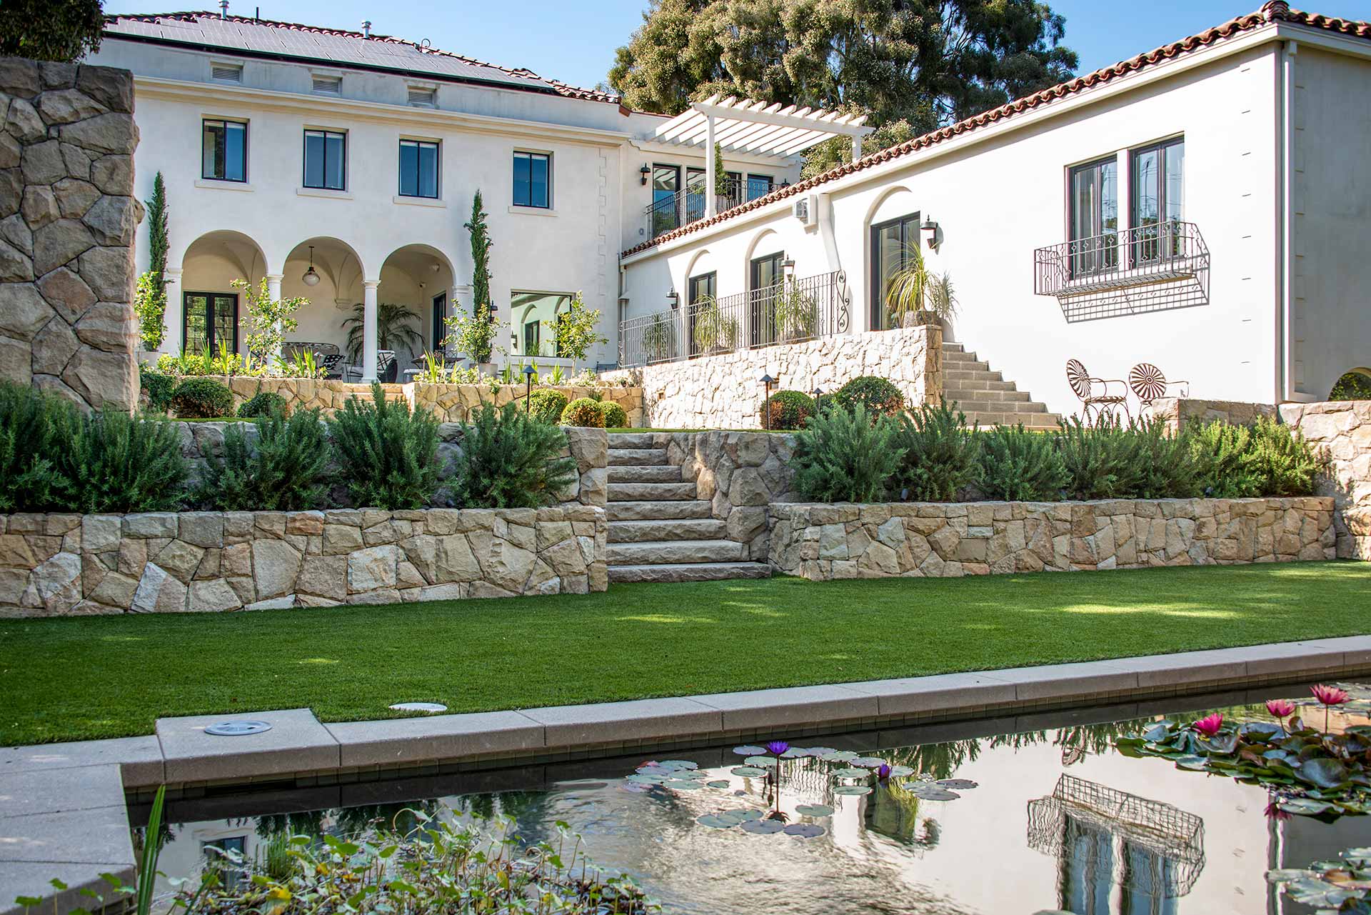
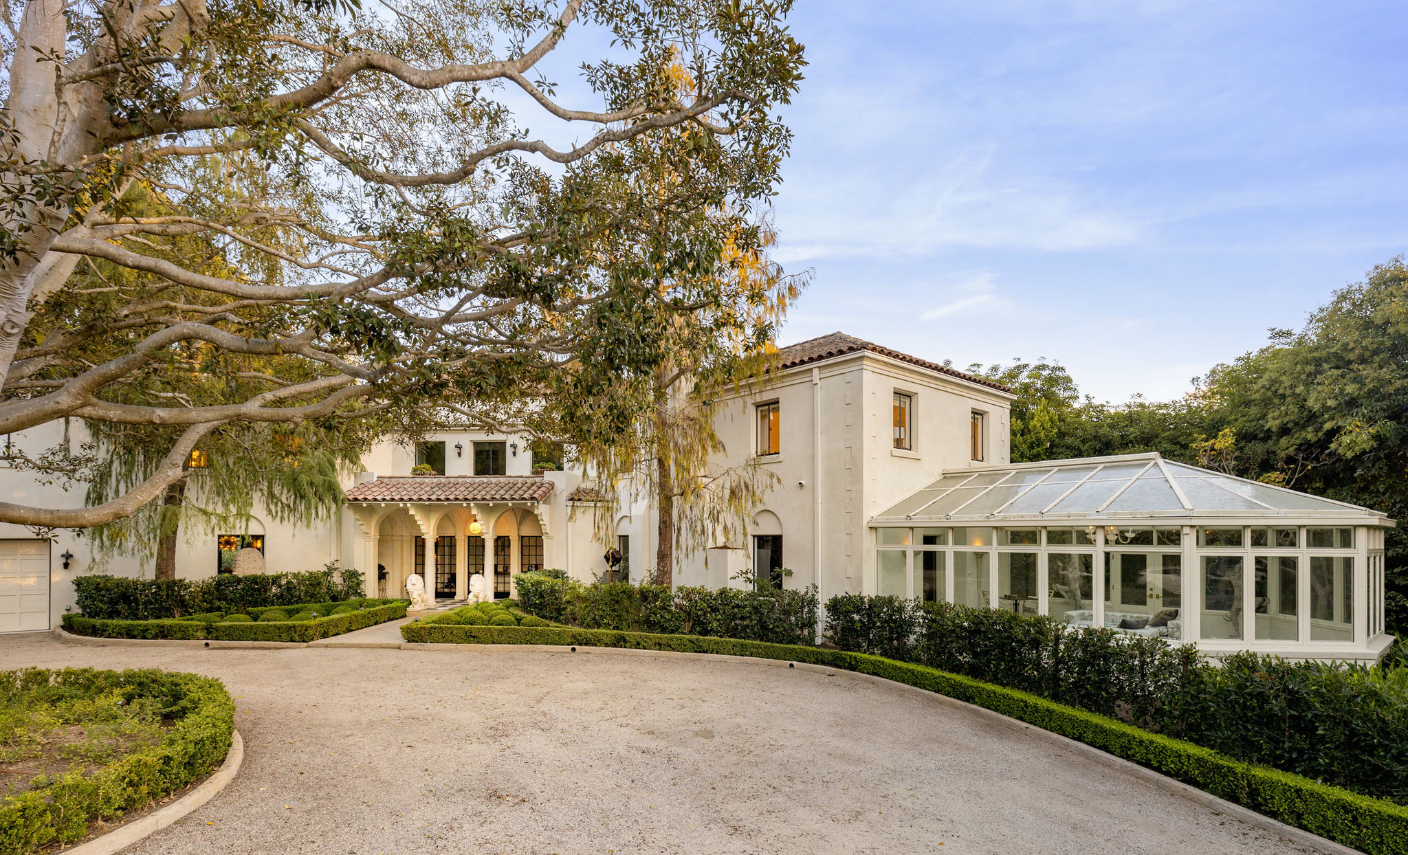
Rooms with rhythm unfold one after another. Morning light pours through the glass conservatory. Garden paths meander past the lily pond, shimmering pool, and quiet courtyards.


Impeccable materials and craftsmanship are evident throughout, from thoughtfully selected light fixtures to exquisitely landscaped grounds graced with courtyards, patios, and tranquil water features.


Afternoons drift effortlessly between the bocce court and shaded terraces, while evenings begin with cocktails beneath the trees and linger long after sunset. The outside world fades, replaced by a rhythm entirely its own.



Bold yet elegant, the formal dining room makes an unforgettable statement. Custom millwork, museum-style display cabinetry, and a sculptural chandelier create a dramatic setting for gatherings that are as sophisticated as they are inviting.

Sleek and contemporary, the chef’s kitchen is equipped with top-of-the-line Gaggenau appliances and custom German-engineered Bulthaup cabinetry.
Designed for both form and function, the kitchen seamlessly opens in two directions — leading to a bright breakfast room on one side and a spacious family room with a dining terrace on the other. Overlooking the pool and gardens, this space offers the ideal setting for casual living while effortlessly transitioning to elegant entertaining.
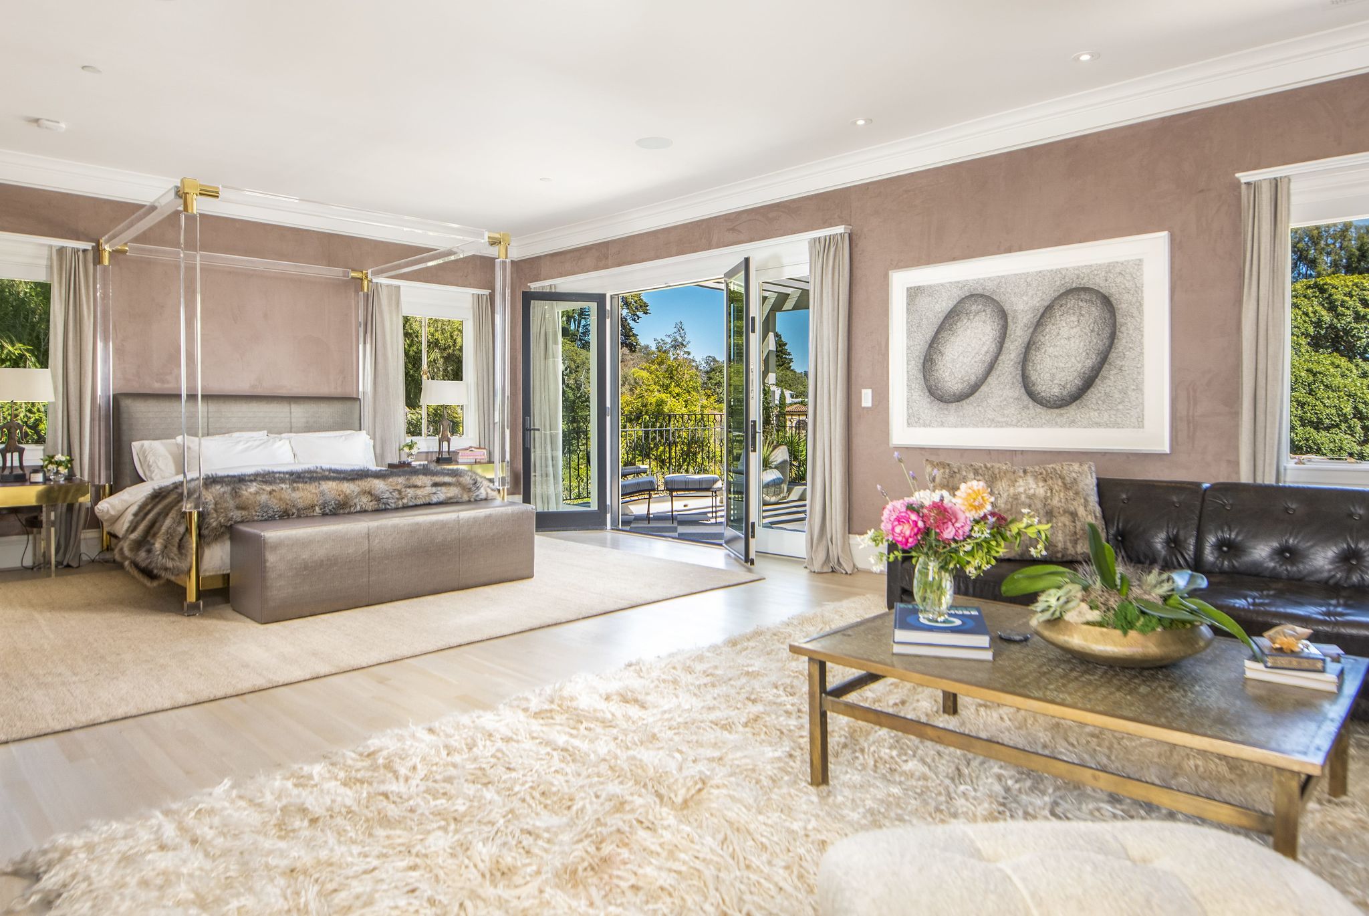
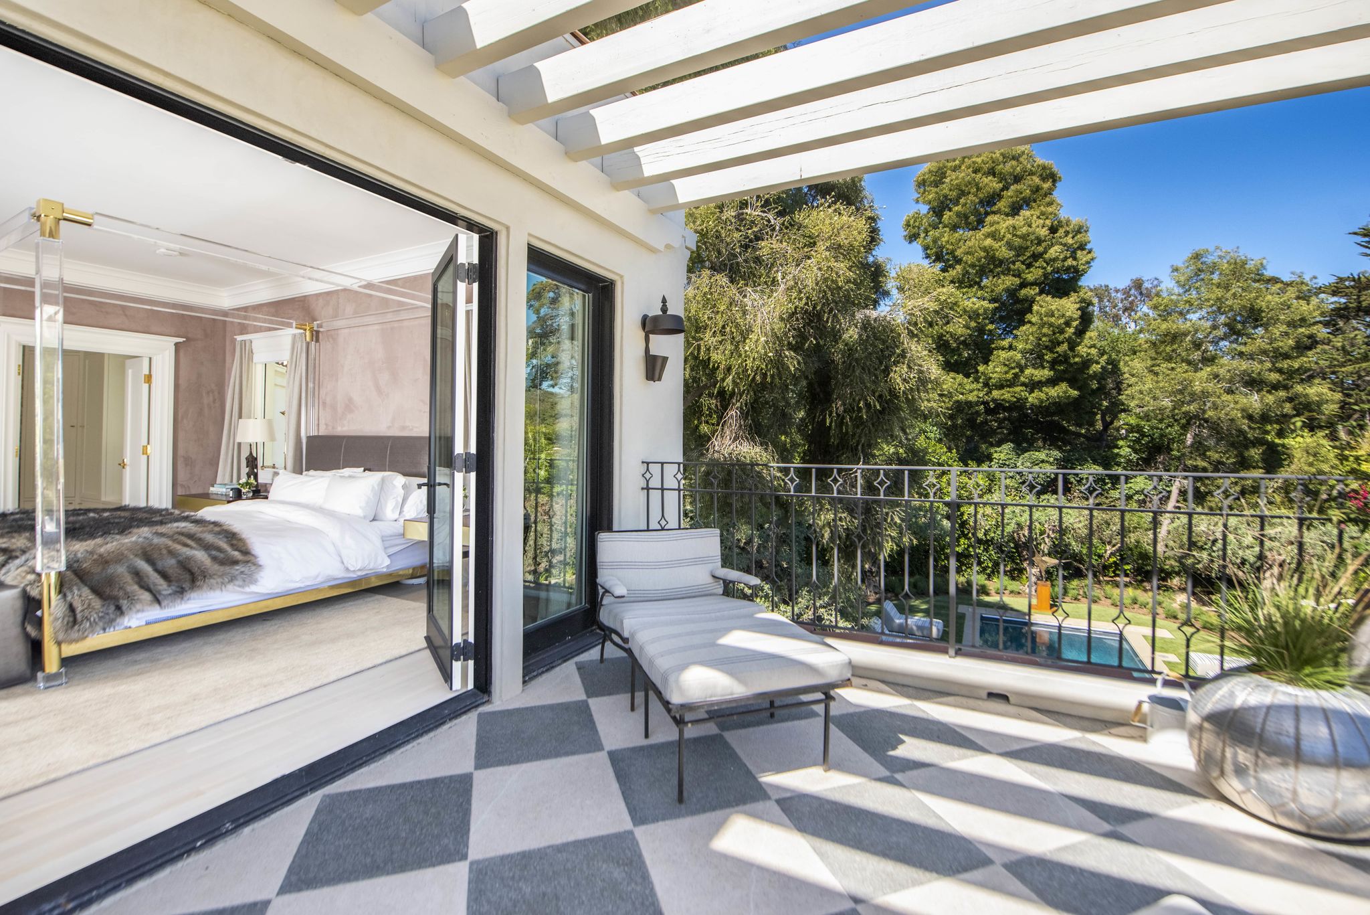
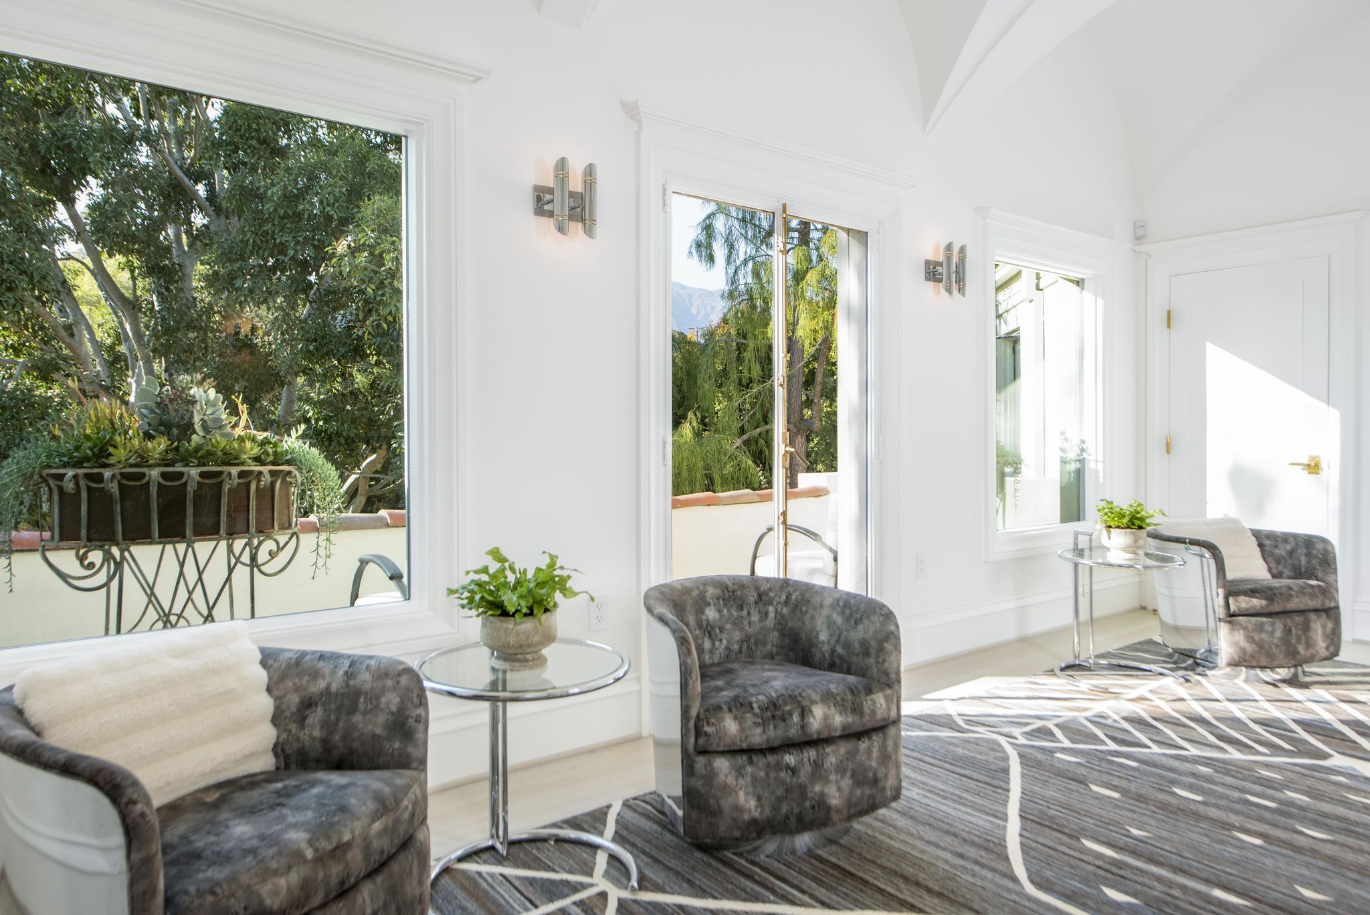
A personal sanctuary, the primary bedroom suite features a cozy sitting area and a private terrace with captivating garden and pool views.
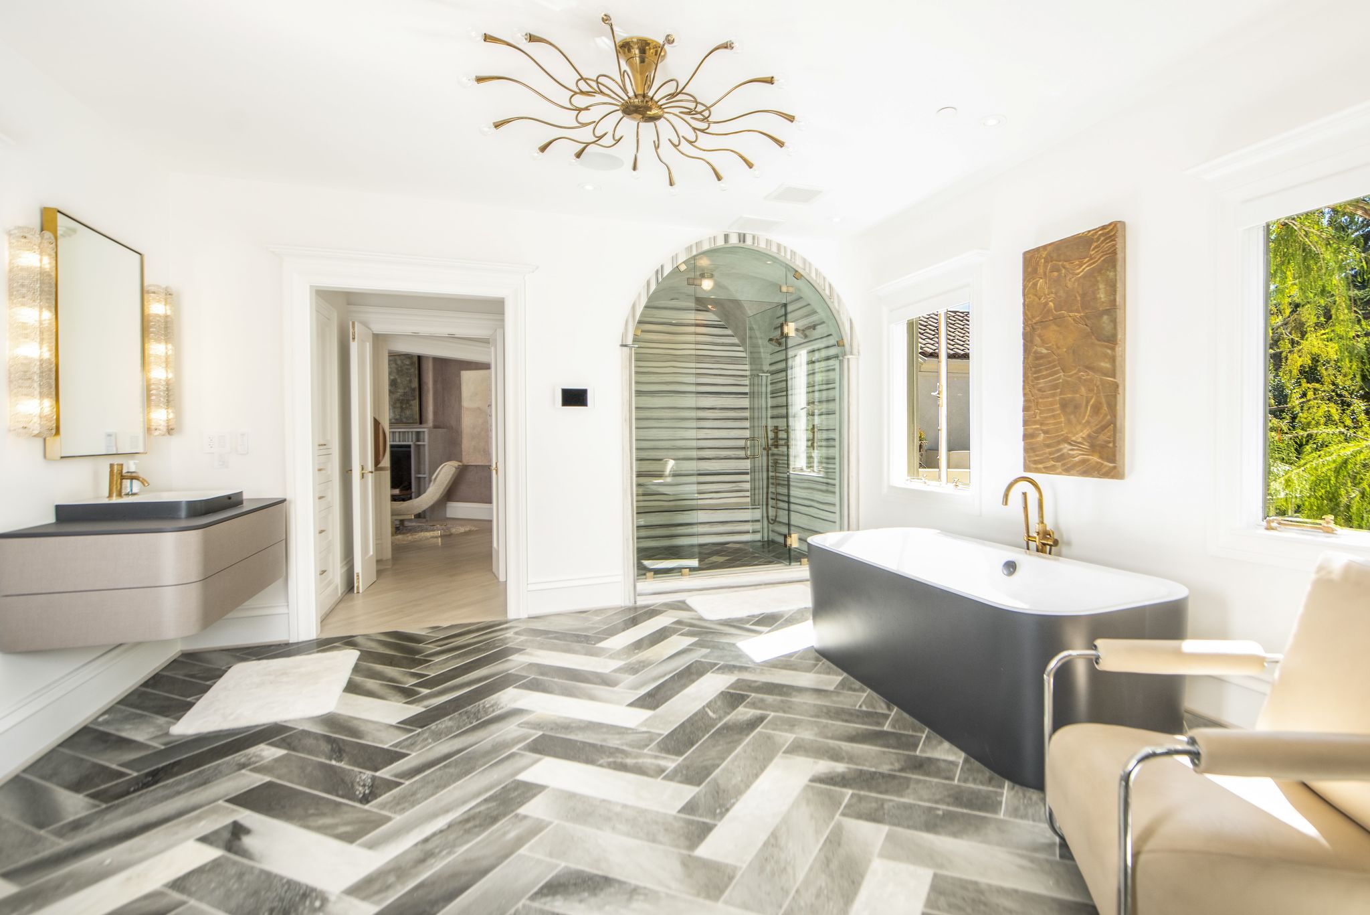
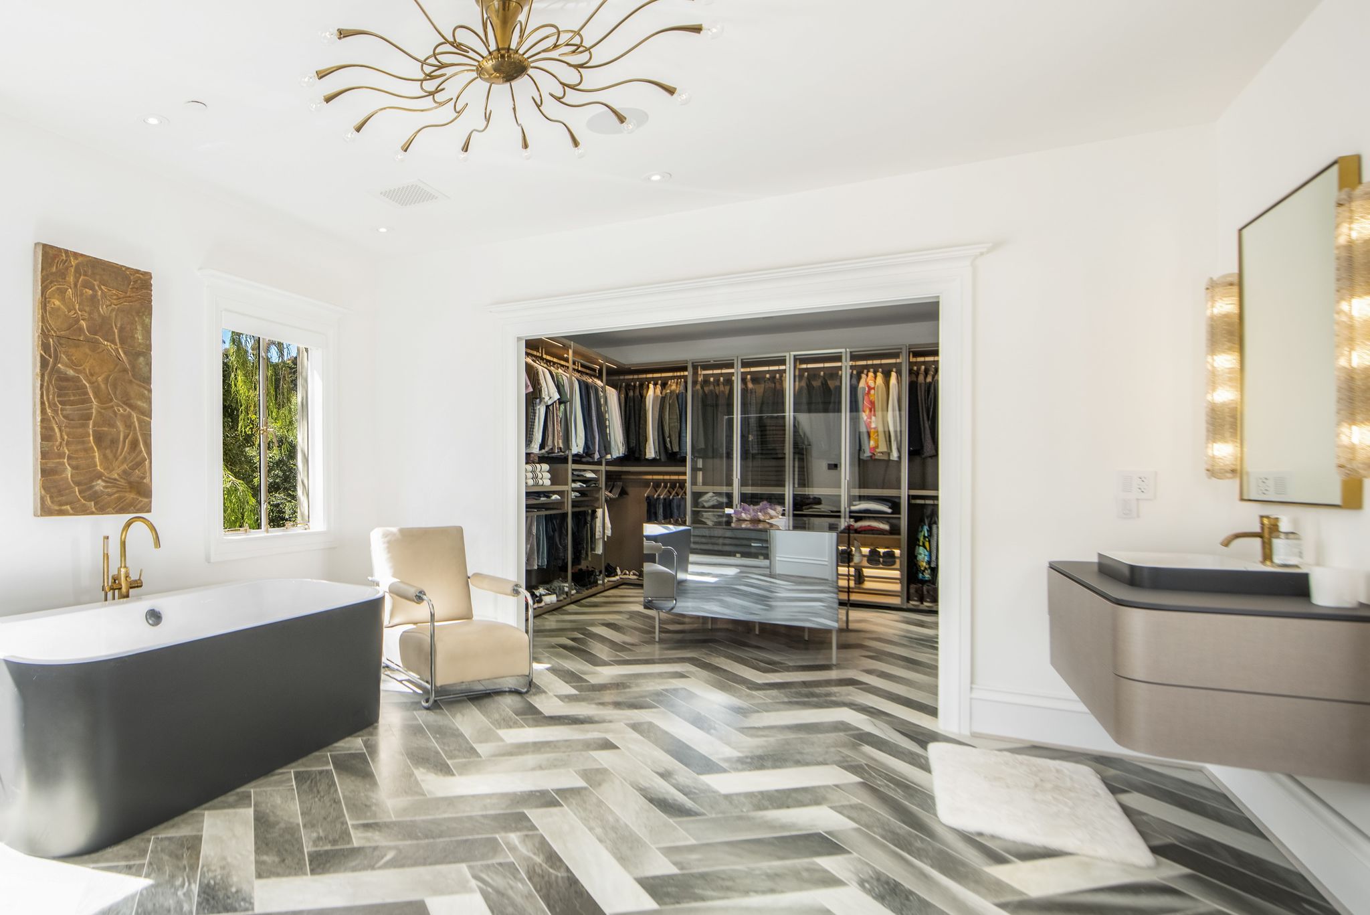
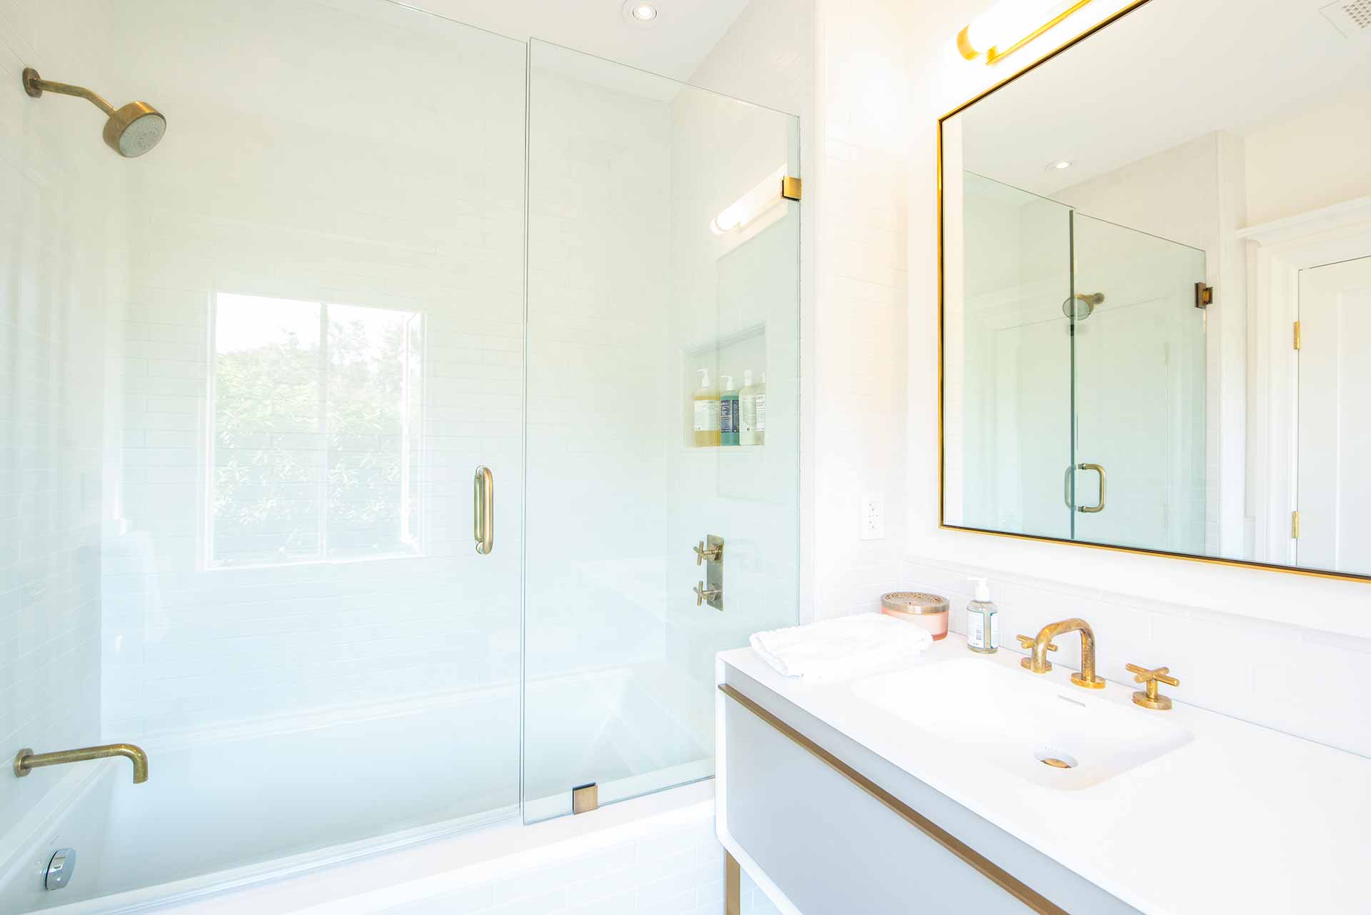
Transform every day into a retreat of tranquility and luxury with an expansive walk-in closet and a spa-like bathroom, complete with a standalone bathtub and a spacious steam shower.



The guest suites and separate guest apartment (Jr. ADU) provide the perfect balance of comfort and privacy for guests. Each bedroom suite is thoughtfully designed with serene views and luxurious finishes, offering a tranquil space for relaxation.

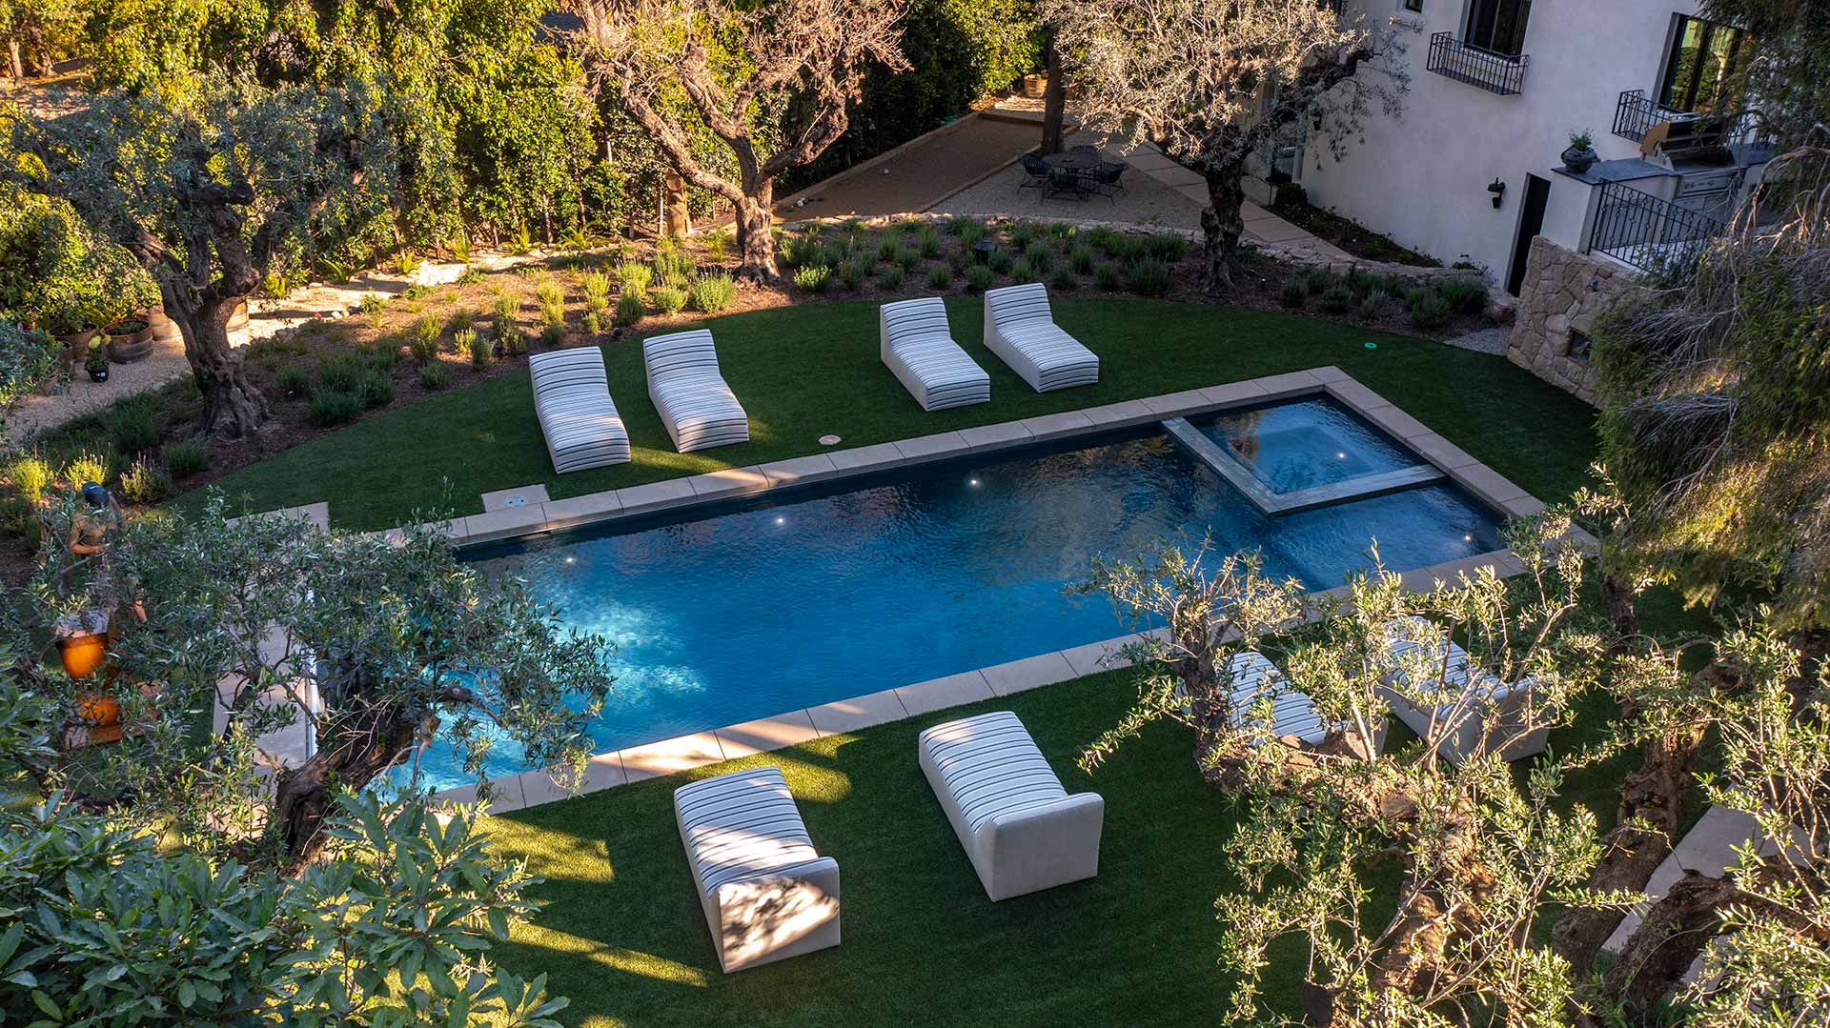
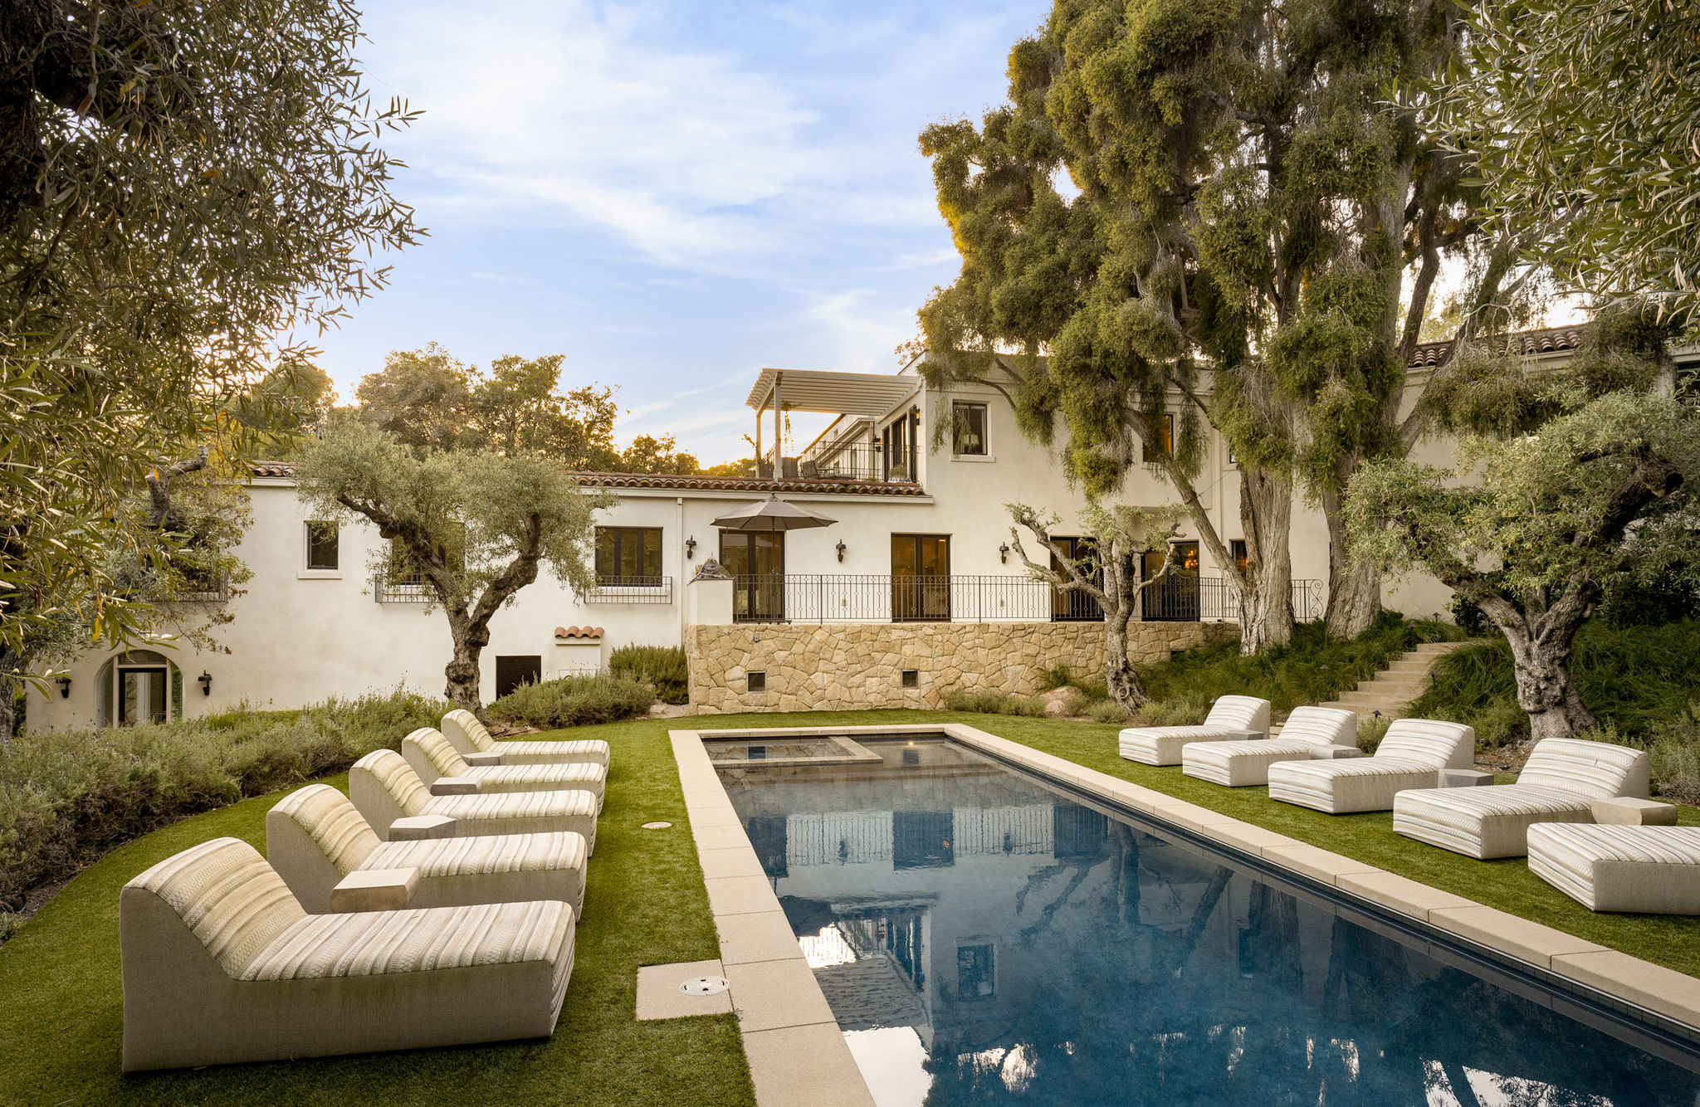
Nearly an acre of exquisitely landscaped grounds surrounds the residence. Mature trees cast dappled light across stone pathways. Fragrant gardens soften the edges. Water moves quietly through fountains and ponds. The pool and spa invite long afternoons beneath the sun, while the bocce court and shaded terraces set the stage for celebrations both grand and intimate.
A modern heirloom where beauty lingers, stories unfold, and dreamers discover they were home all along.
“Being connected to how you’re feeling is a state of luxury. Luxury is about authenticity and not trying to impress anyone except yourself.”
- Xorin Balbes, Designer
Award-winning architectural conservator, acclaimed designer, and founder of XORIN HOMES, Xorin Balbes is celebrated for breathing new life into some of California's most significant historic properties. Rather than simply restoring architecture, he preserves its original spirit while thoughtfully adapting it for modern living.
At 204 Hot Springs Road, Balbes honored the romance and craftsmanship of the villa's 1921 origins while seamlessly expanding and upgrading the property for a new generation. The result is a timeless expression of Montecito's Golden Age, where historic character and contemporary comfort exist in perfect harmony.
Main Residence: 5 Beds / 7 Baths
Guest Apartment (Jr. ADU): Studio/ 1 Bath
Total Living Space: +/- 8,382 Sq. Ft.
Main Residence: +/- 7,922 Sq. Ft.
Guest Apartment (Jr. ADU): +/- 460 Sq. Ft.
Garage: +/- 600 Sq. Ft.
French doors leading to multiple terraces
Chef’s kitchen with Gaggenau appliances
New custom German-engineered cabinetry by Bulthaup Kitchen
Primary bedroom suite with sitting area, office and private terrace
Primary bathroom features Zambrano marble floors and a steam shower
Glass sun room atrium
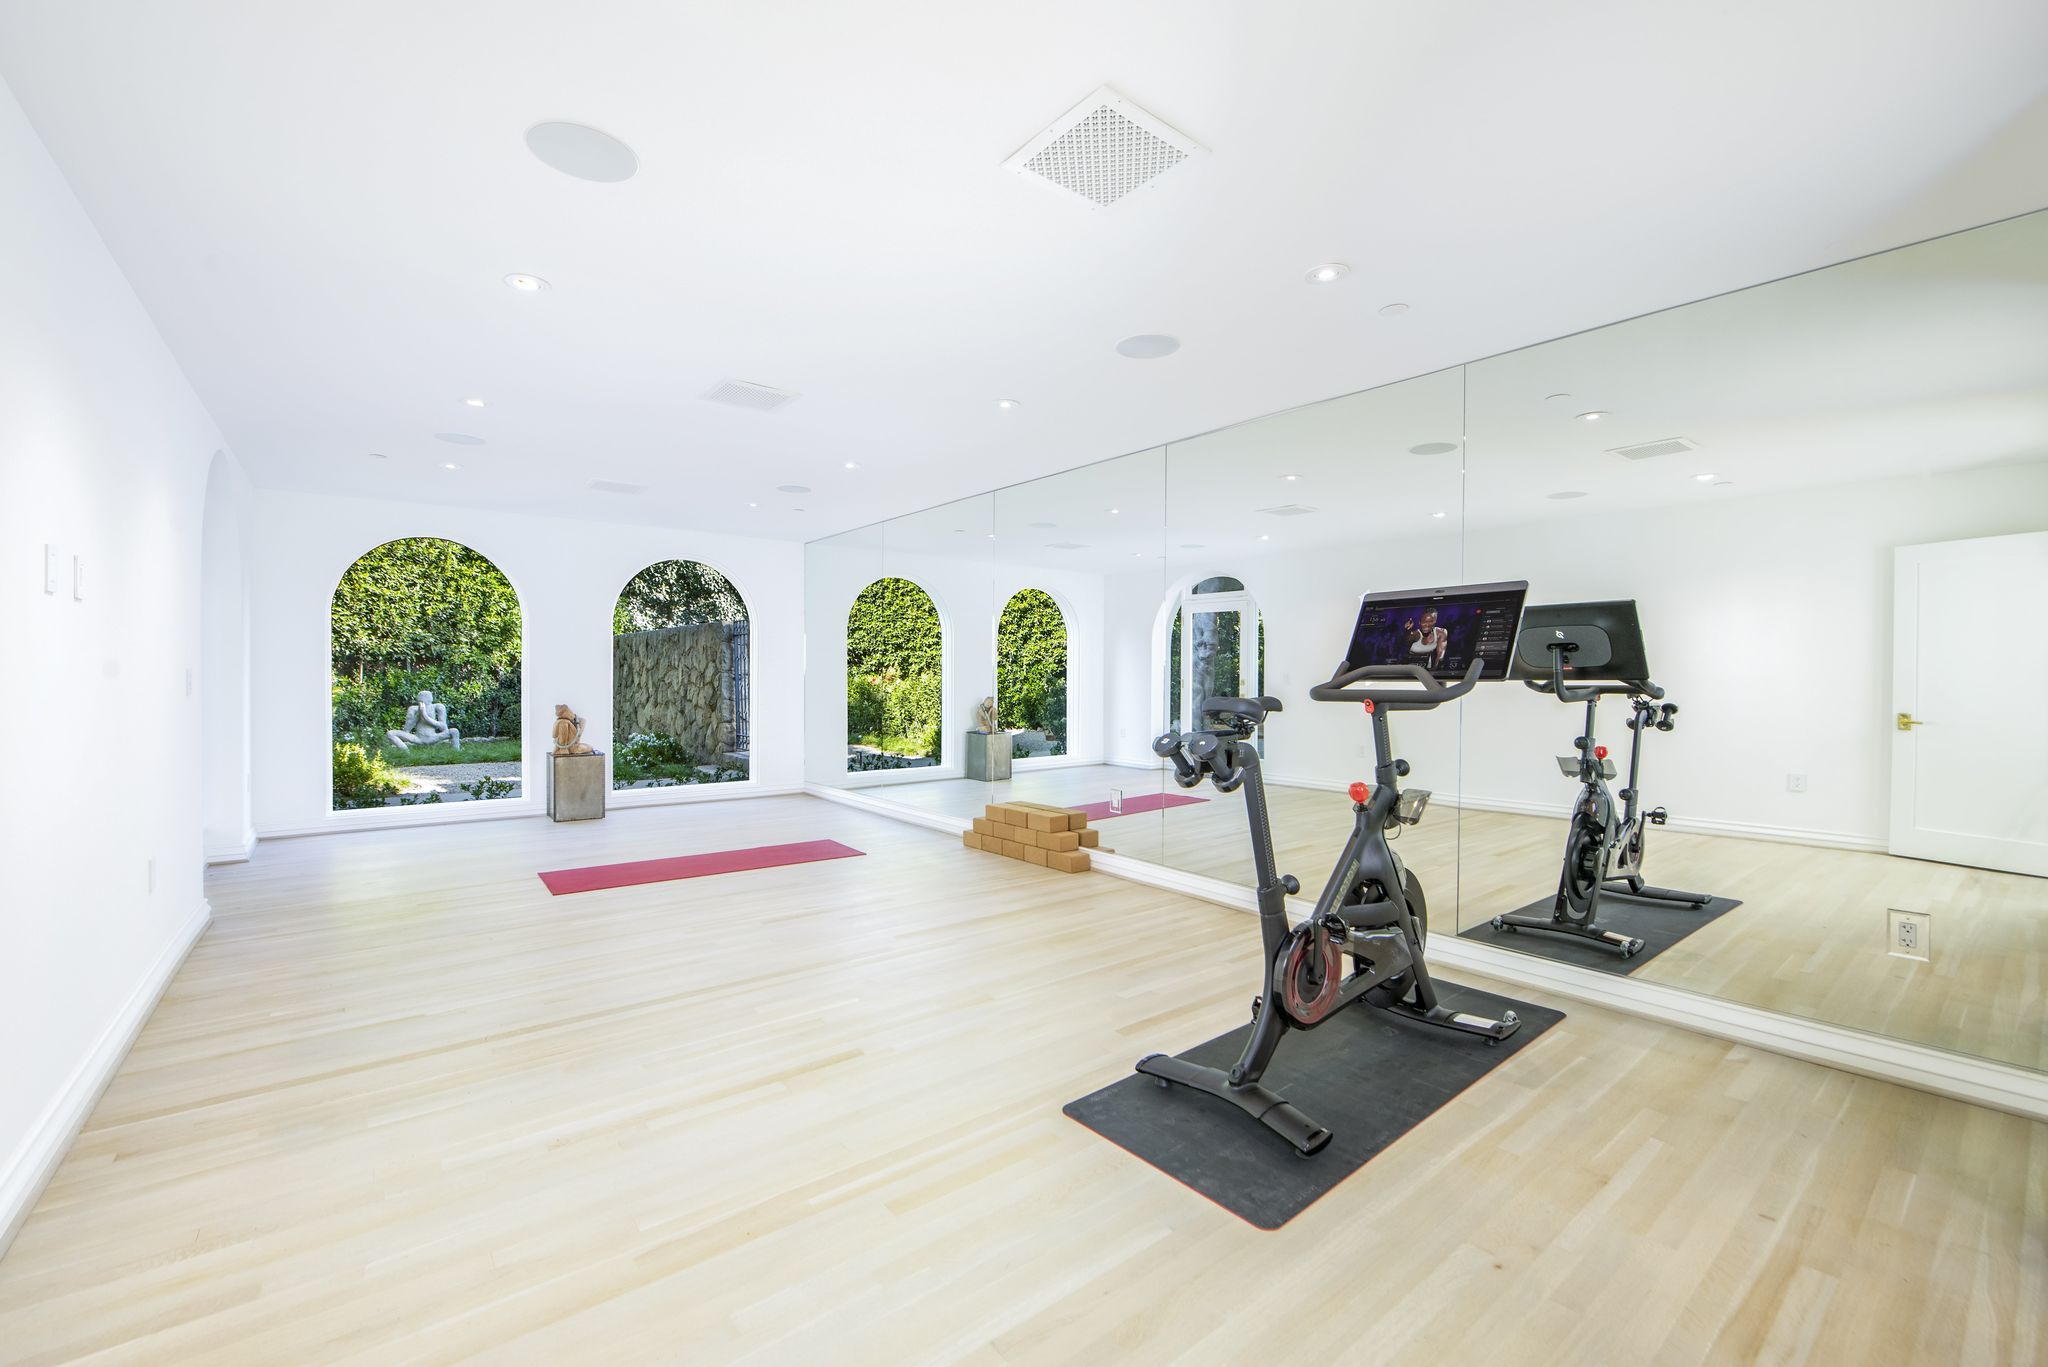
Yoga studio, wine cellar & tequila vault room
Integrated high-end audio and sound system throughout
Advanced security system with cameras
Spectacular 40 foot pool and spa
Bocce court
Central courtyard, koi pond, water features and seating areas
125-year-old olive trees
Street to street access between Summit Rd and Hot Springs Rd
0.84 Acres
1921
Greatly Restored, Expanded & Upgraded in 2021
009-112-019
Centrally located to Upper Village, Lower Village & the Montecito ClubConvenient to world-class beaches and hiking trails
Xorin Balbes of XORIN Homes
Montecito Union Elementary School
Santa Barbara Junior High School
Santa Barbara Senior High School
Mediterranean Villa
Spanish Tile (New in 2021)
Smooth Stucco
Mixed
3 Car Garage
Large Motor Court
Additional Parking for 15+ Vehicles
Air Conditioning
Gas Forced Air Heating
(6 Zones)
Montecito Water District
Montecito Sewer
Fill in your details and we will contact you to confirm a time.
We encourage you to take a few seconds to fill out your information so we can send you exclusive updates for this listing!
Share My QR |
|