
2770 Bella Vista Drive

Montecito, CA

More Info & Contact
$1,200,000
Lot Size
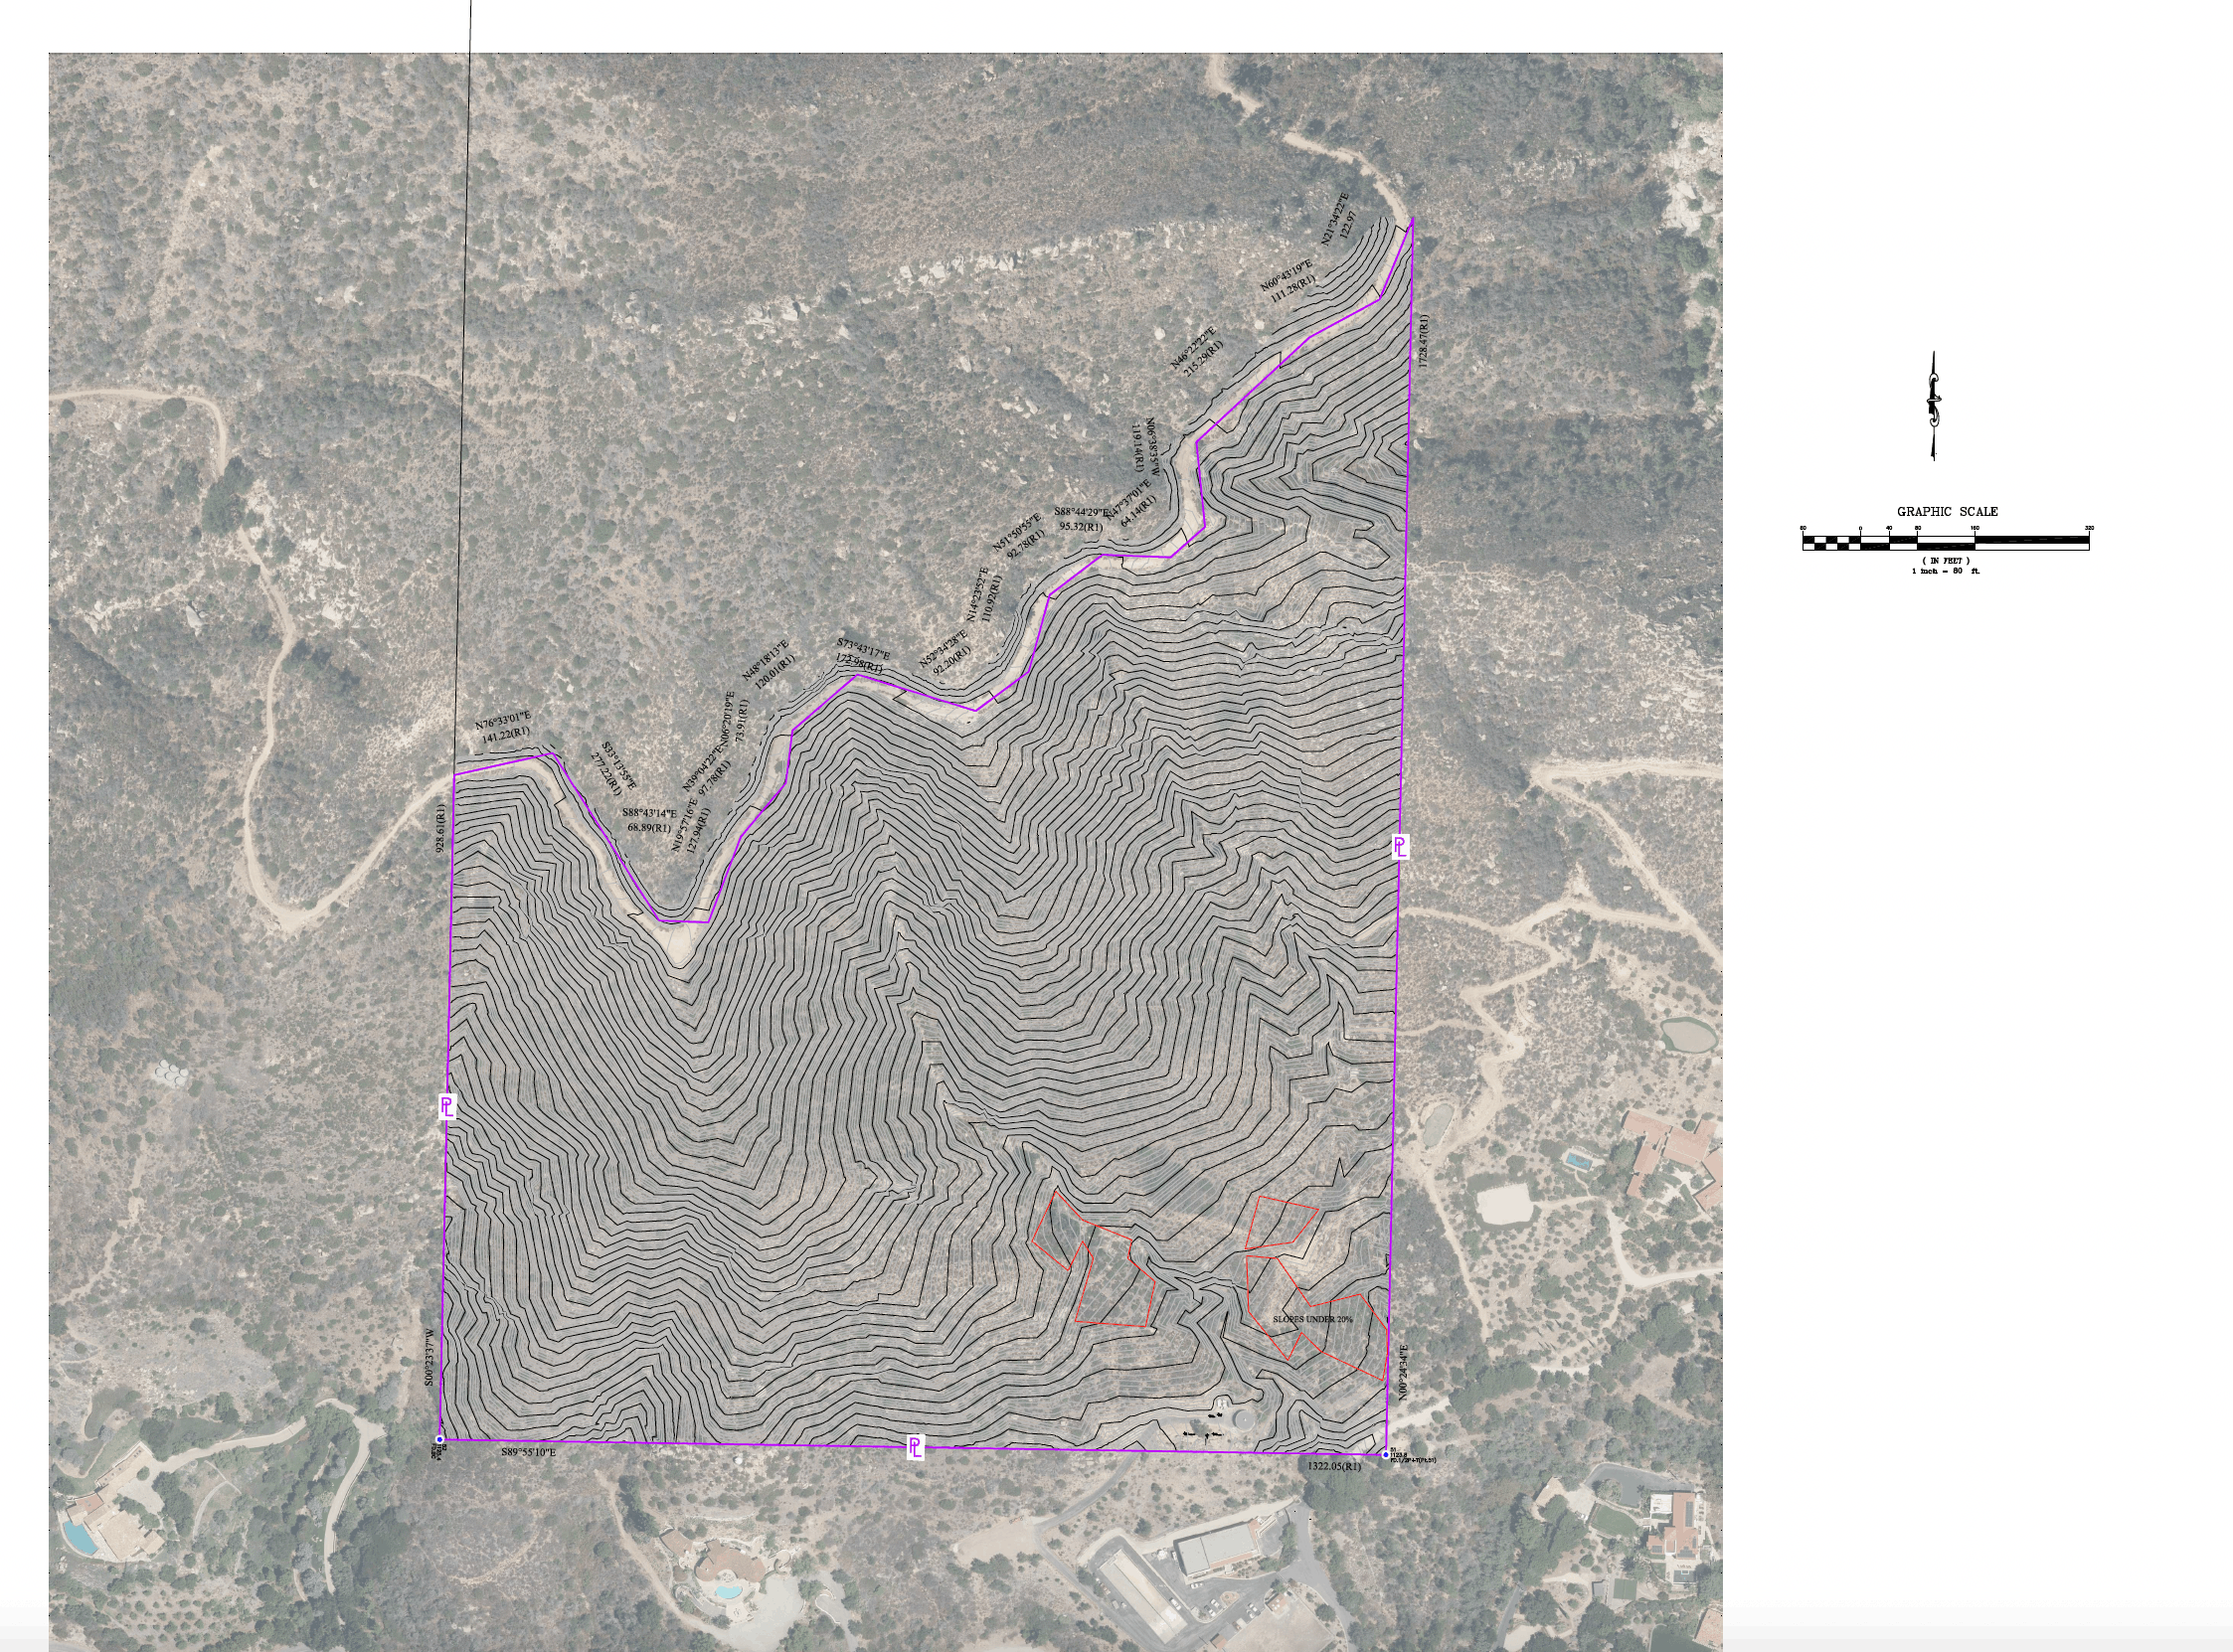
32.82
Views
Ocean & Mountain

unlock montecito magic

Every remarkable home begins with an exceptional piece of land.

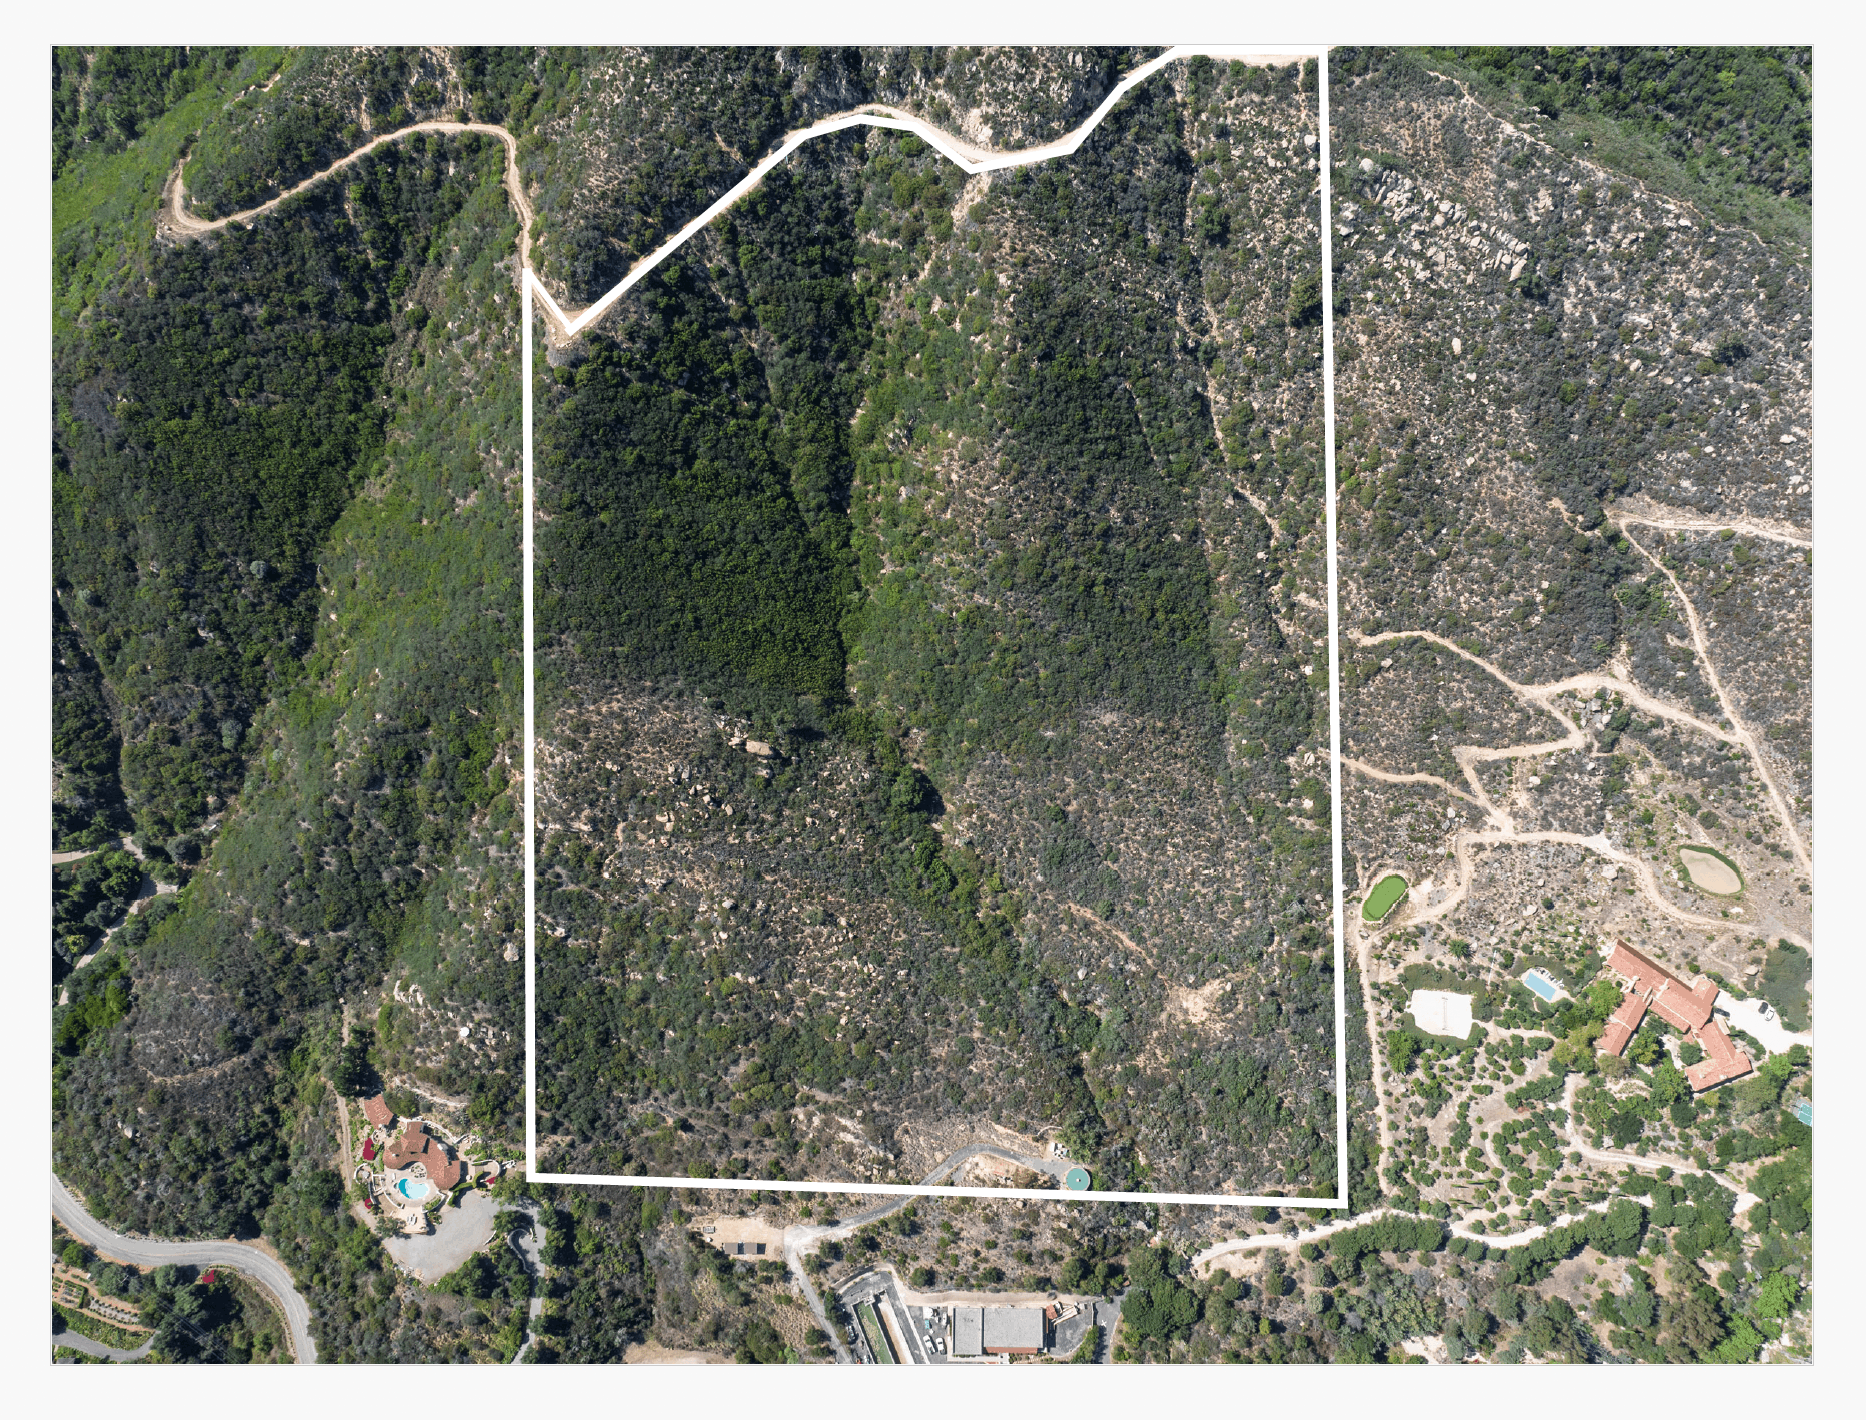
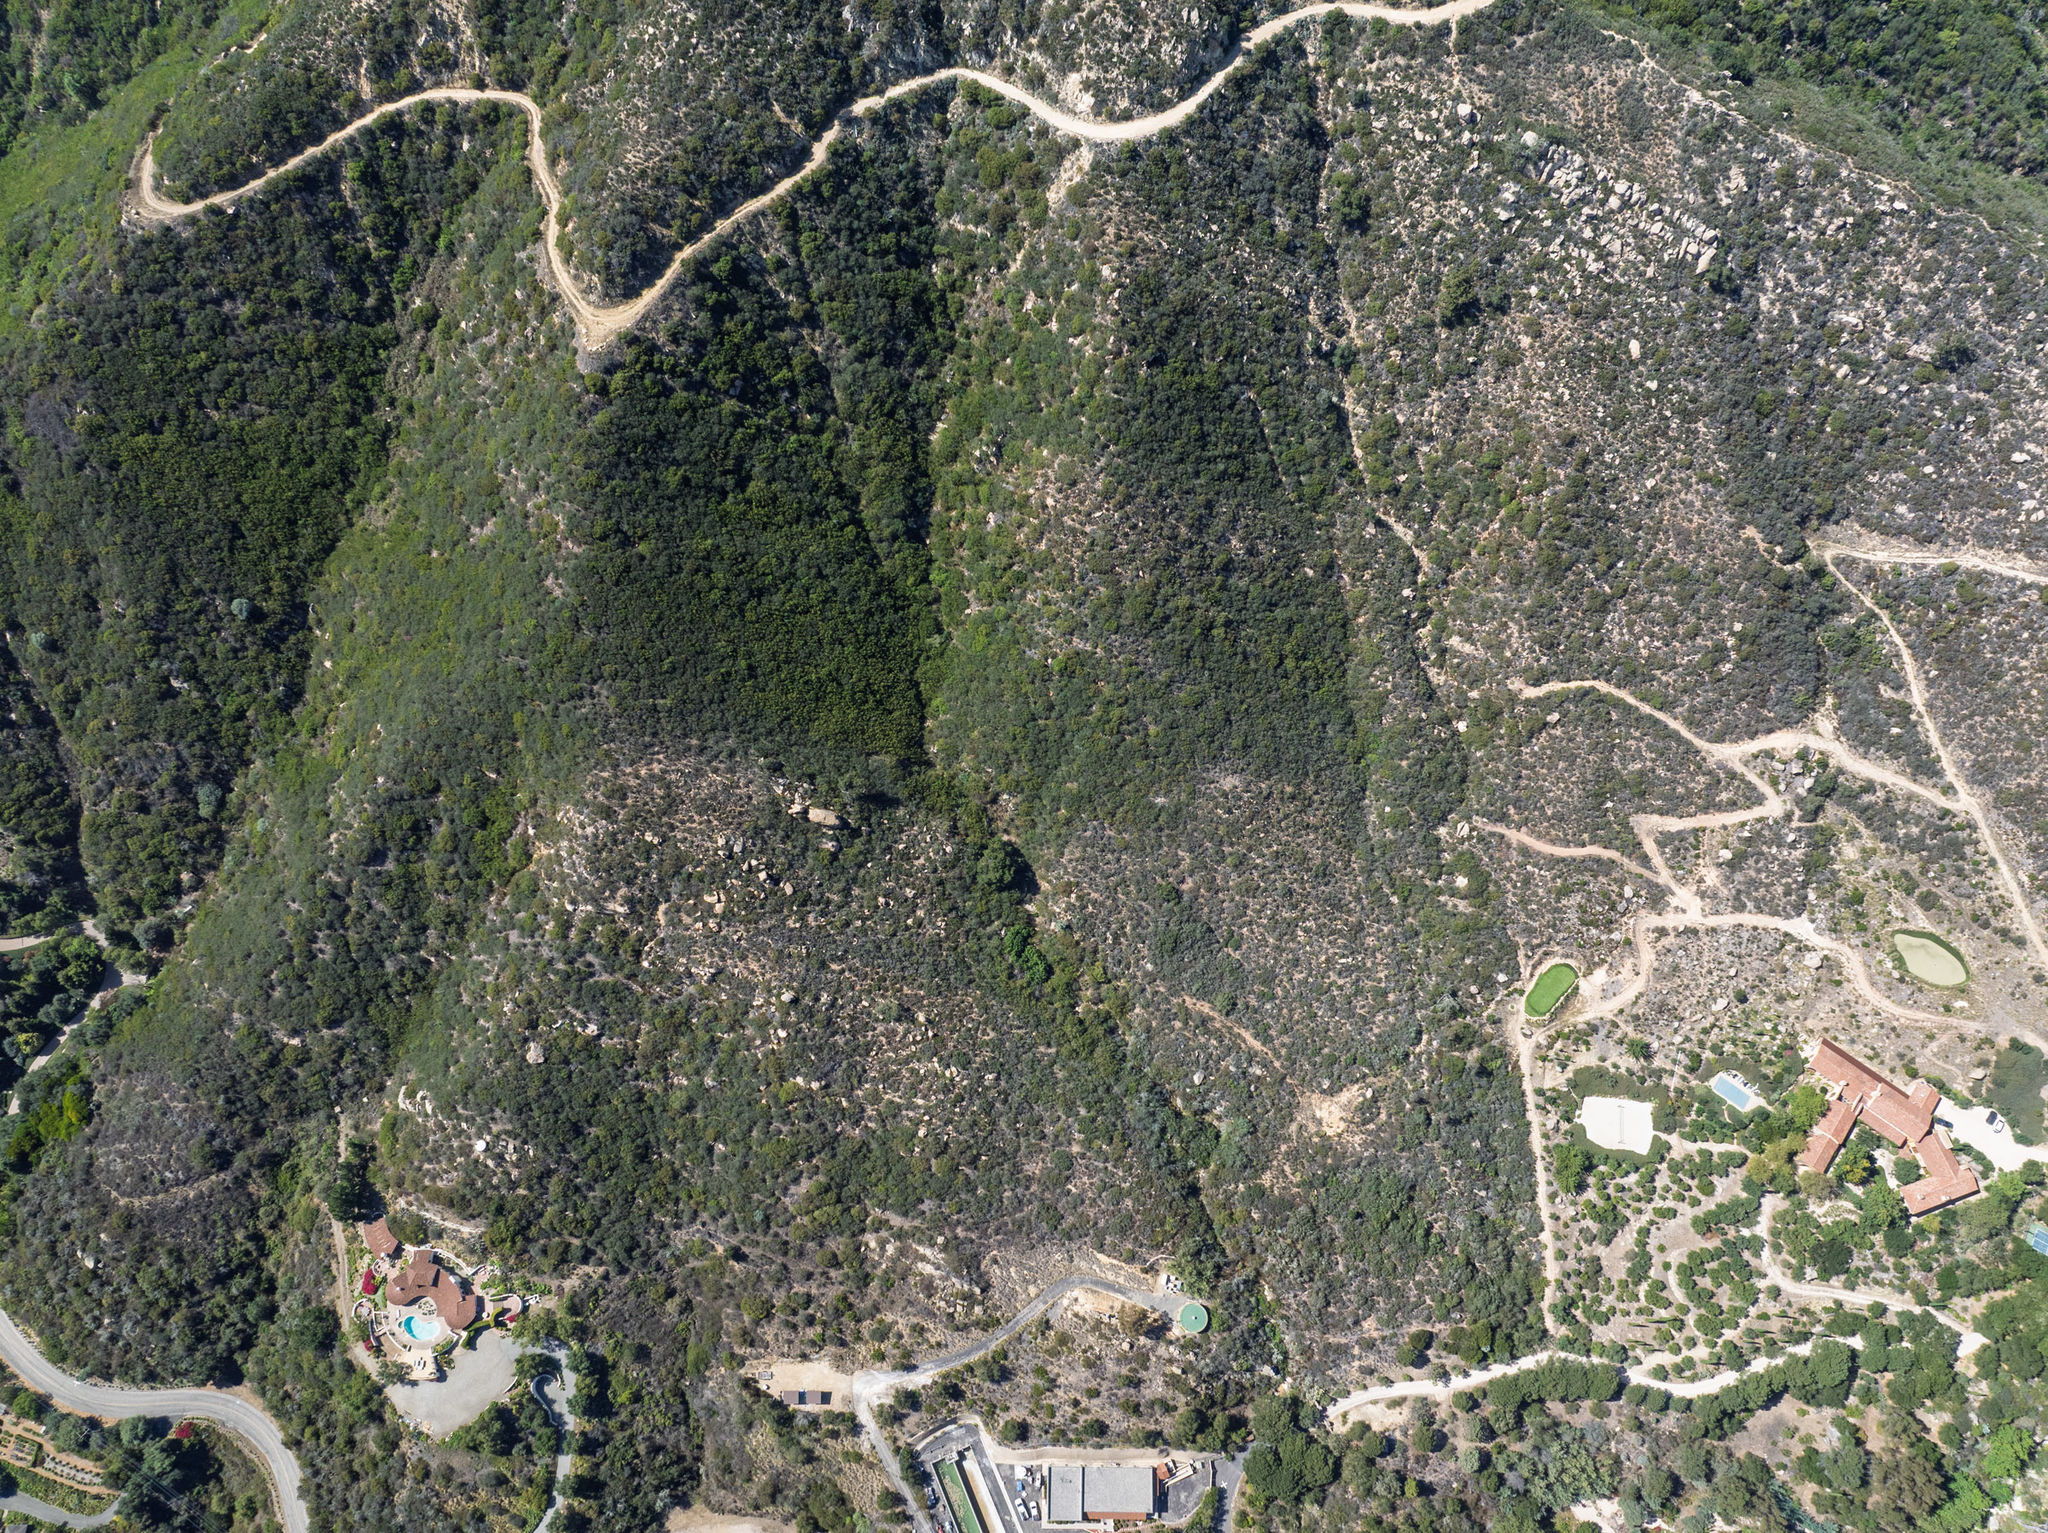
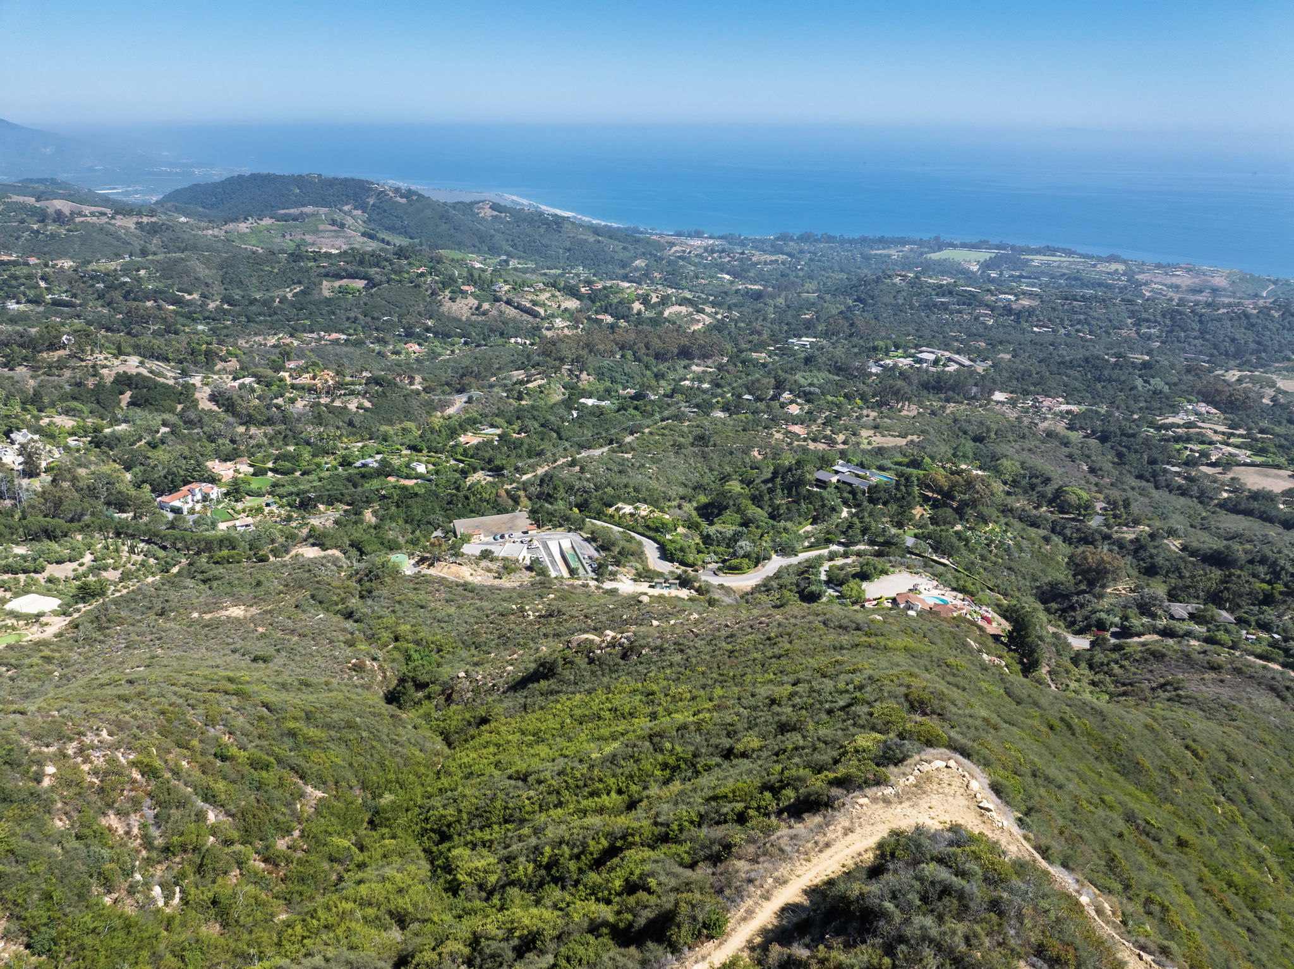
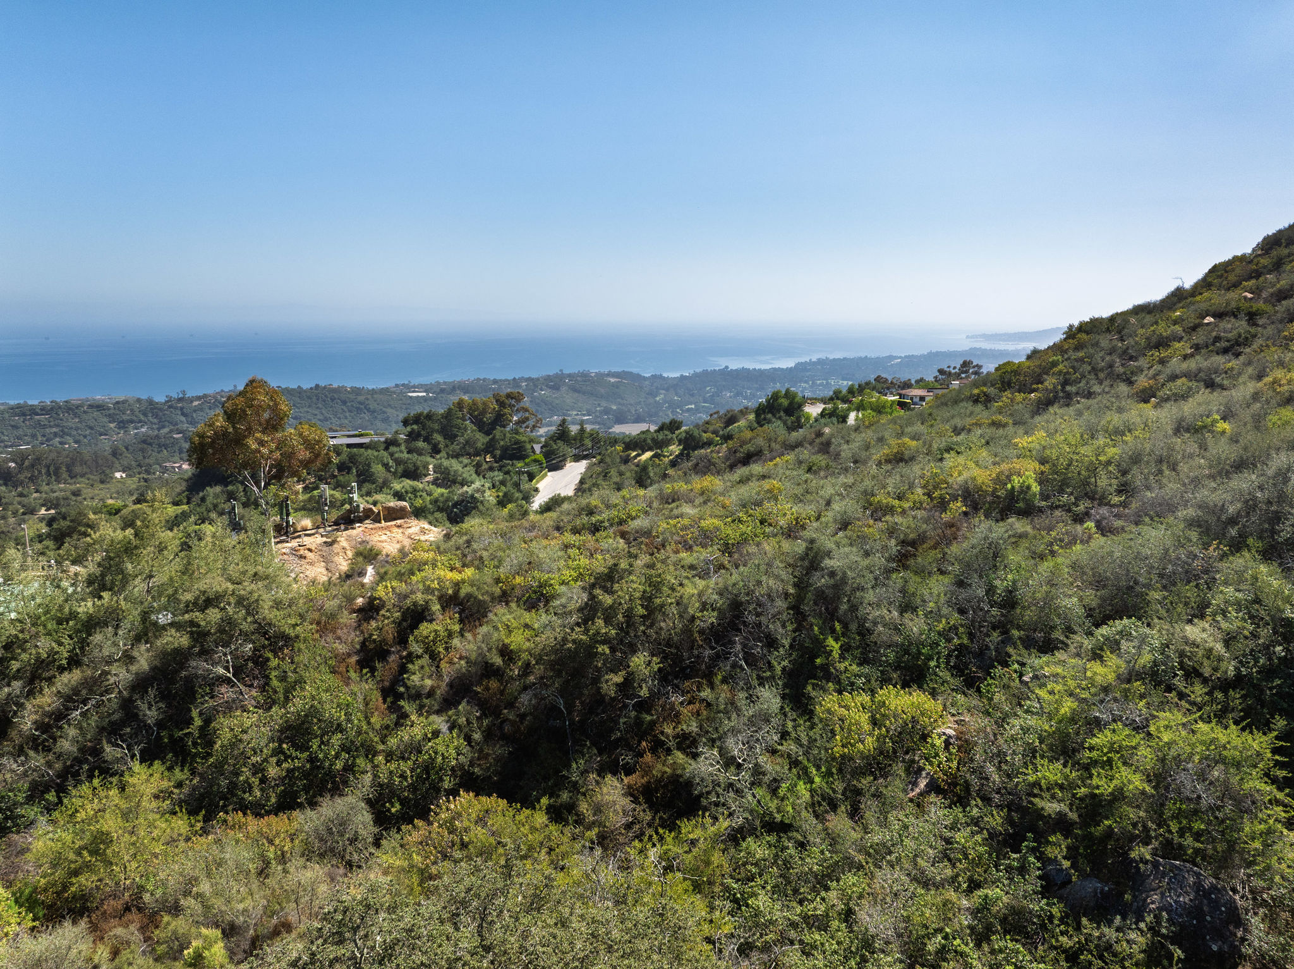
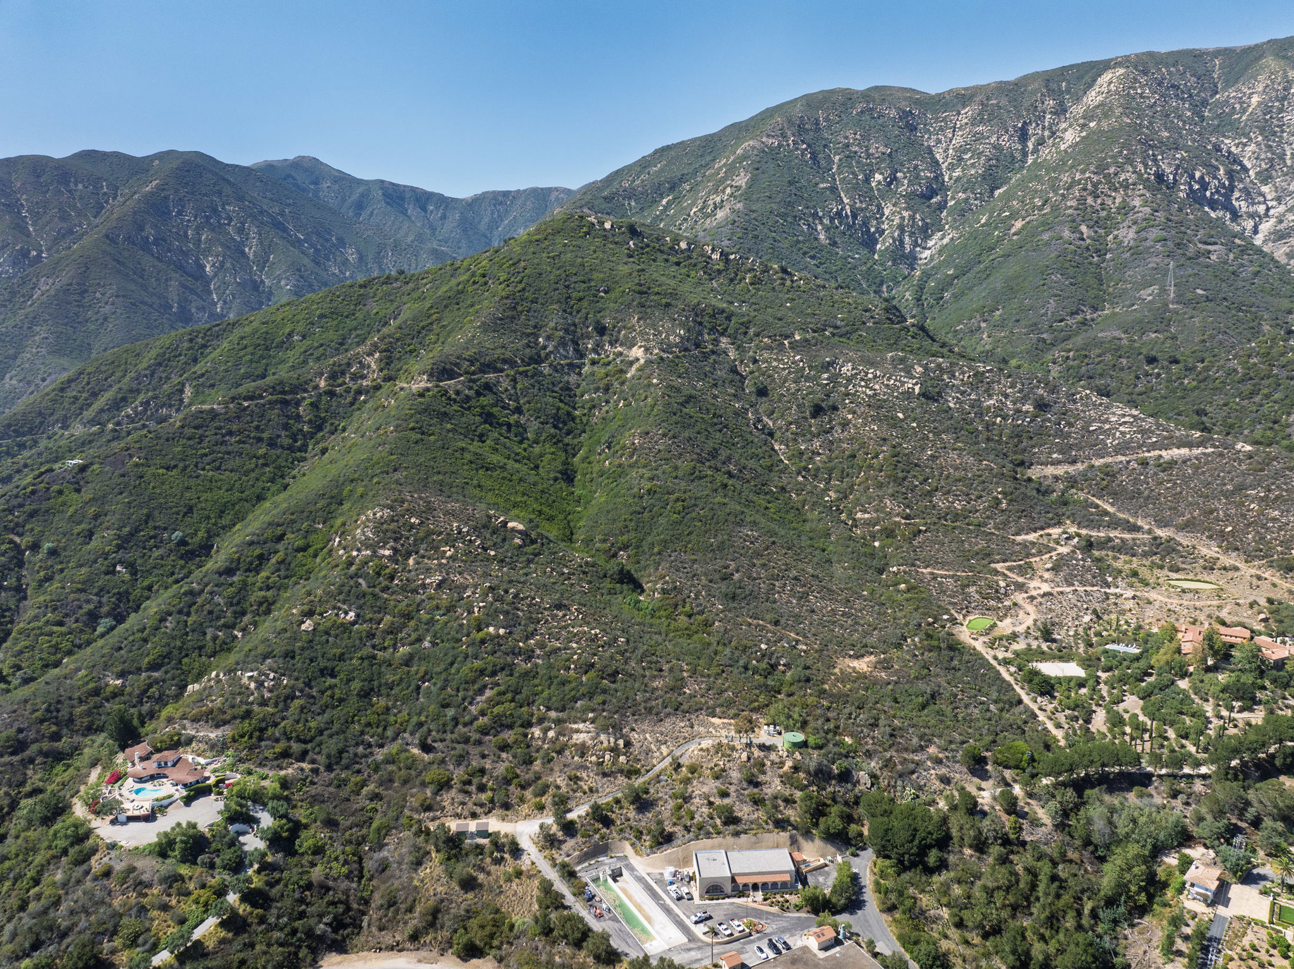
Set across 32.82 acres in Montecito's coveted foothills, this ocean-view parcel offers one of the Central Coast's most compelling opportunities—a place where architecture, nature, and vision come together.

A Dramatic Dreamscape

  • Prime southern facing lot with ocean views 
  • Exceptional potential and flexibility
  • Bordering Los Padres National Forest in Montecito's foothills
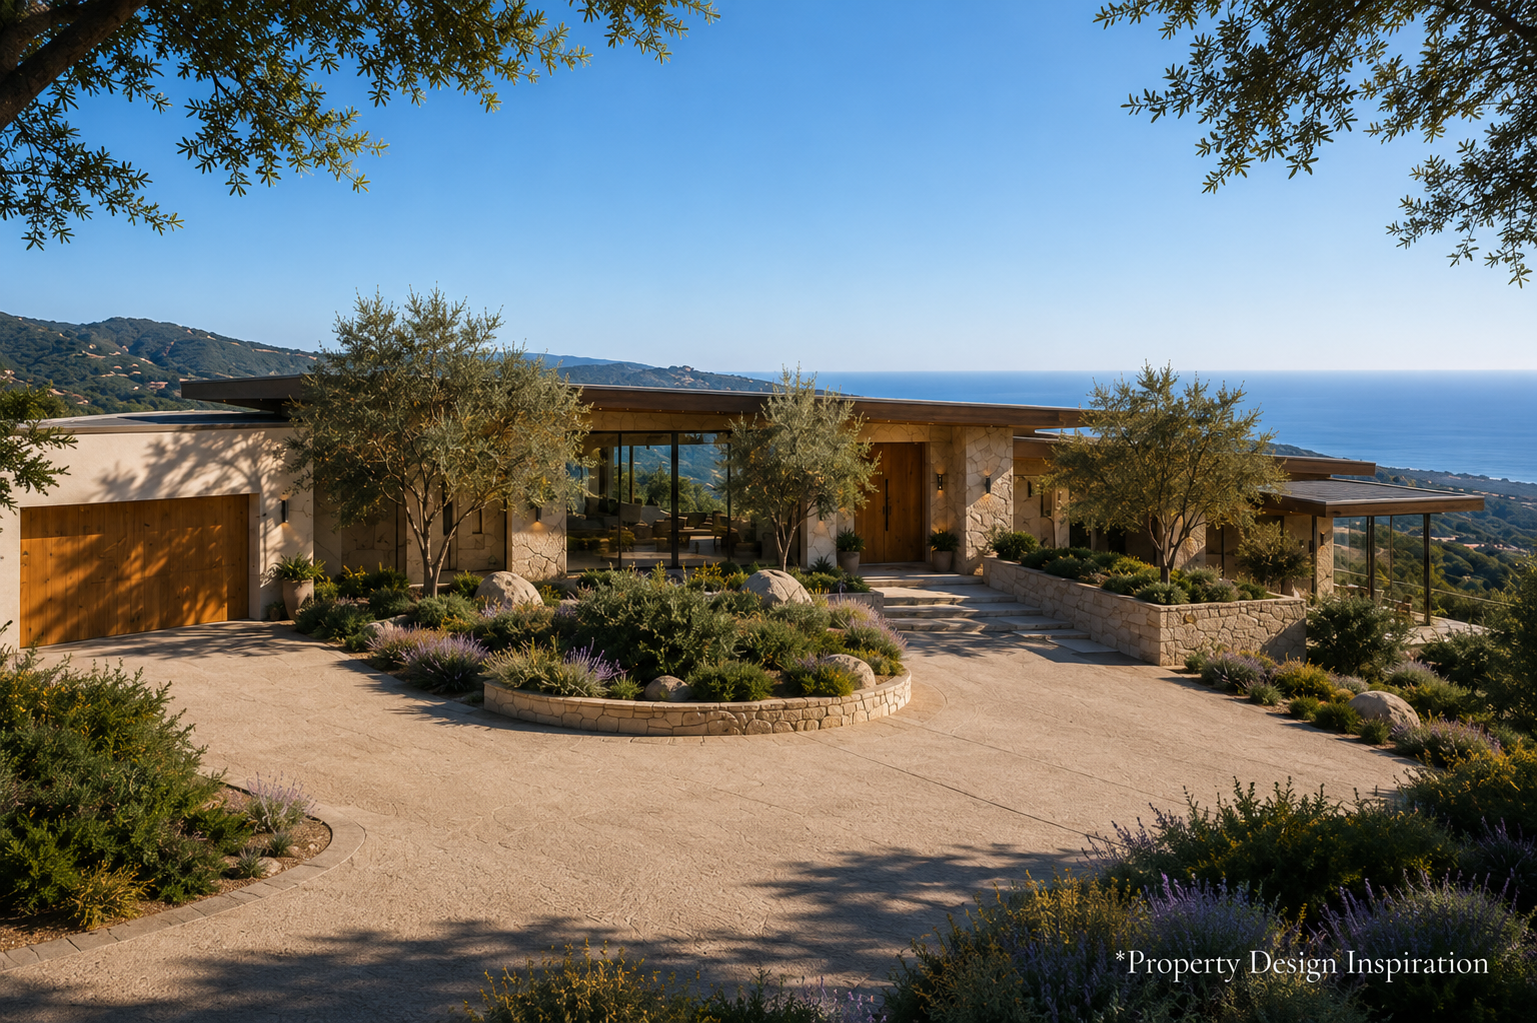
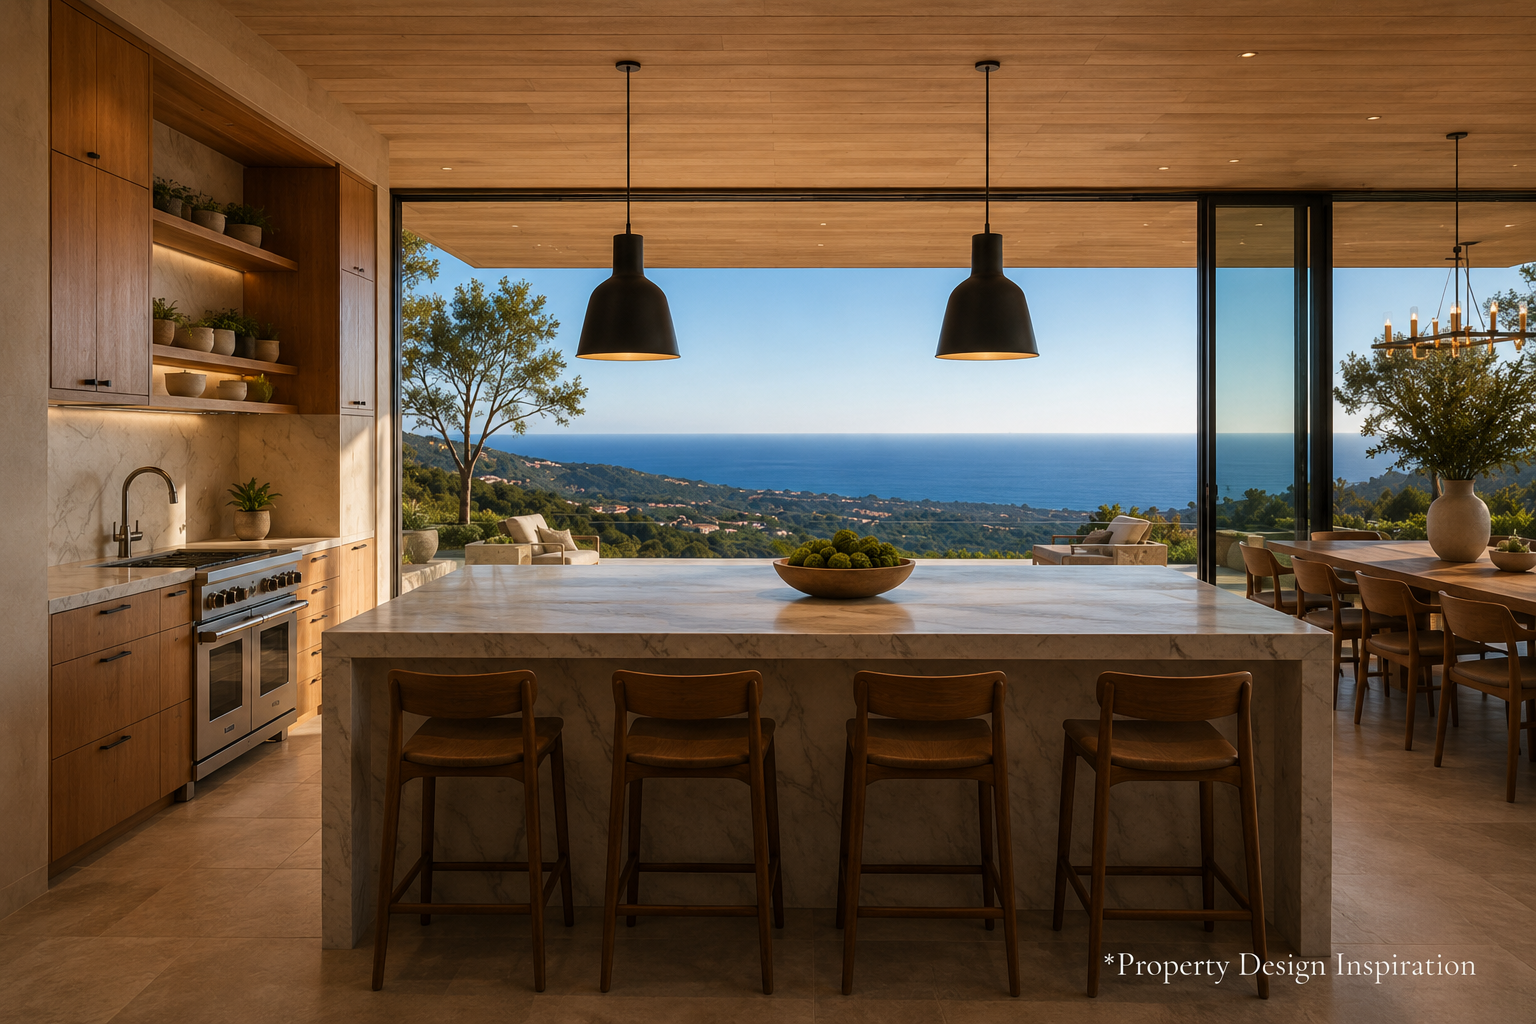
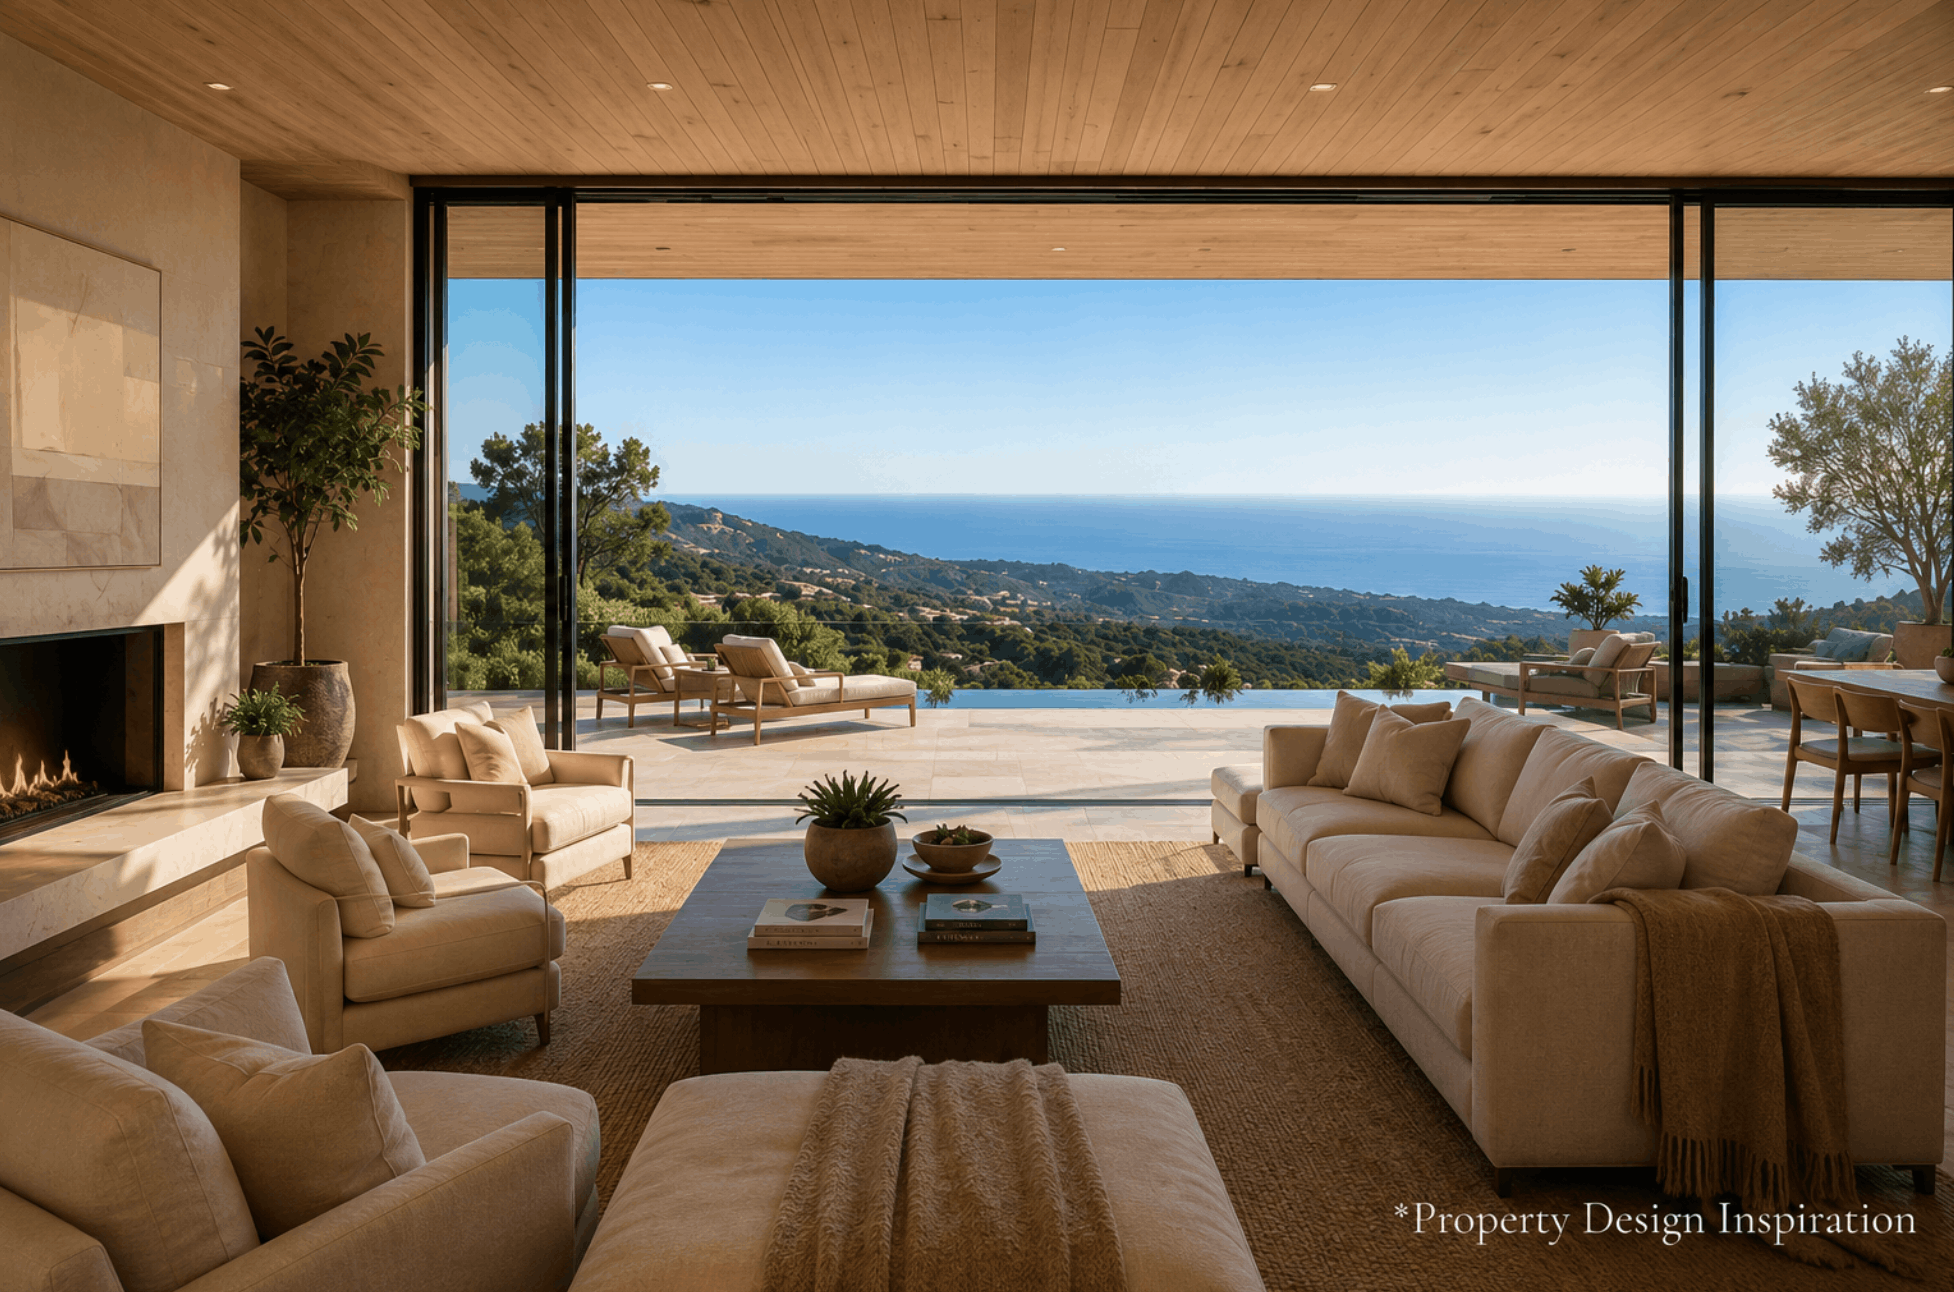
  • Possibility to build a custom estate with guest house, ADU, cabana, and expansive outdoor living

Inside, soaring vaulted ceilings remain a lasting reminder of the home's origins, filling the interiors with warmth, character, and natural light. 

Timeless by Nature

Hardwood floors, expansive windows, and inviting living spaces create an atmosphere that feels relaxed, authentic, and effortlessly connected to the outdoors.

The Beauty Beyond

Wrapped in mature vines and overlooking the gardens, the patio becomes a favorite place to gather from sunrise through sunset.

The three bedrooms continue the home's warm, understated character, where vaulted ceilings, abundant natural light, and peaceful garden views create comfortable spaces to unwind and recharge.

Rooted in California

More than anything, this is a place that simply feels good. A place where children run barefoot, friends linger long after dinner, and life naturally unfolds outdoors. 

270 Toro Canyon_0014

It offers life's rarest luxuries: room to breathe, time to slow down, and the freedom to live a little more simply.

Where the Good Life Grows

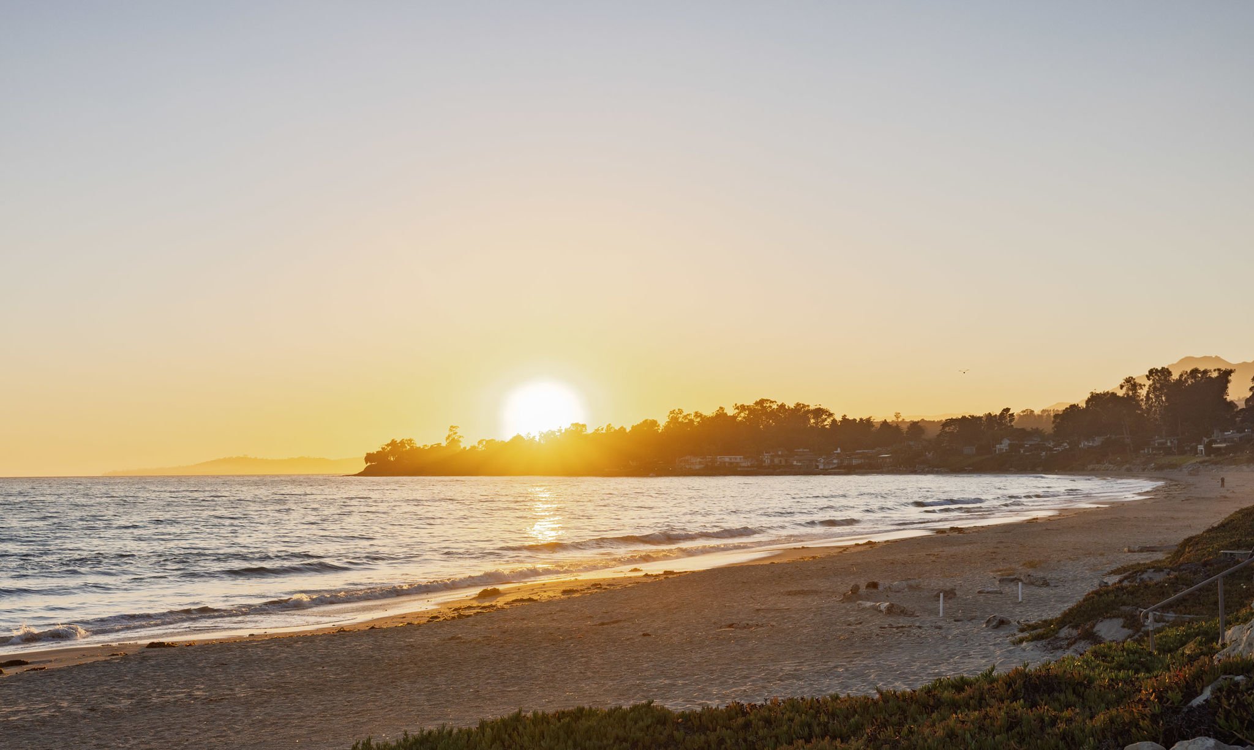
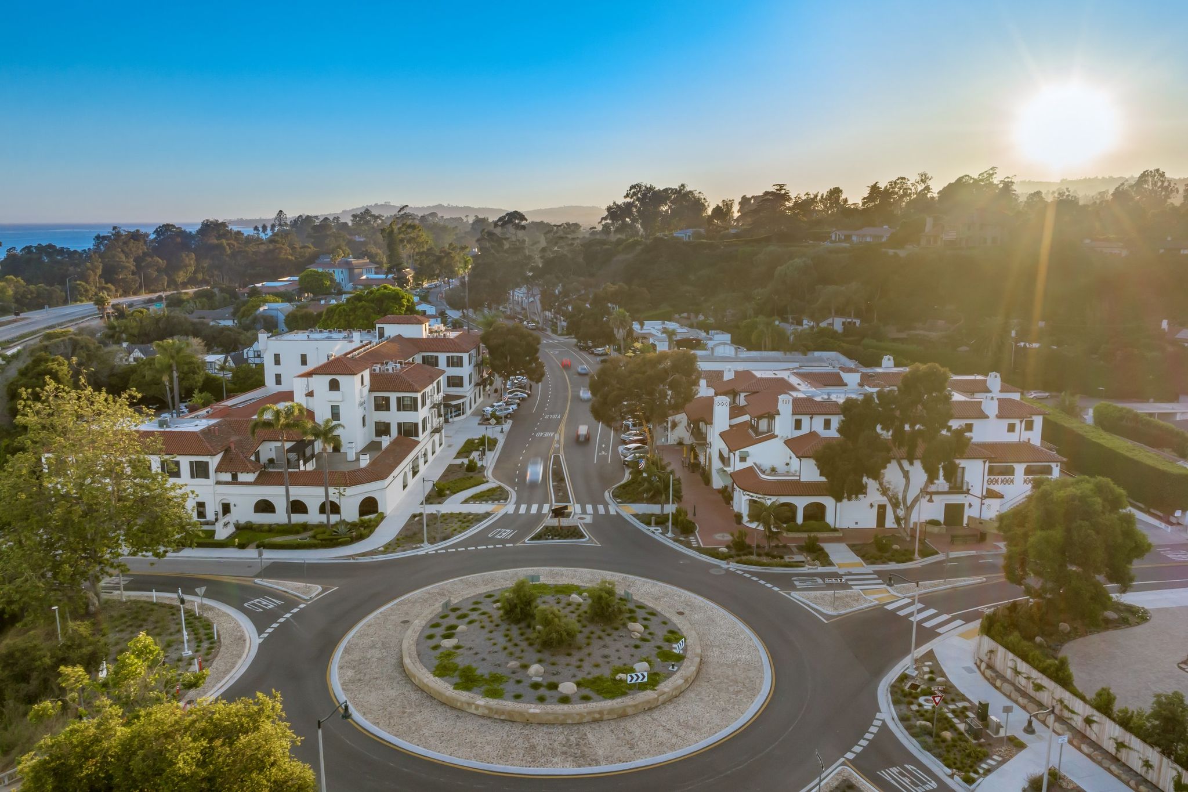
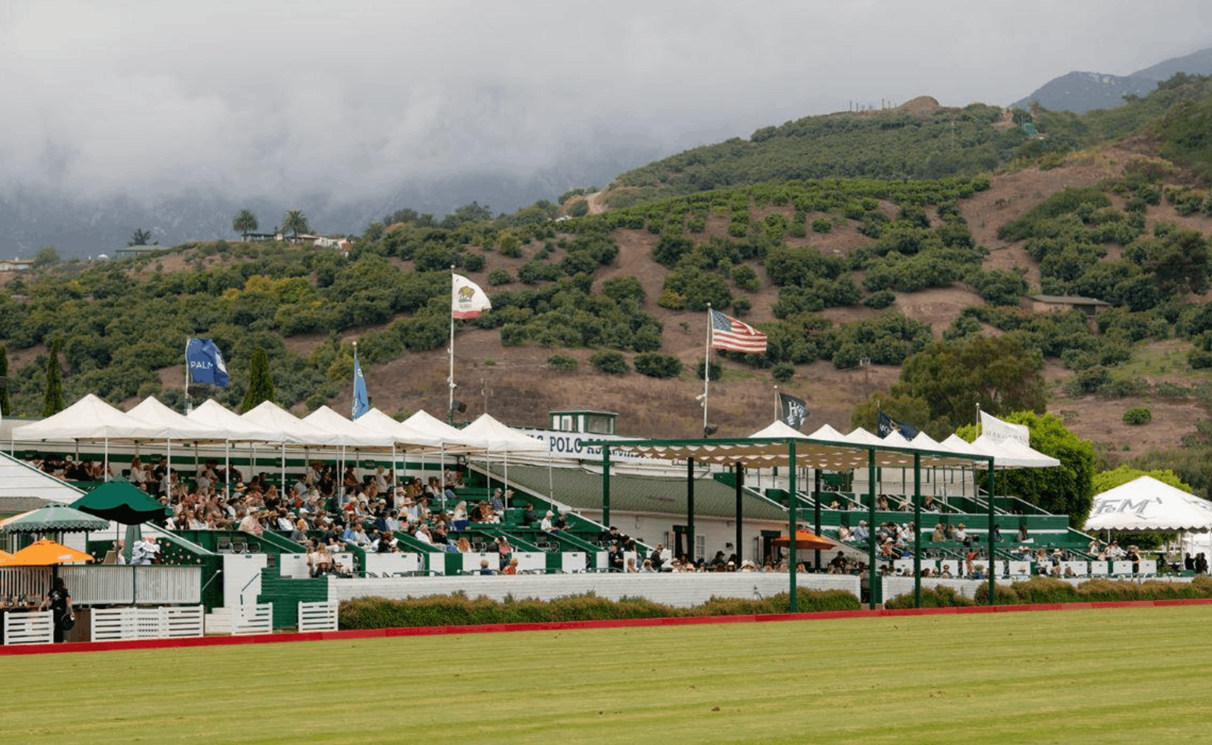
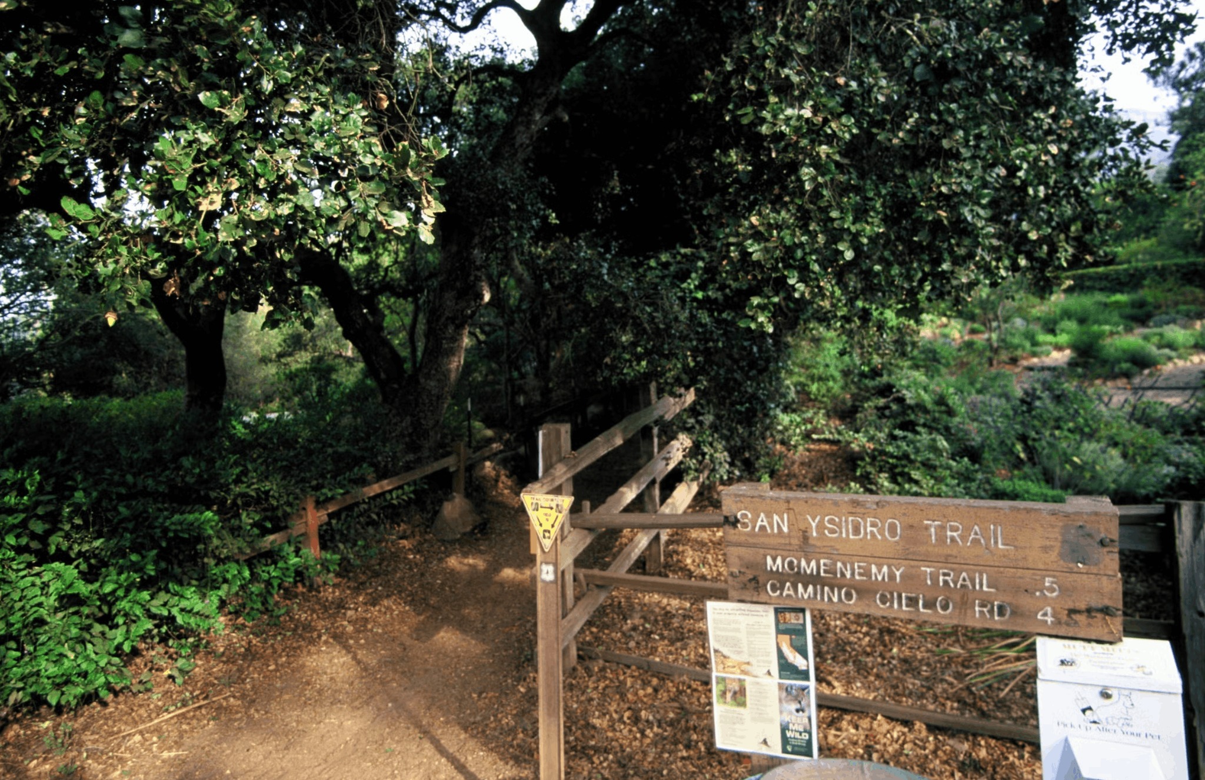
Just minutes from Montecito, Summerland, Carpinteria, and the Central Coast's beaches, hiking trails, restaurants, and boutiques, the property also offers exceptional potential to expand, thoughtfully reimagine, or simply enjoy exactly as it is.

Depart from the Norm

A timeless expression of the California coast.

Property Details

BED/BATH

3 Bedrooms / 2.5 Bathrooms

SQUARE FOOTAGE

Total: +/- 2,175 Sq. Ft. (Source: Measured, Mark Armstrong)

INTERIOR FEATURES

Single-level country cottage with mountain views

Originally a horse barn on a historic Toro Canyon flower farm

Remodeled by Giffin & Crane, including a vaulted great room addition (1997-1998)

Updated kitchen appliances

Marble countertops in the kitchen

Skylights filling the home with abundant natural light

Fireplace in the living room

Integrated sound system in select living areas

ADT security system

EXTERIOR DETAILS

Romantic vine-covered patio for outdoor dining and entertaining

Landscaped walking paths and garden seating areas

Peaceful grounds with exceptional privacy

Fully fenced property

Detached storage sheds

ORCHARD & GARDENS

Seasonal fruit trees including fig, apricot, avocado, apple, plum, and citrus

LOT SIZE

1.59 Acres

YEAR BUILT

1988

YEAR RENOVATED

1997–1998 (Major Remodel)

APN

005-670-009

RENOVATION CONTRACTOR

Giffin & Crane

INTERIOR DESIGN

Hilary Farr (Guest Room, Powder Room, Bathroom, & Great Room)

SCHOOL DISTRICT

Summerland Elementary School

Carpinteria Junior High School

Carpinteria Senior High School

STYLE

California Cottage

ROOF

Composition Shingle

FLOOR

Hardwood

Tile

EXTERIOR

Board & Batten Siding

FOUNDATION

Slab

Raised Perimeter

PARKING

Gated Driveway

Ample On-Site Parking

HVAC

Gas Forced Air Heating

Air Conditioning

WATER

Carpinteria Valley Water District

Septic System

Request More Information

Contact Us

Request More Information

Contact Us