
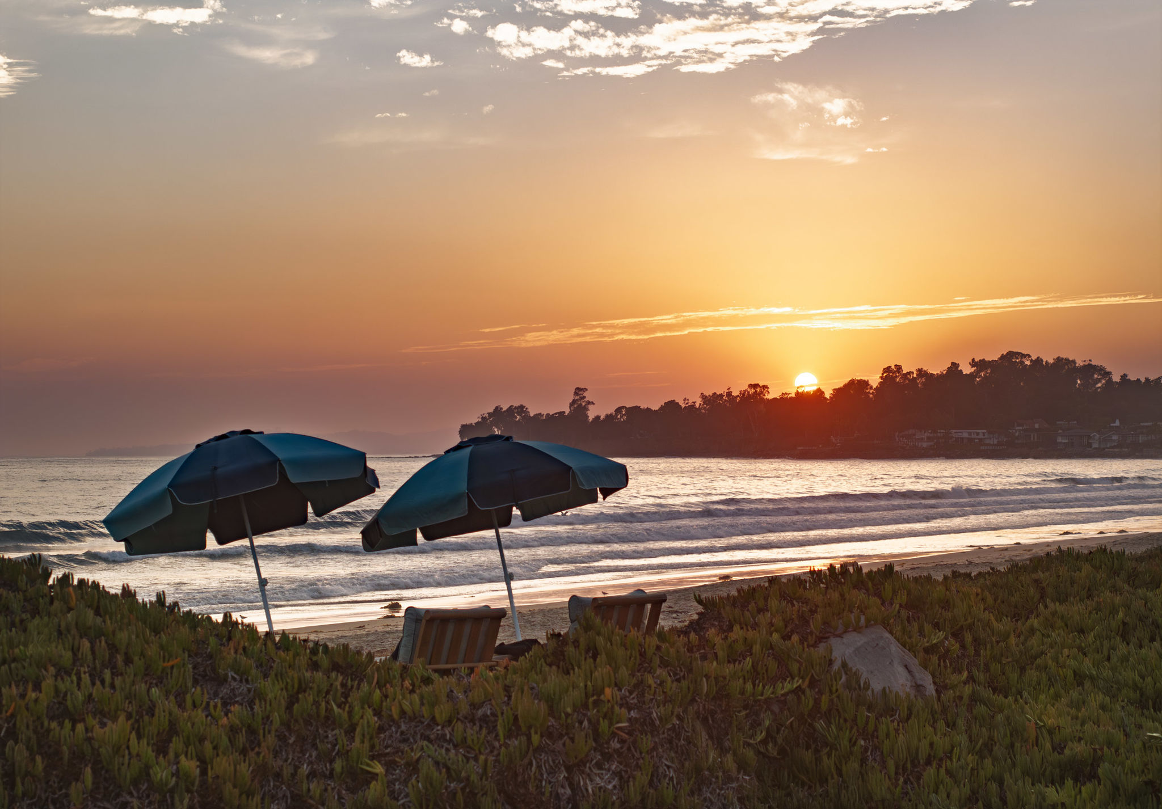
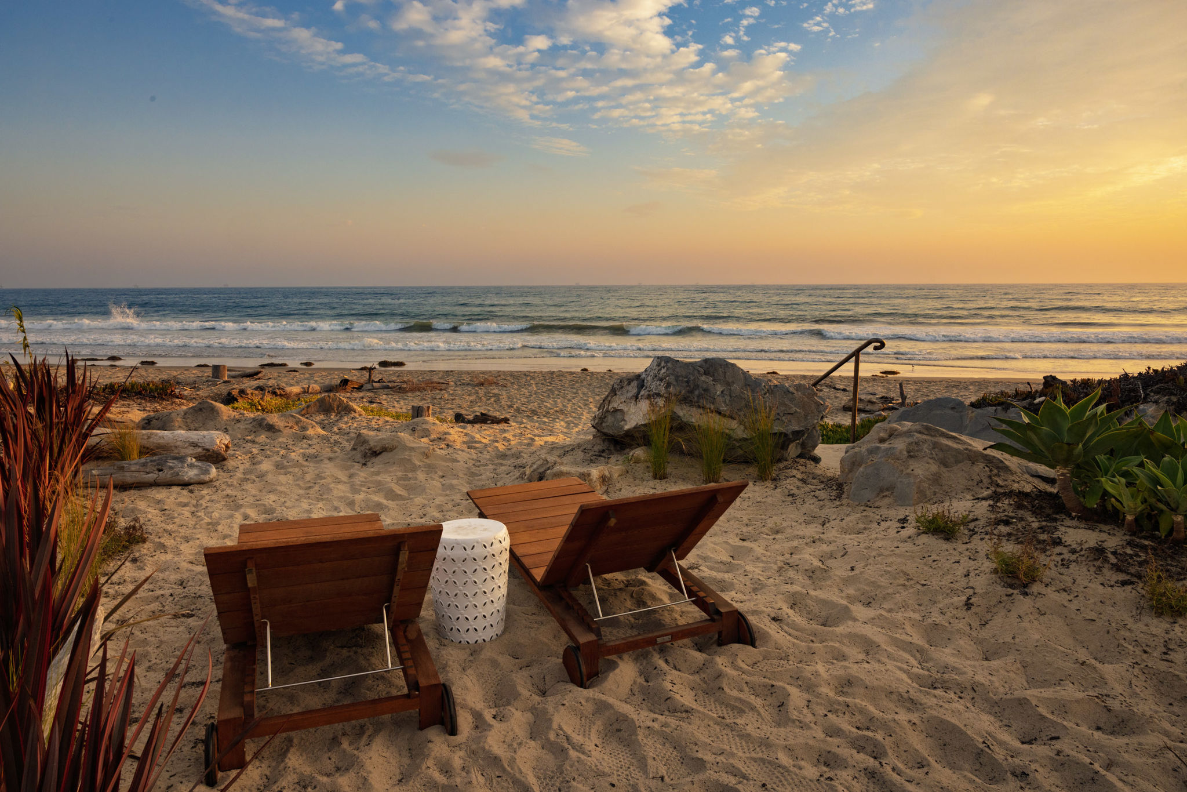
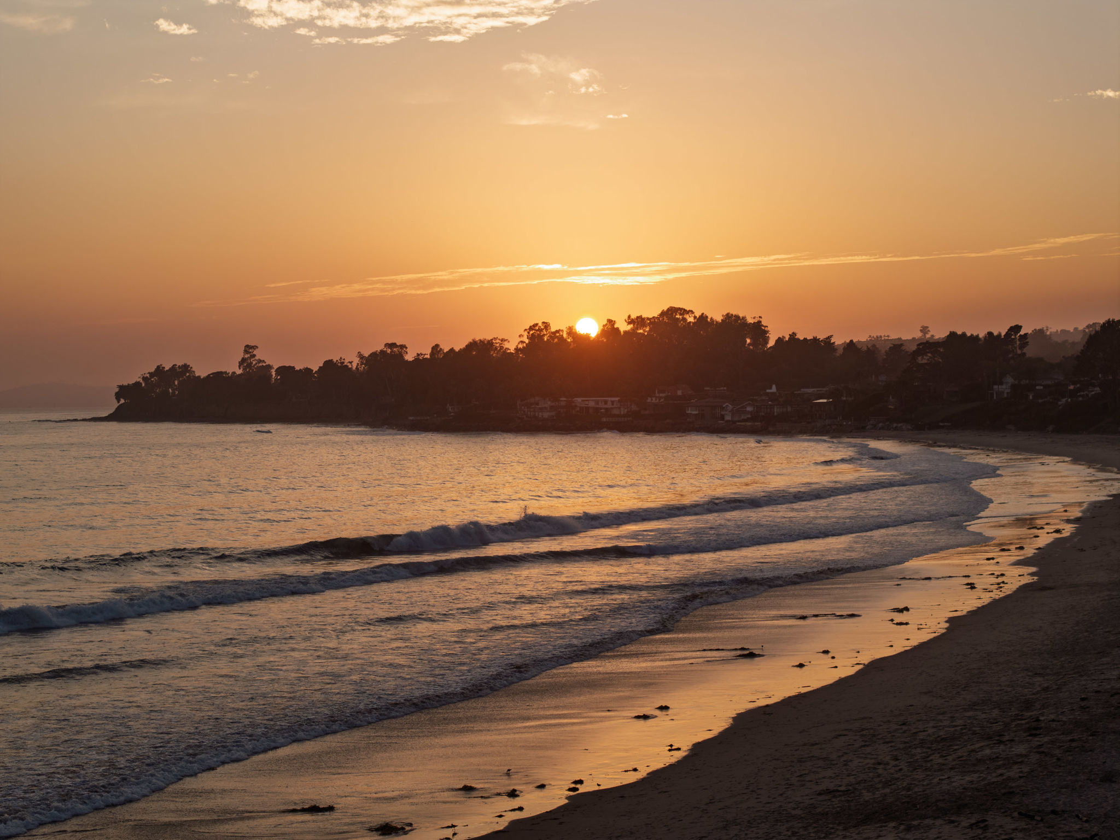
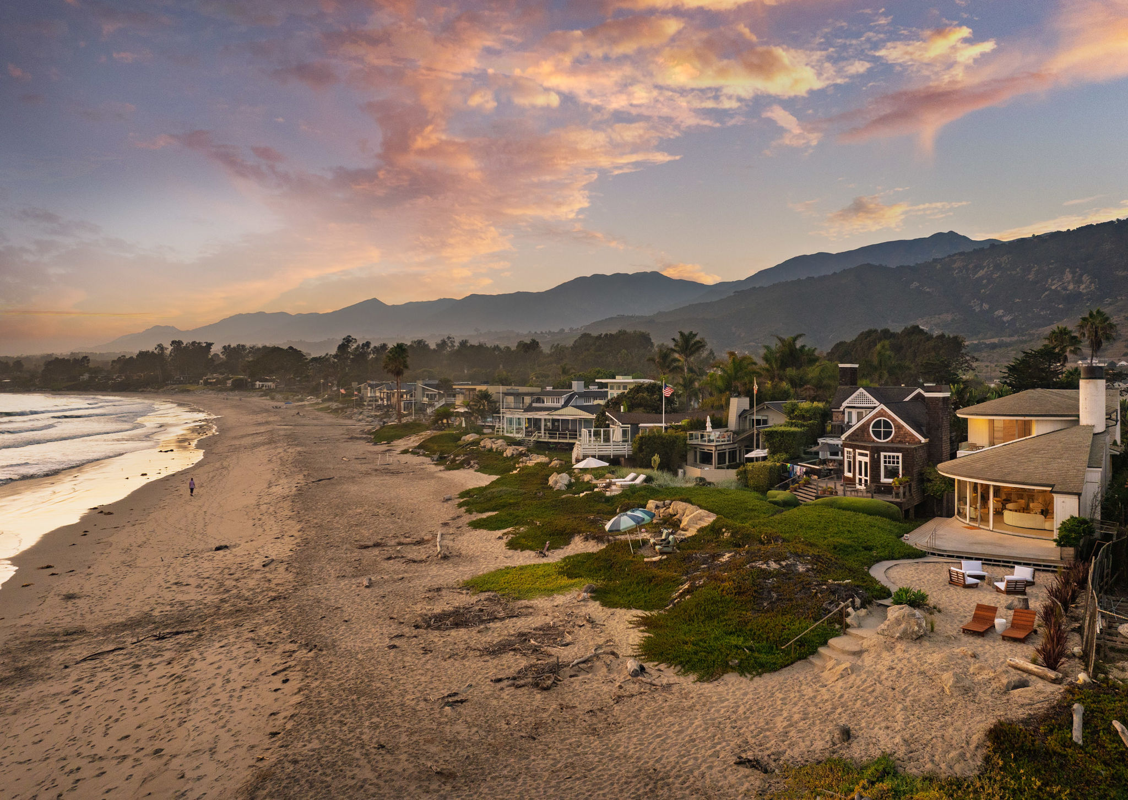
A Padaro state of mind.
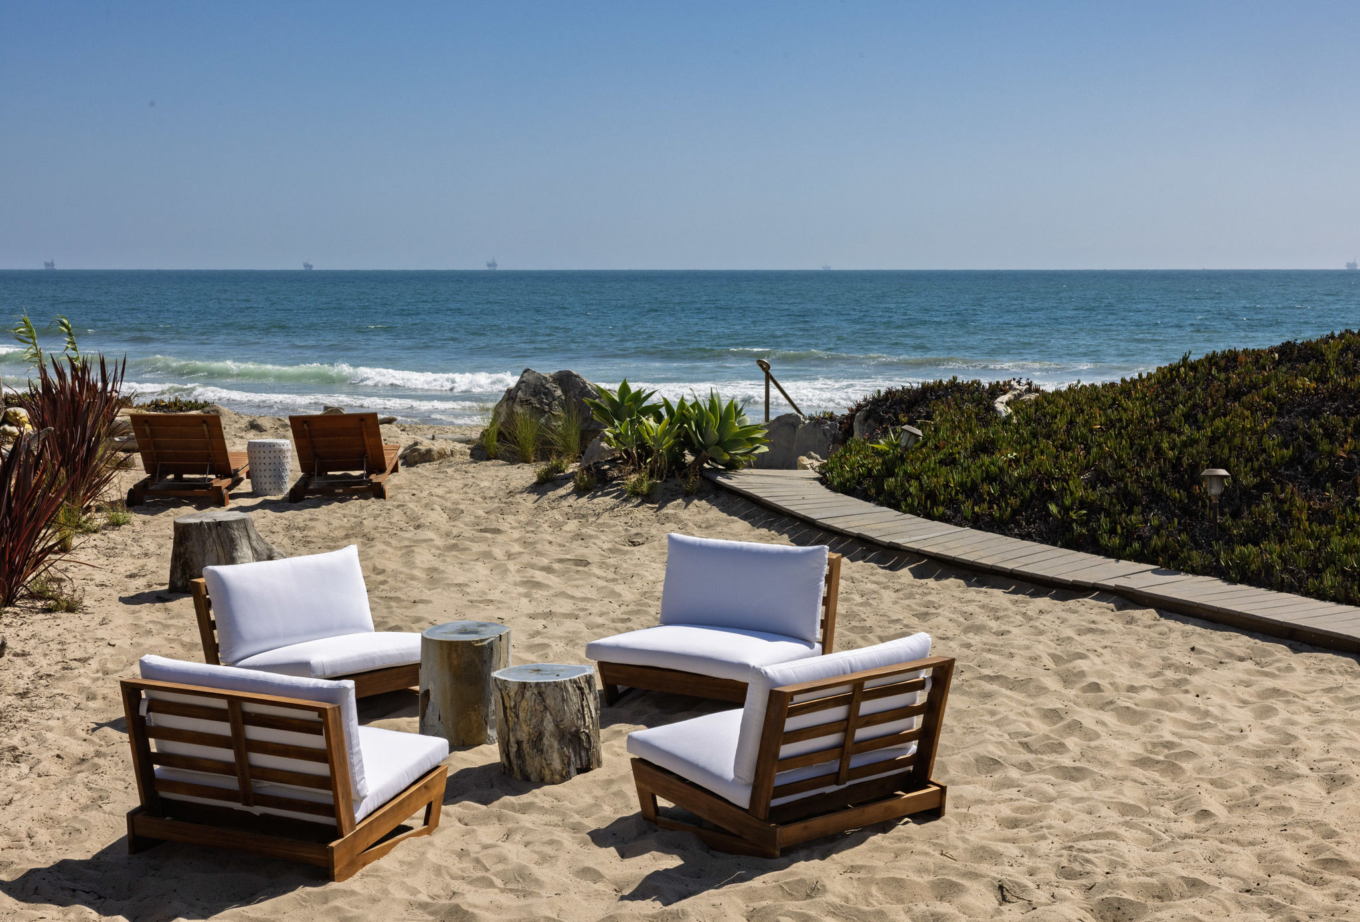
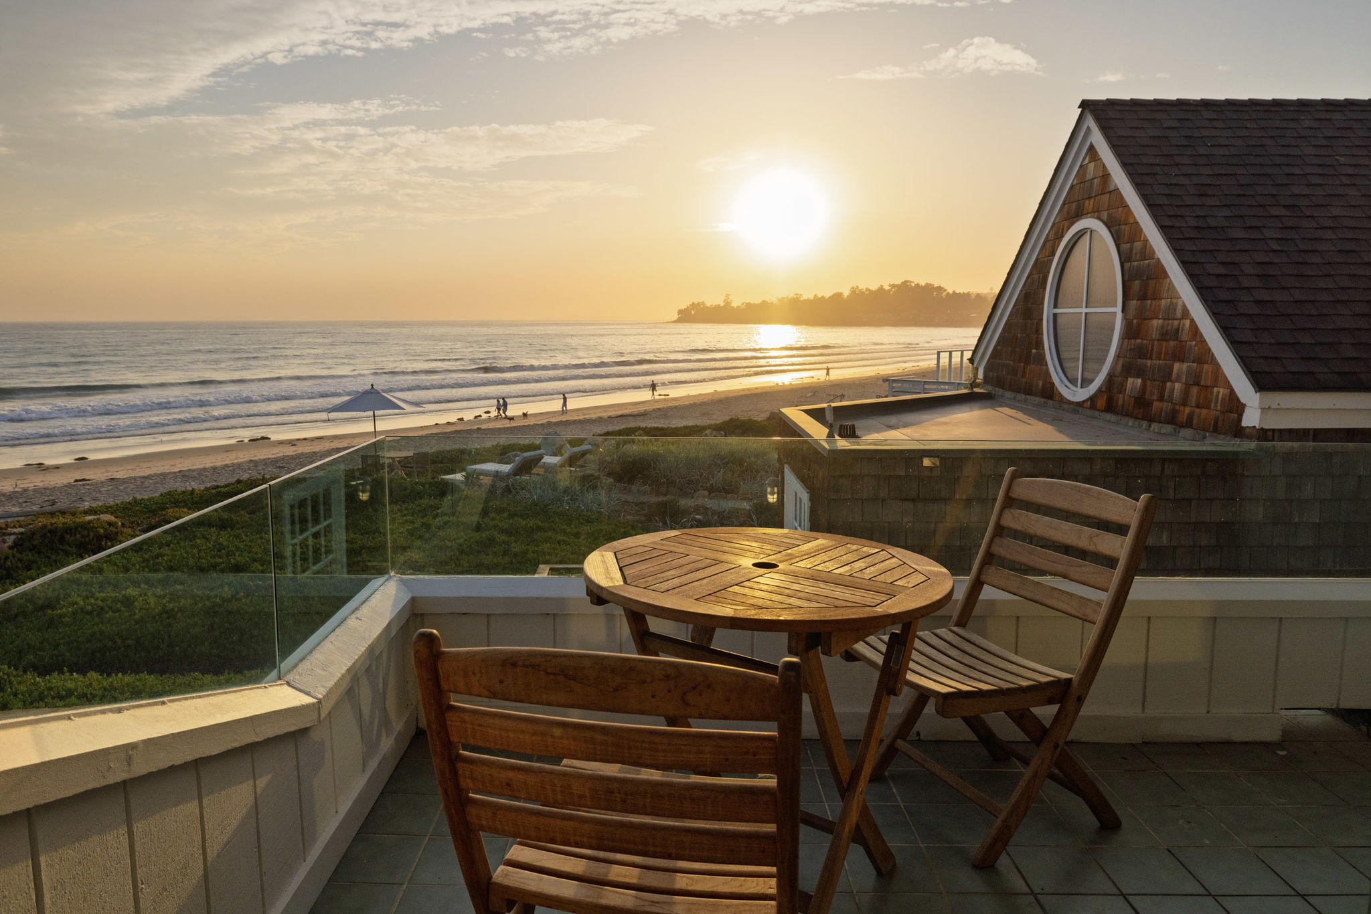
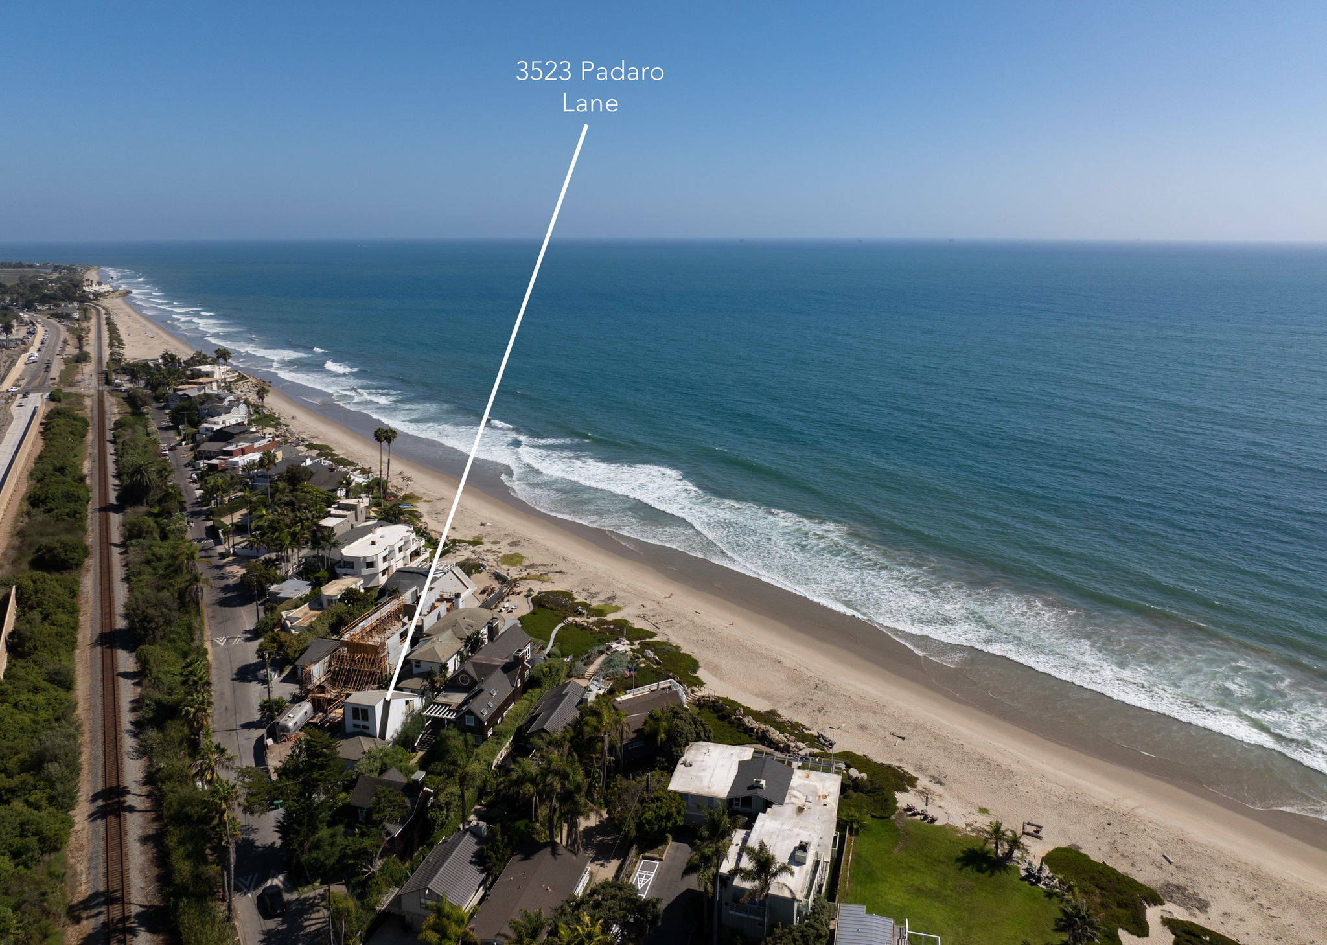
Set along approximately 50 feet of shoreline with dazzling ocean, island and coastline views, this classic California beach house evokes the endless summers you never outgrow—bare feet, salt air, and the Pacific setting the pace from morning to sunset.
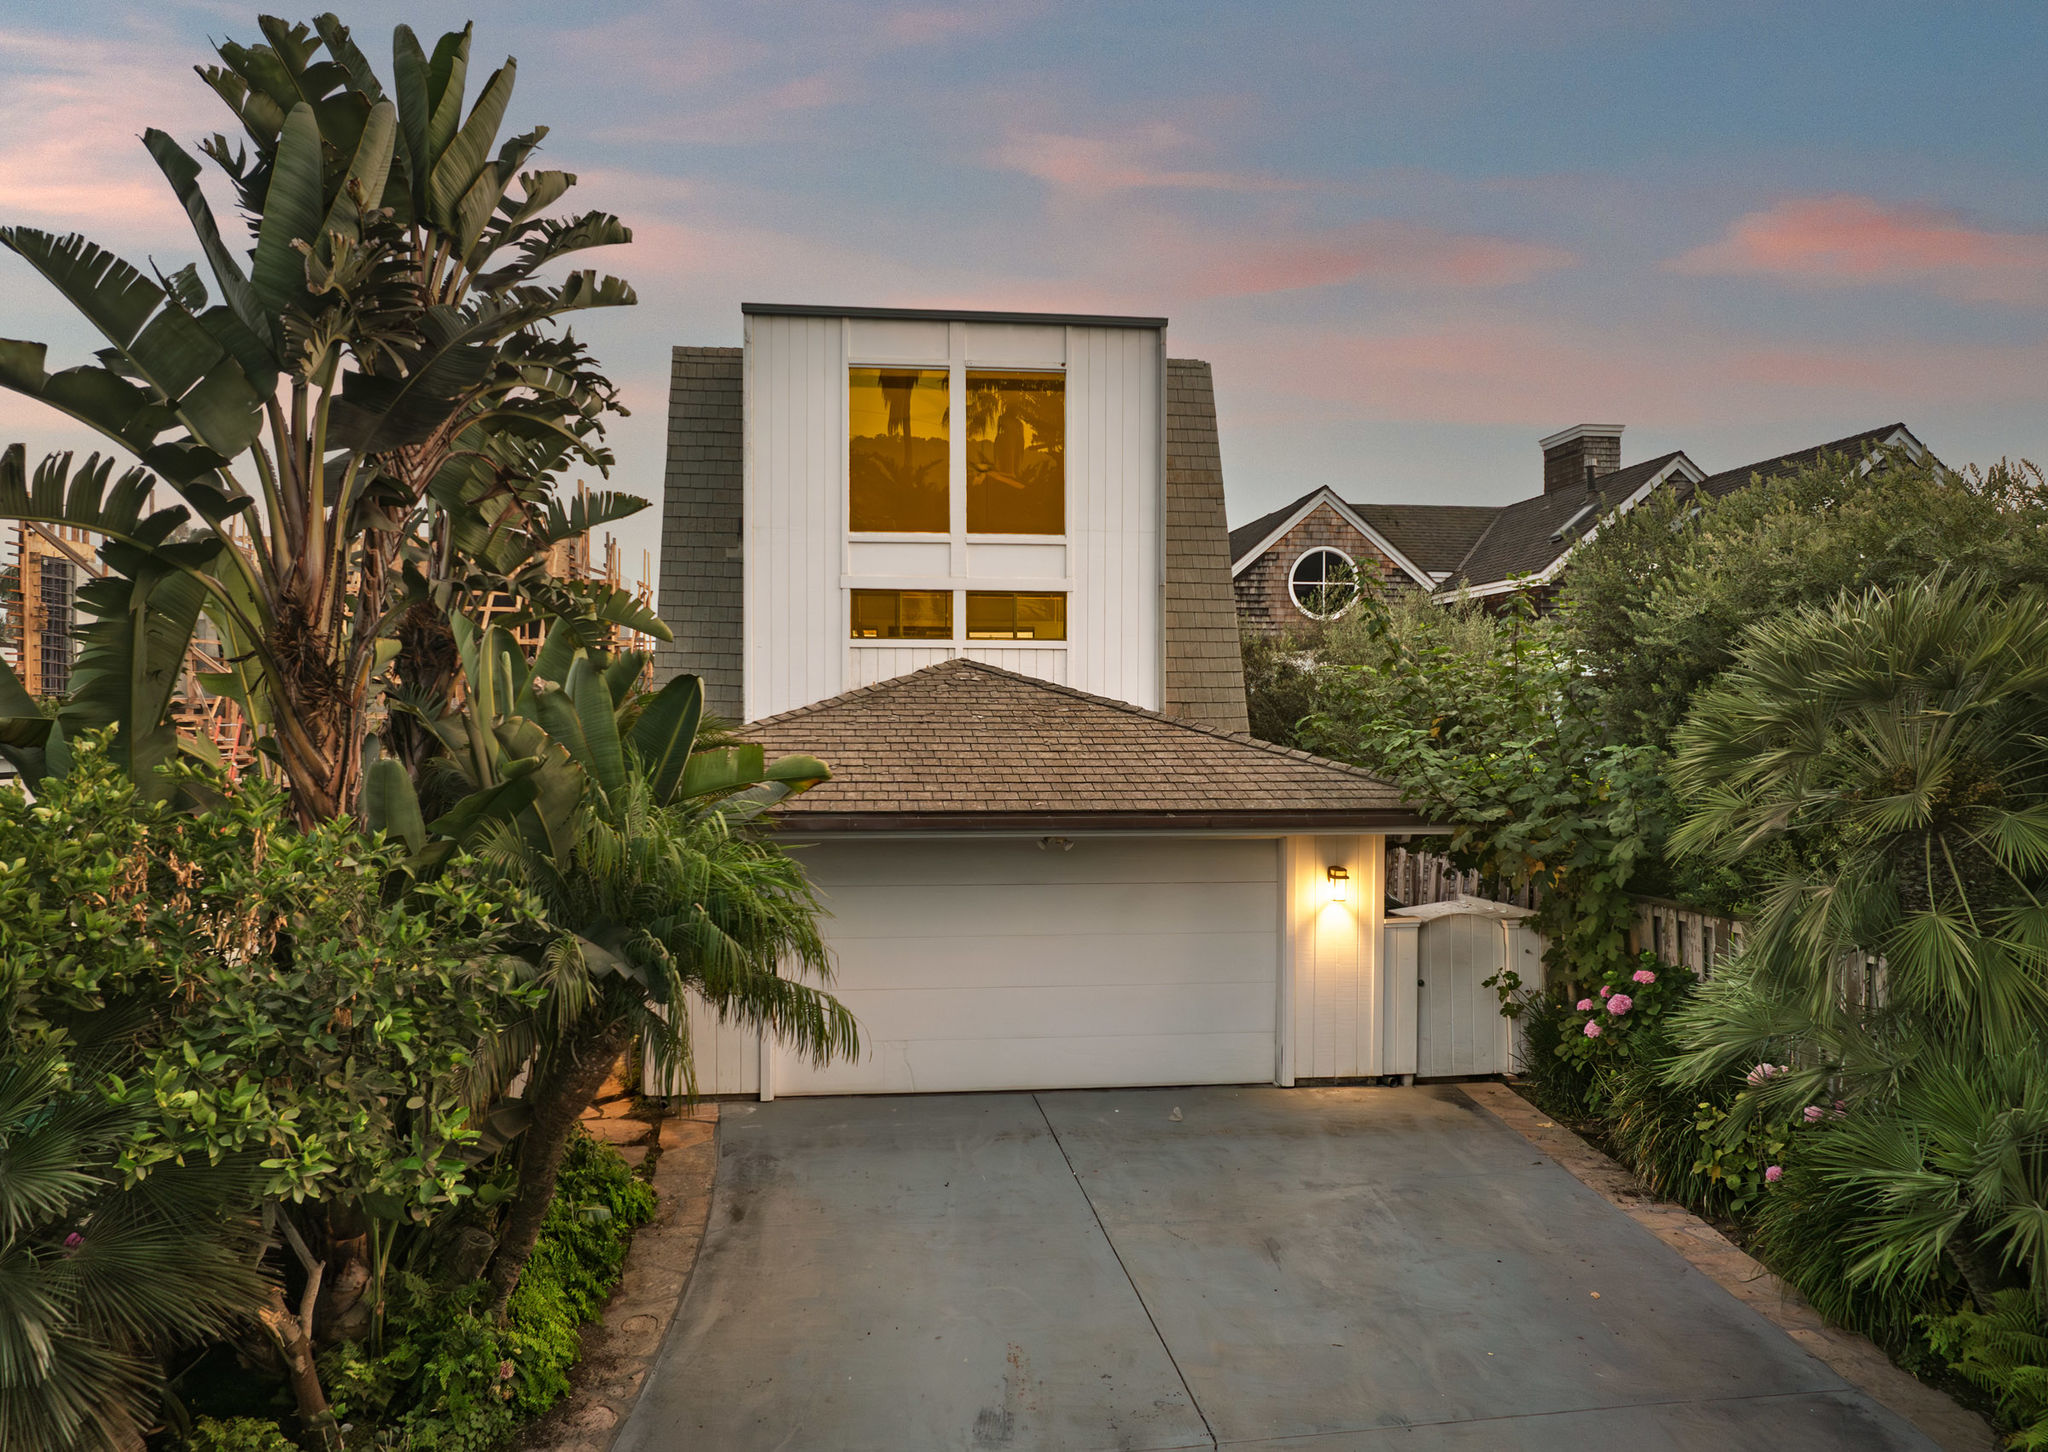
Unfolding across approximately 0.35 acres, the property takes shape as a relaxed coastal compound with a 4-bedroom main residence and two bonus spaces. Together, the spaces create a home made for family, friends, and generations by the sea.
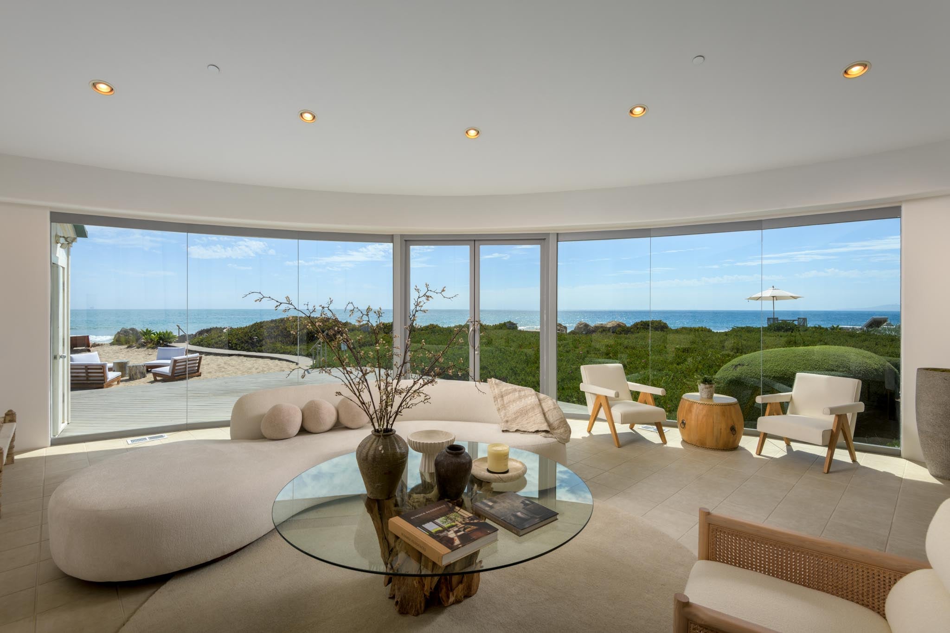
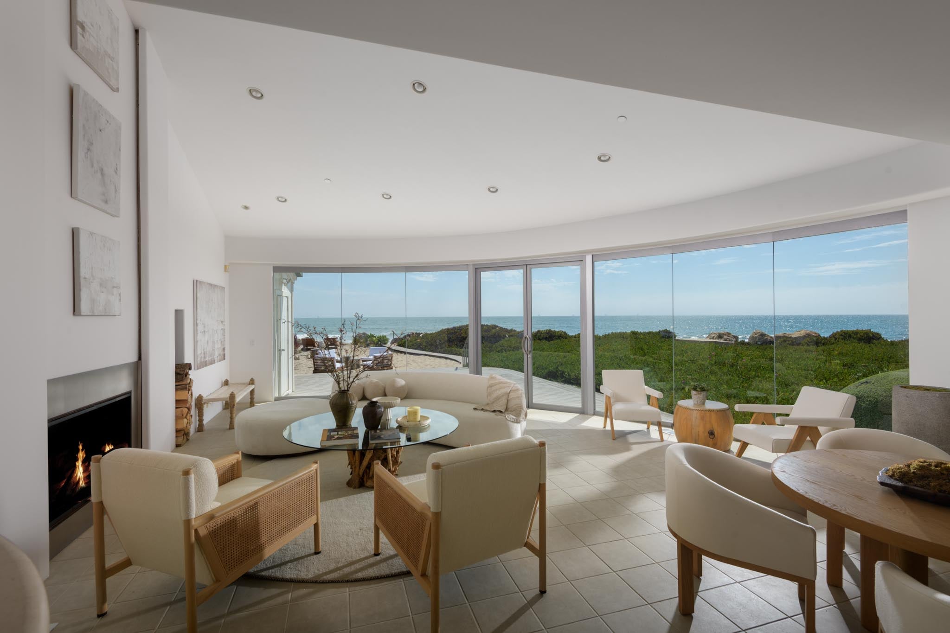
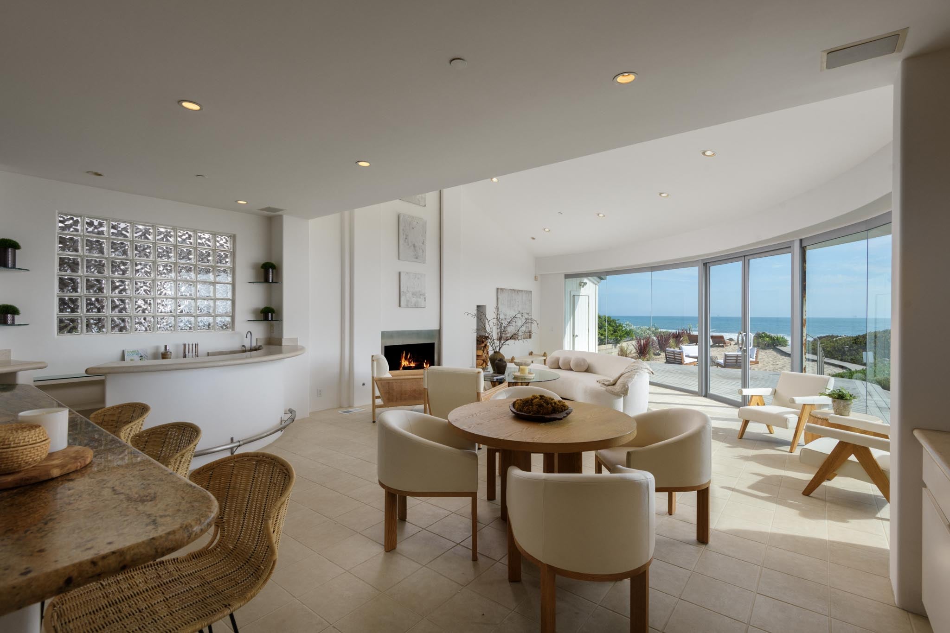
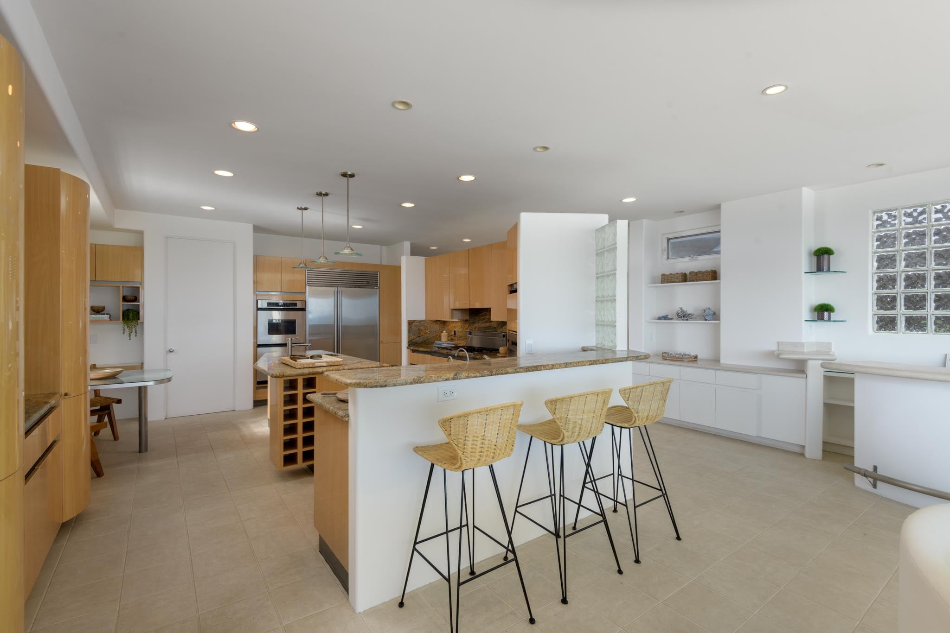
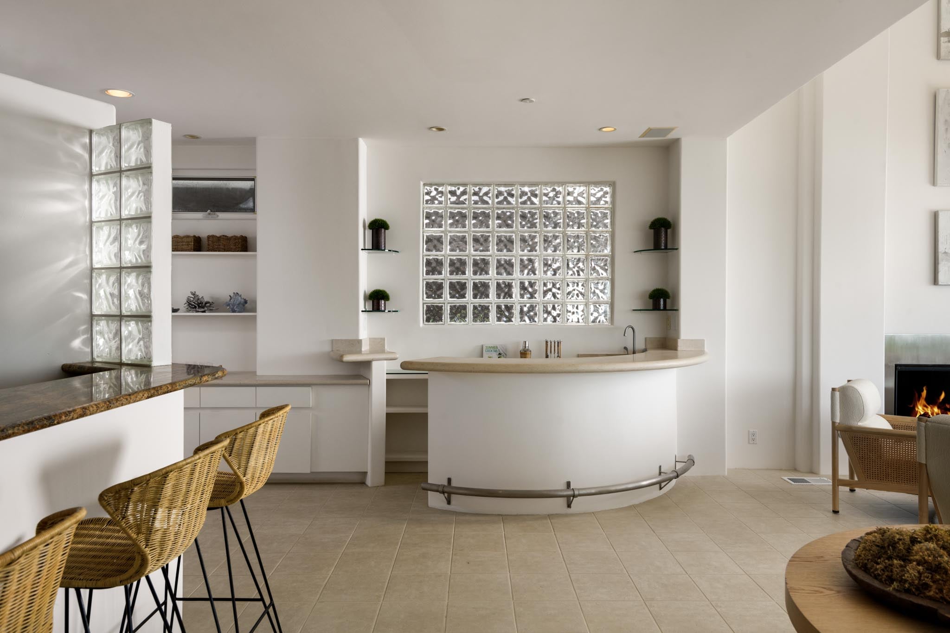
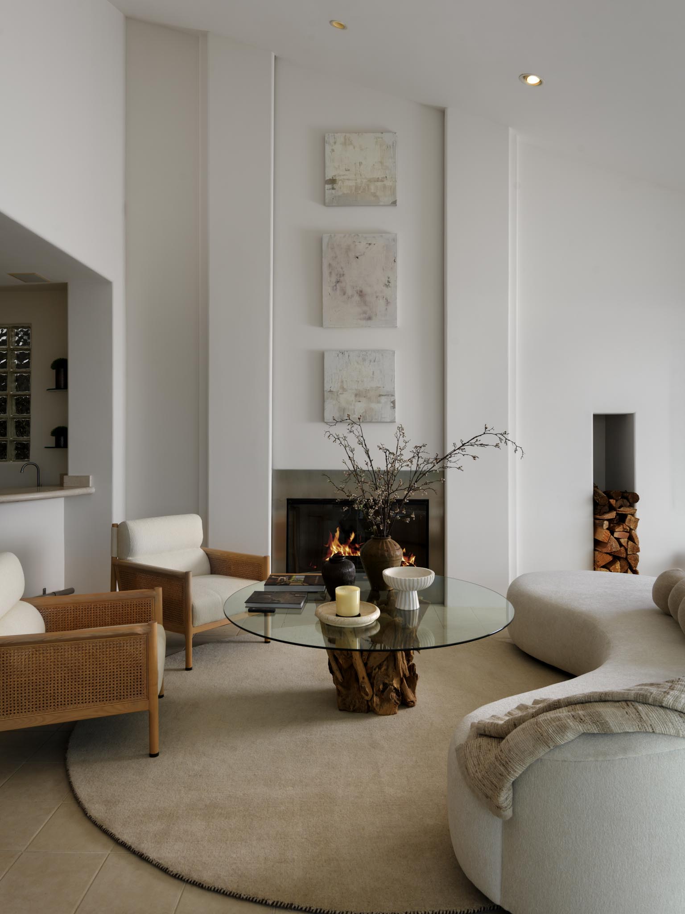
Inside, warmth and character set the stage for an enduring beachfront legacy. Built for entertaining, the oceanfront great room brings living, dining, kitchen, and bar together around a fireplace before opening directly to the beachfront deck.
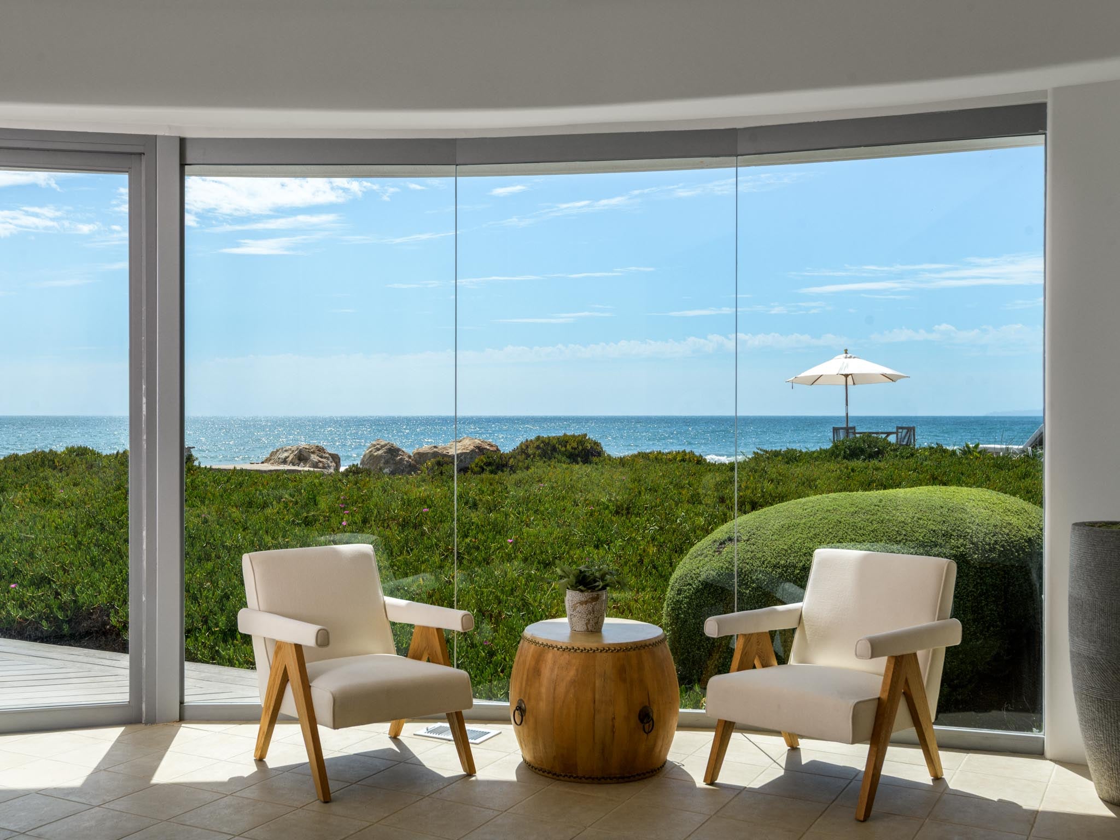
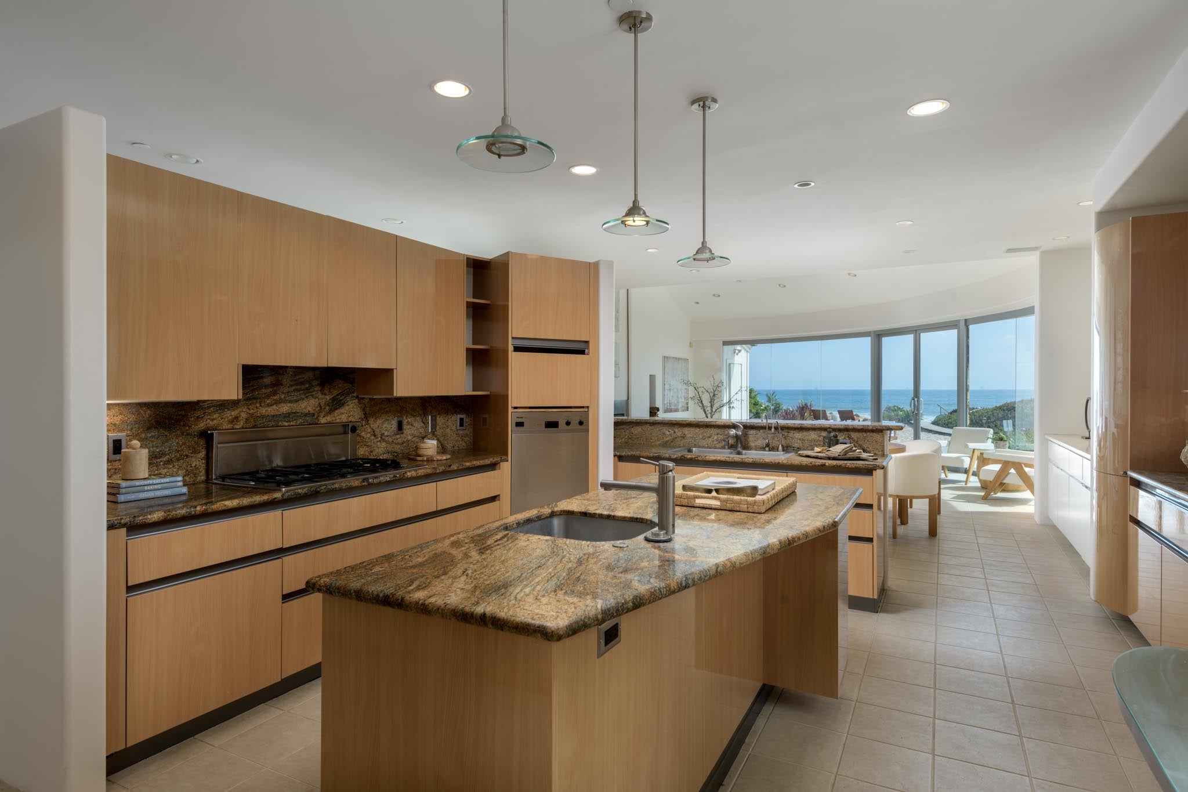
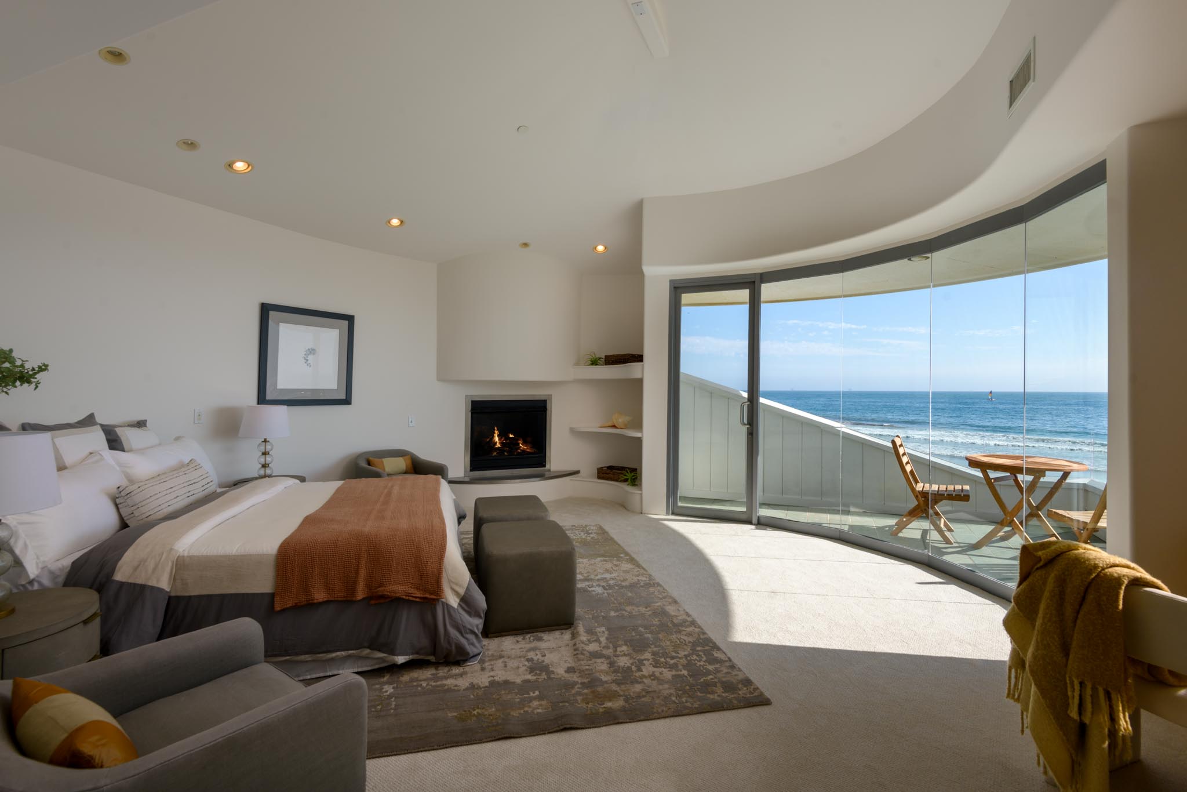
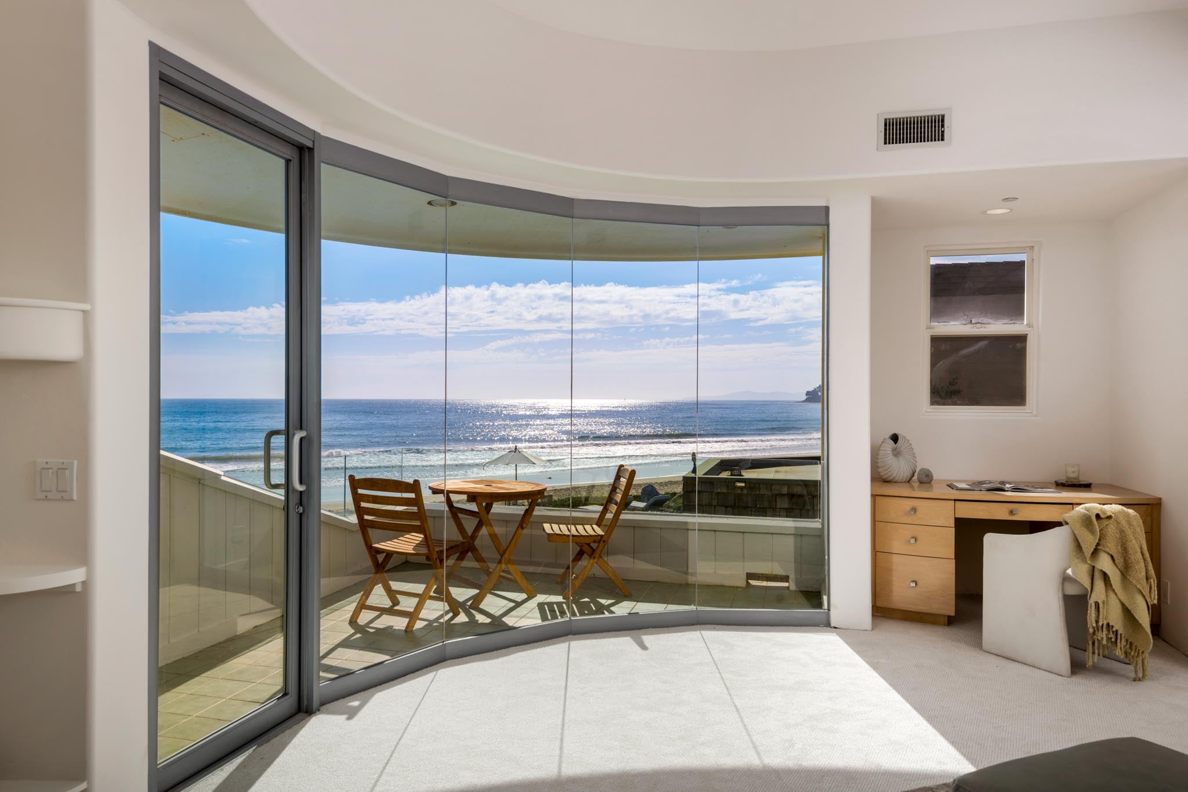
A dramatic curved wall of floor-to-ceiling glass bends toward the horizon, drawing ocean and sky into the room and giving the architecture its defining gesture.
Sun, sea and sky become part of the architecture—and the rhythm of everyday life.
In the kitchen, the Pacific takes center stage, setting an unforgettable backdrop for everything from morning coffee to dinner with friends.
Architecture with presence, poised for a new era.
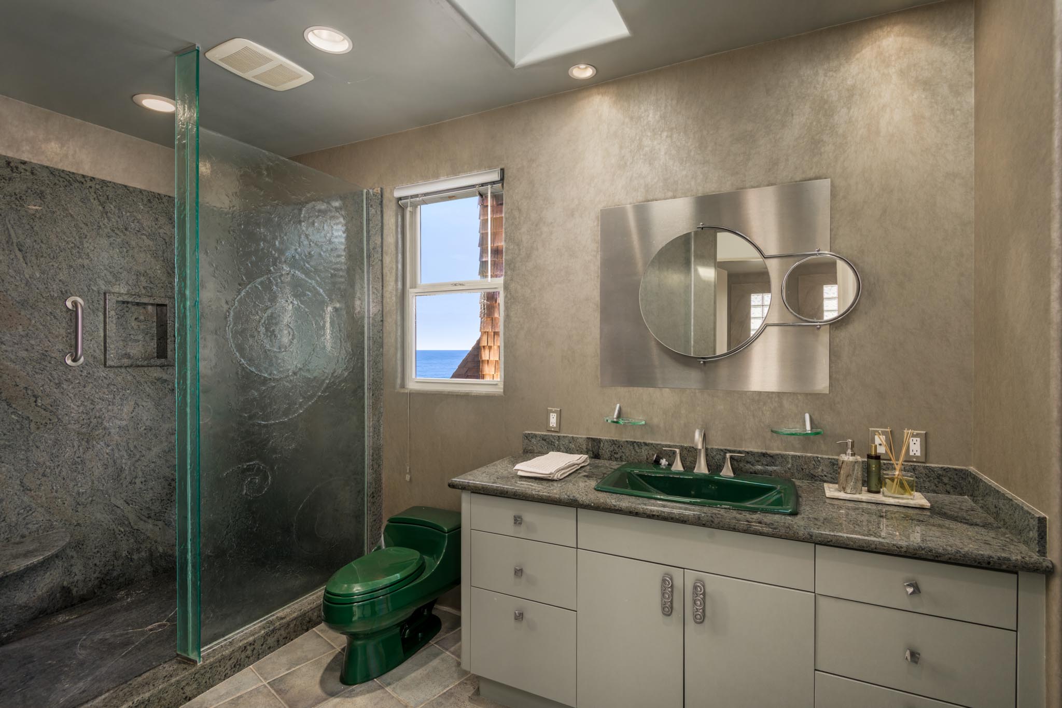
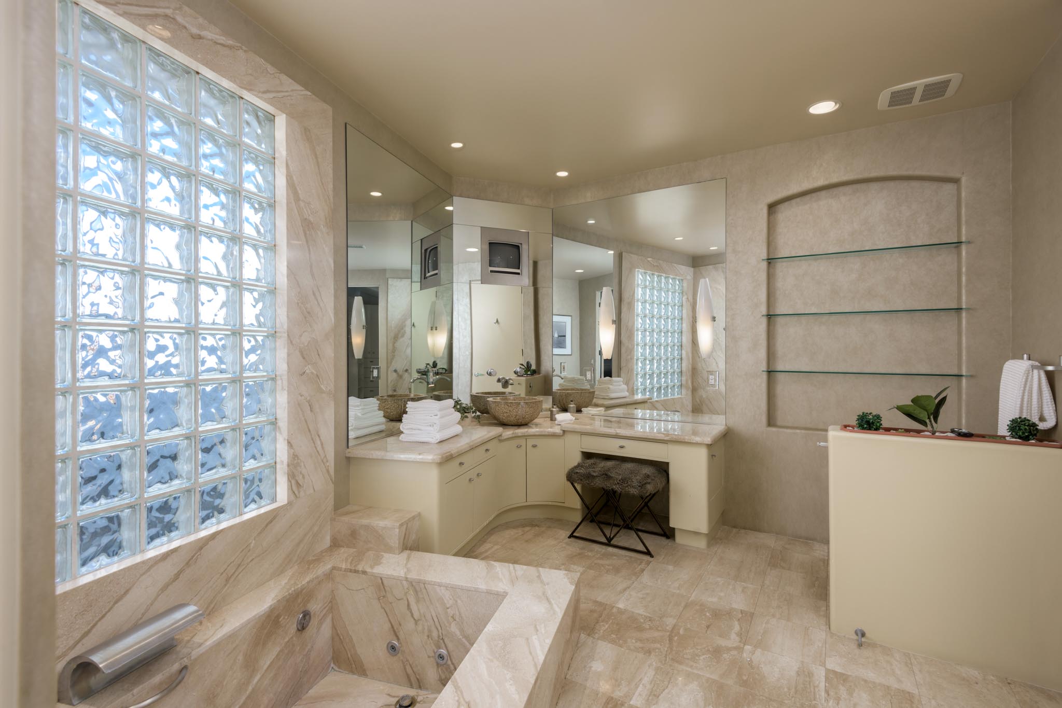
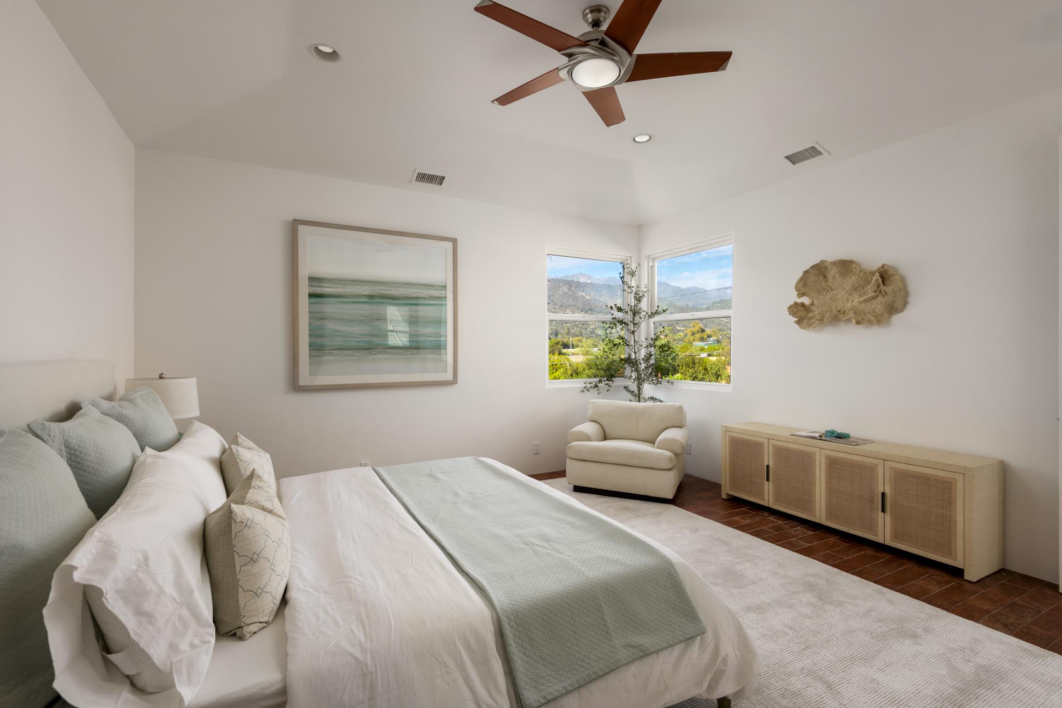
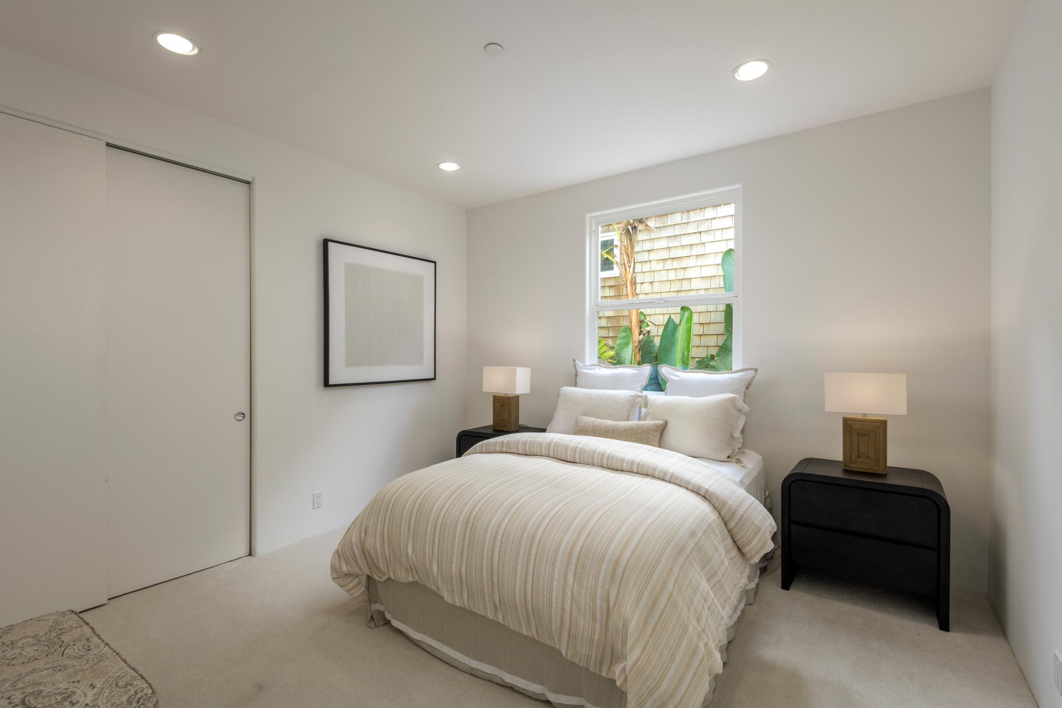
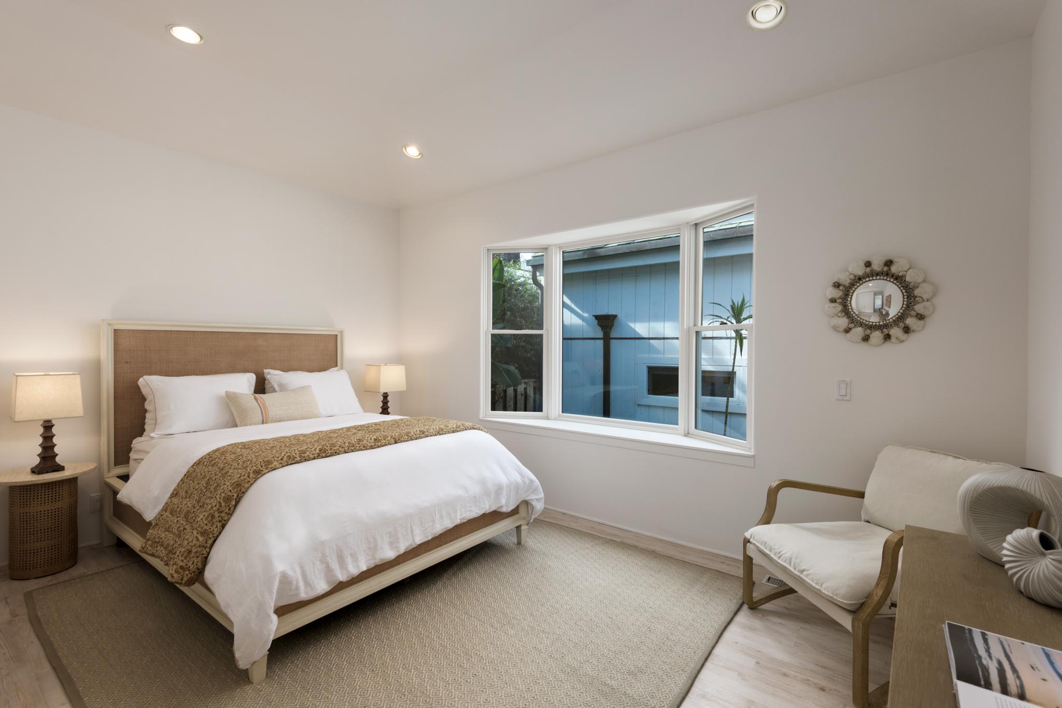
Upstairs, the primary suite is a private world of its own, with an ocean-facing deck, dual bathrooms and an adjoining study/bedroom. Two additional bedrooms share a Jack-and-Jill bath on the main level, while two separate bonus rooms give family and visitors their own place to settle in and stay awhile.
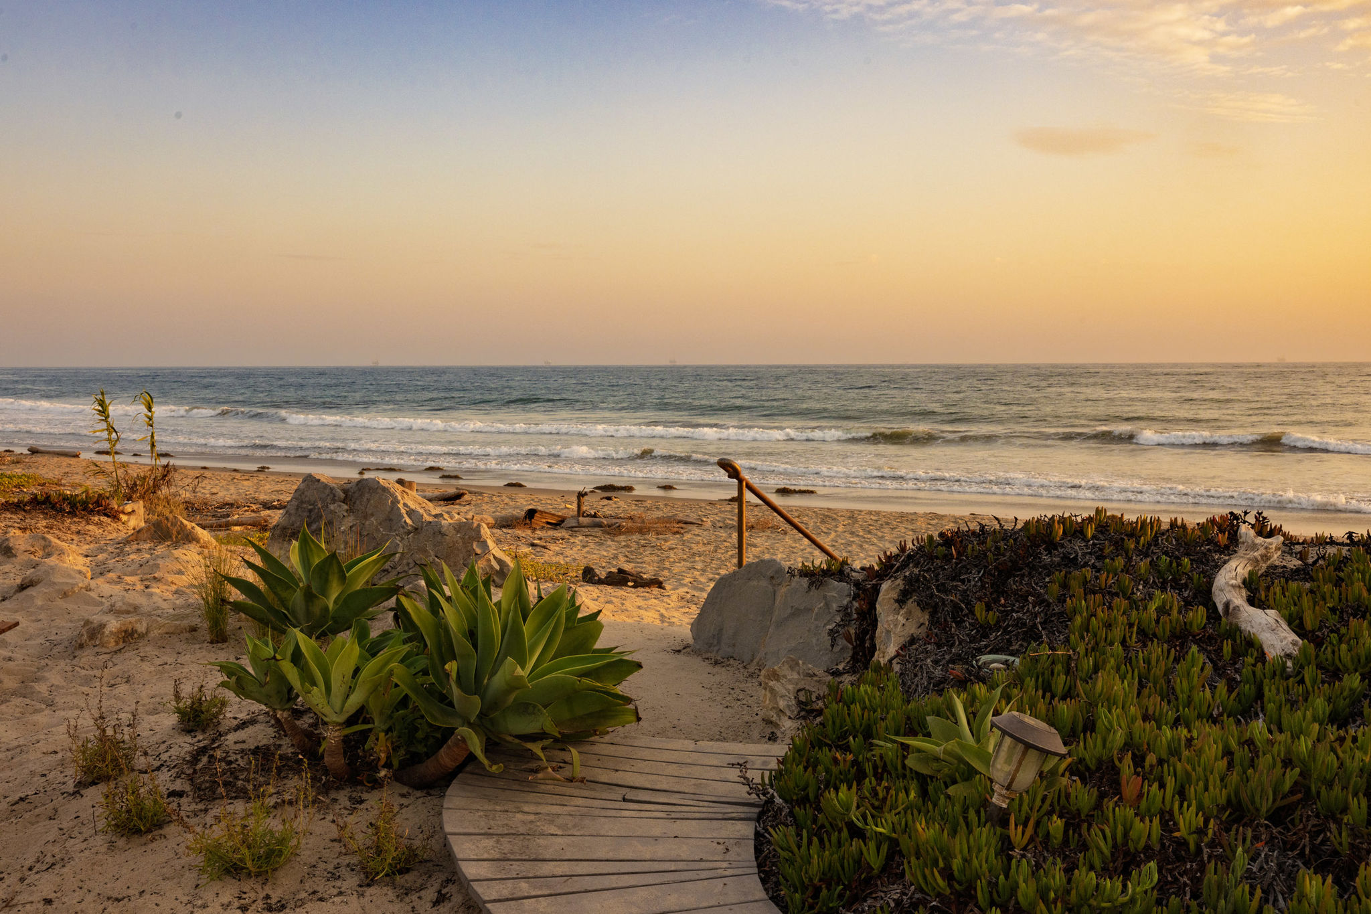
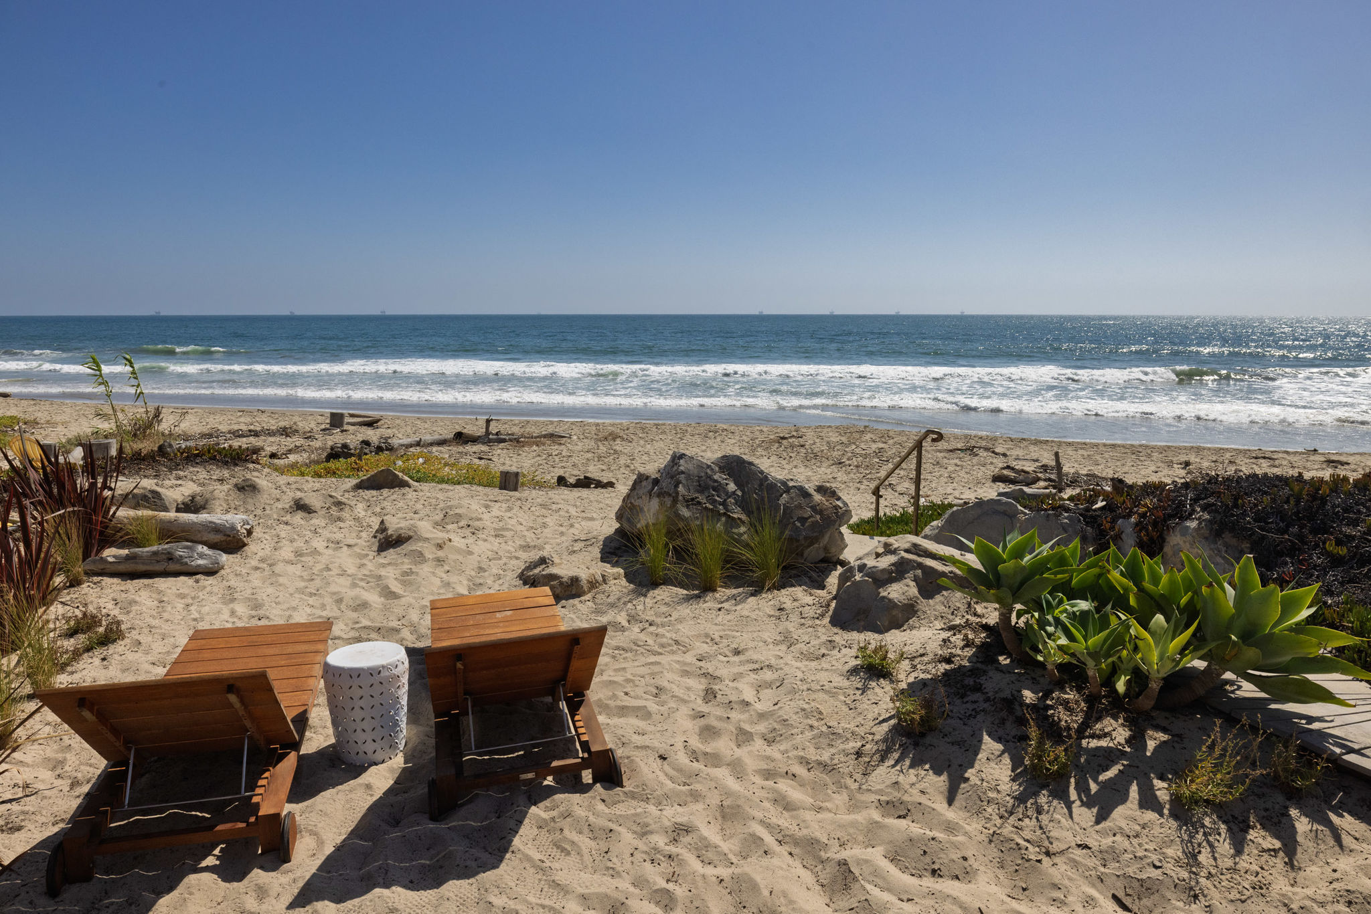
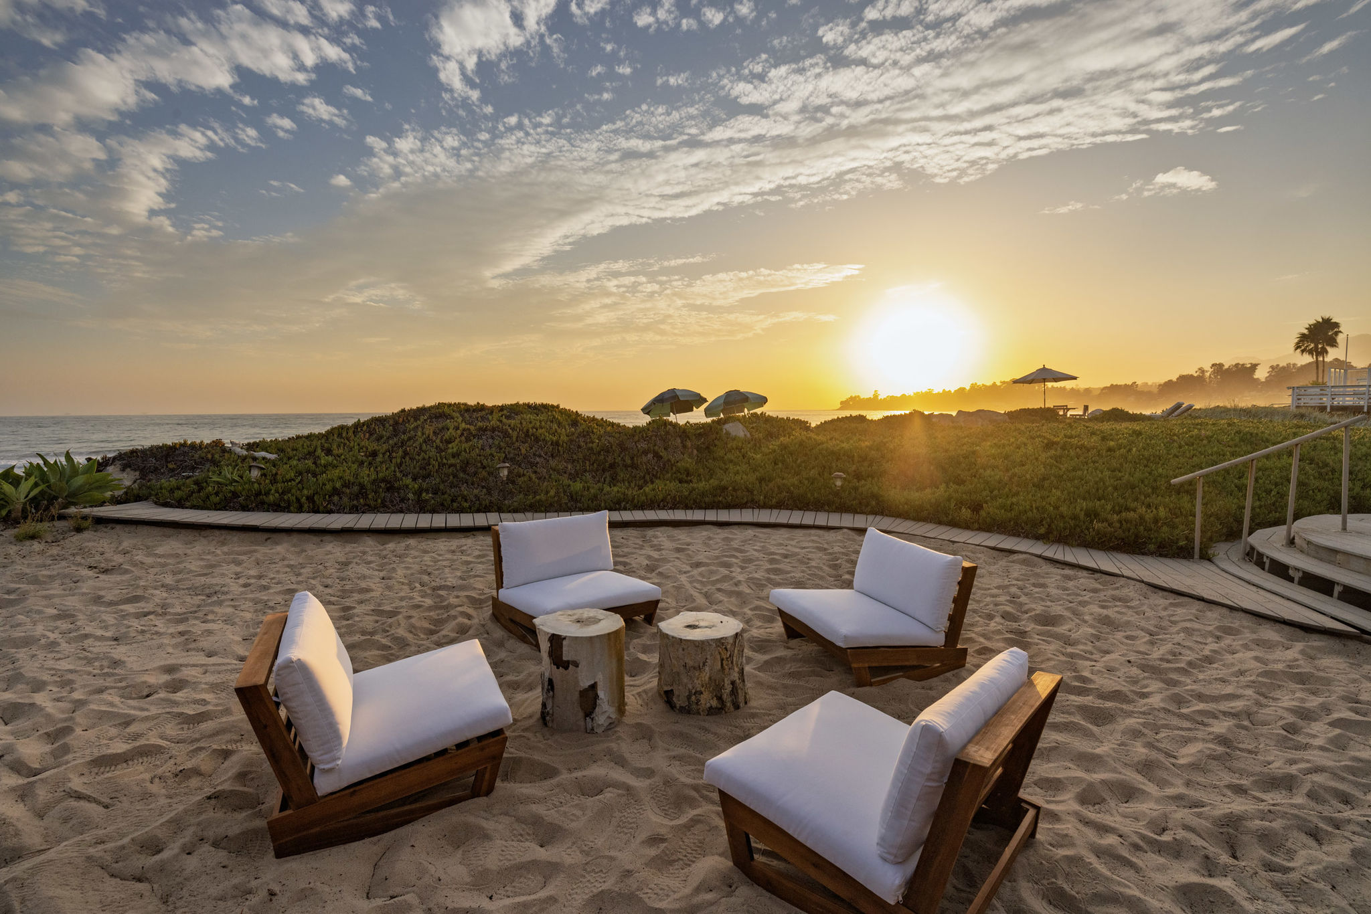
Here, luxury is measured by access—to the beach, open sky, and one of Southern California’s most coveted stretches of shoreline. A broad deck leads to a private sandy area for sunbathing and play, with Padaro Beach and the Pacific just beyond.
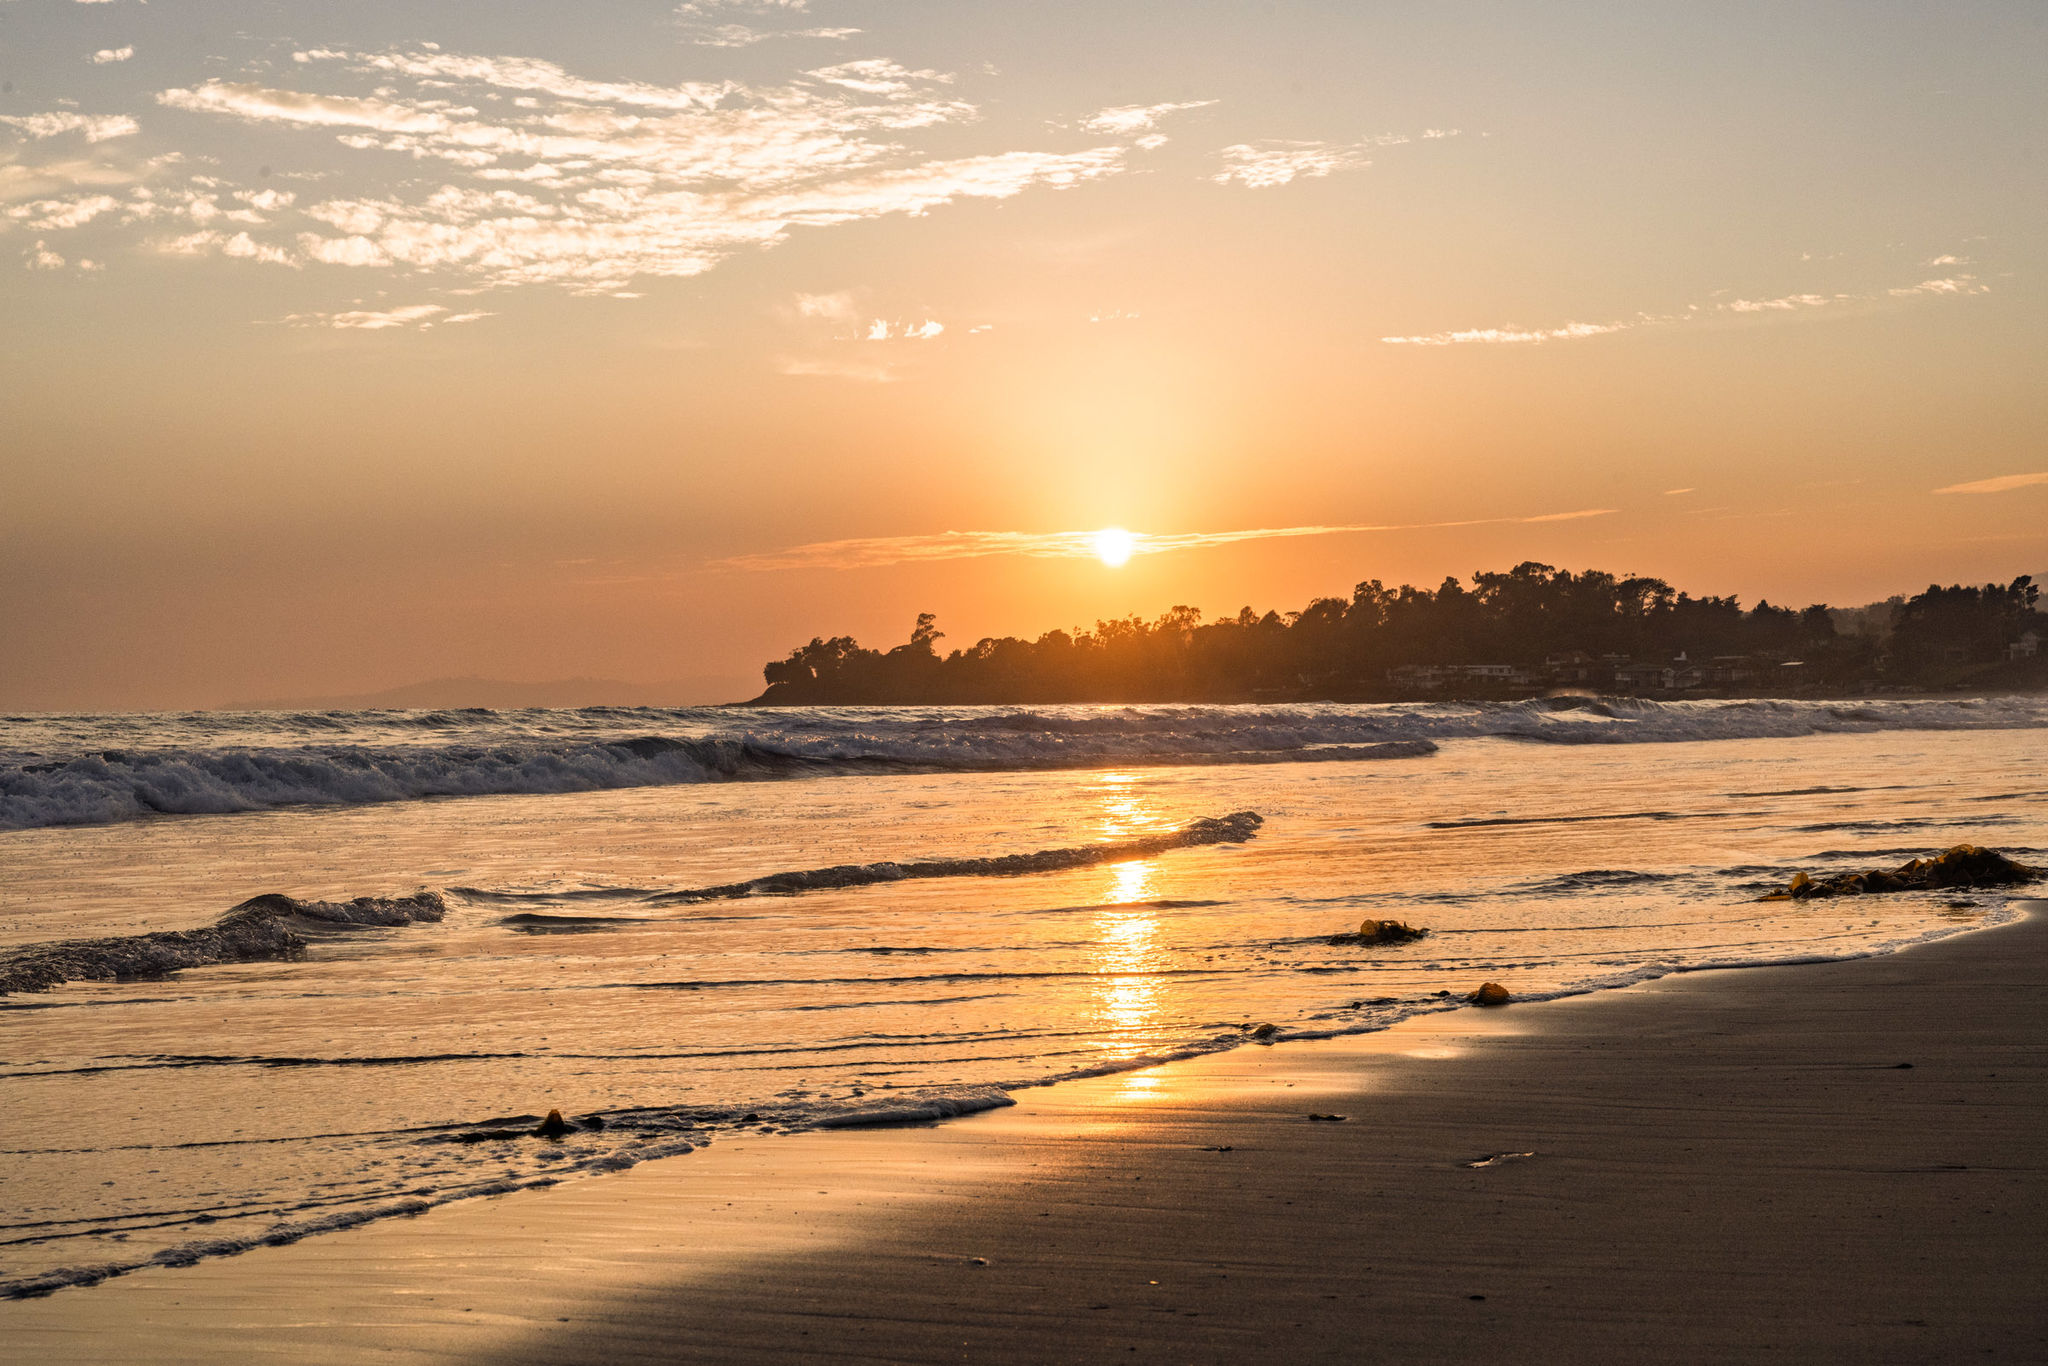
Morning walks, afternoon swims, long lunches and dinners at sunset become less an occasion and more a way of life.
Moments from Santa Claus Lane, Linden Avenue in Carpinteria, Montecito, and Santa Barbara, the property feels wonderfully removed without ever being far away. It is a rare balance of privacy, beauty, and proximity—and an invitation to let go of the everyday and reconnect with sun, water, and presence.
Main Residence: 4 Bedrooms / 4 Bathrooms (3 Full + 1 Half)
Downstairs Bonus Space
Upstairs Bonus Space
Total Livable: +/- 4,613 Sq. Ft. (Source: Measured, Mark Armstrong)
Main Residence: +/- 3,306 Sq. Ft.
Downstairs Bonus Space: +/- 645 Sq. Ft.
Upstairs Bonus Space: +/- 662 Sq. Ft.
Garage: +/- 452 Sq. Ft.
Approximately 50 feet of frontage along coveted Padaro Beach
Single-level living designed around the dazzling views
Dramatic curved wall of floor-to-ceiling glass in the living room
Wet bar positioned between the living and dining areas
Great room opens directly to the oceanfront entertaining deck
Upper-level primary suite with ocean-facing deck, dual bathrooms & den
Fireplaces in the living room & primary bedroom suite
Integrated sound system
Private sandy area for sunbathing and play before reaching the beach
Direct beach access via a private path to the sand
Expansive oceanfront deck for al fresco dining and entertaining
Multiple ocean-facing decks
Private coastal setting along one of California’s most coveted stretches of shoreline
Gas-powered backup generator connectivity
0.35 Acres
1998
005-410-023
Aliso Elementary School
Carpinteria Junior High School
Carpinteria Senior High School
Coastal Contemporary
Tile
Tile
Carpet
Wood Siding
Raised
Detached 2-Car Garage
Air Conditioning
Forced Air
Carpinteria Water District
Reverse Osmosis System
Sewer
Fill in your details and we will contact you to confirm a time.
We encourage you to take a few seconds to fill out your information so we can send you exclusive updates for this listing!
Share My QR |
|