
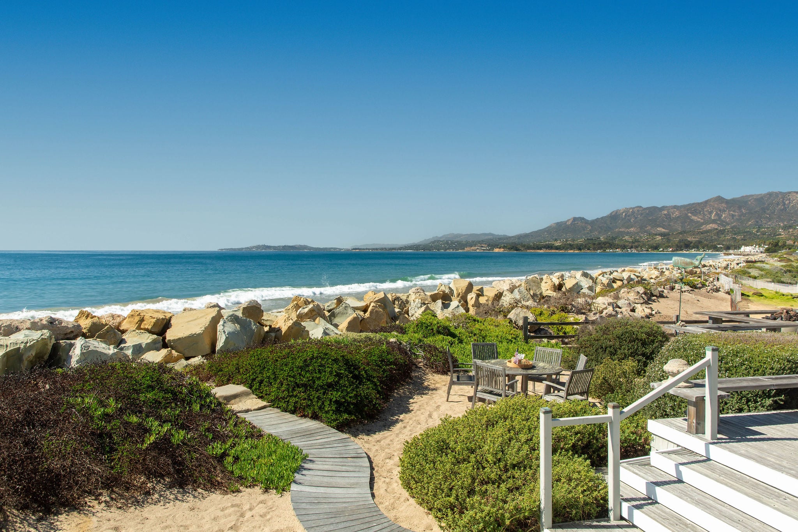
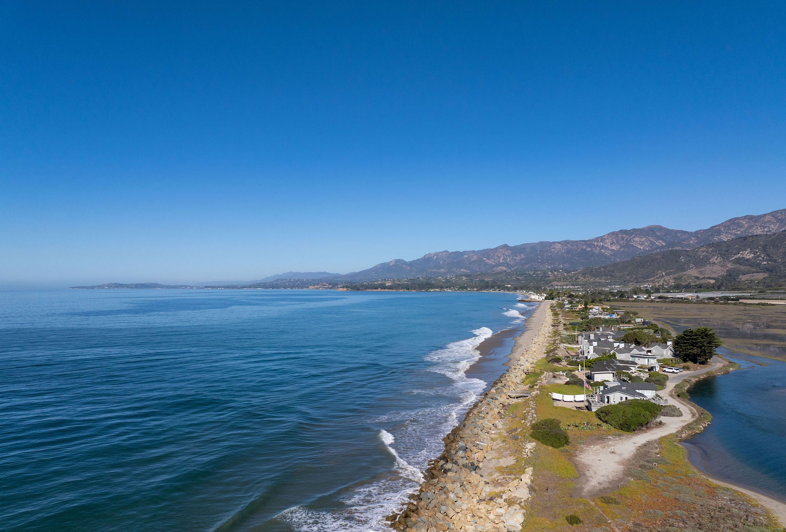
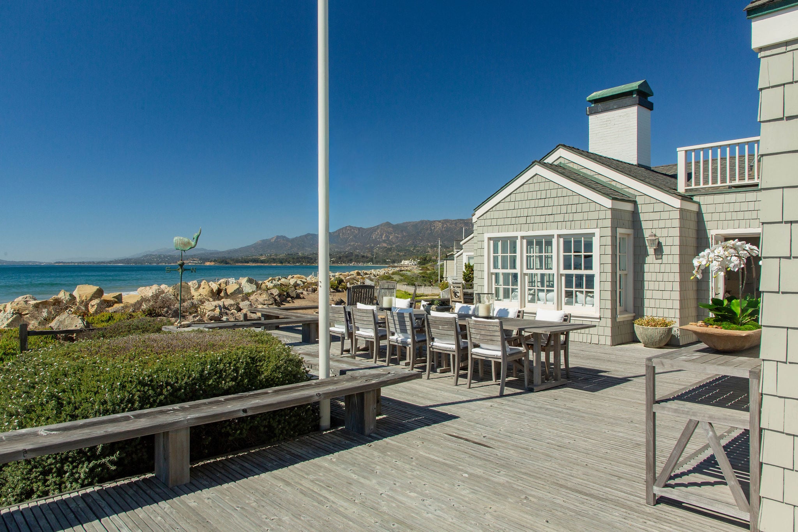
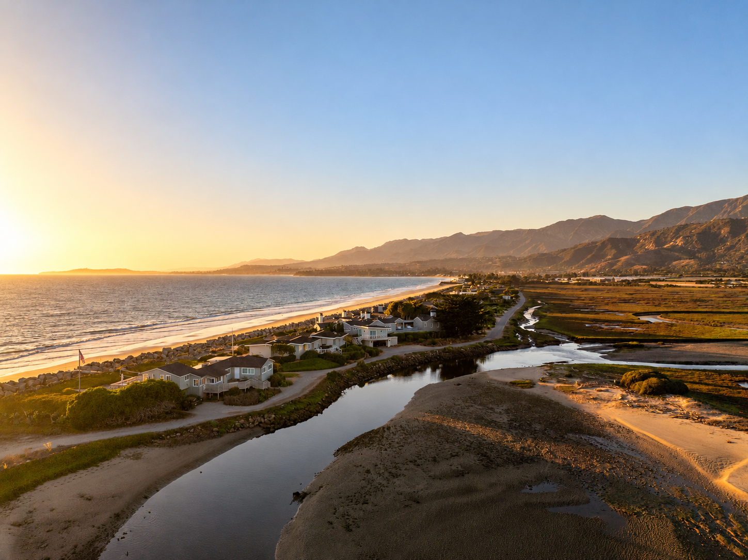
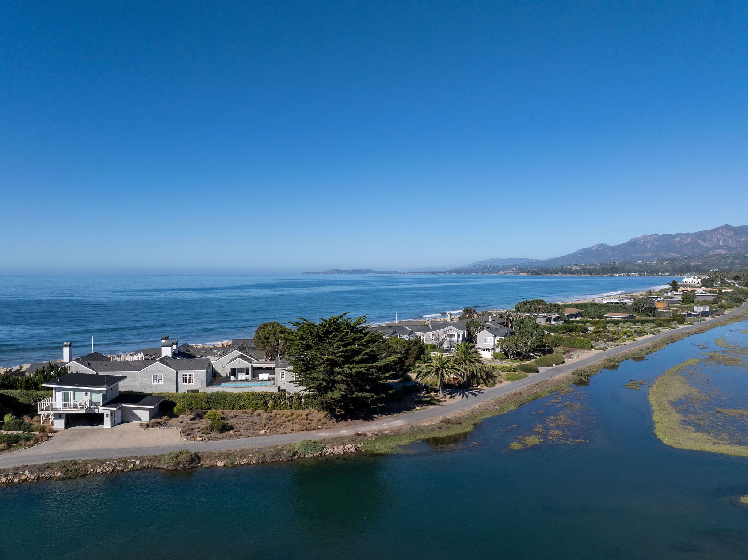
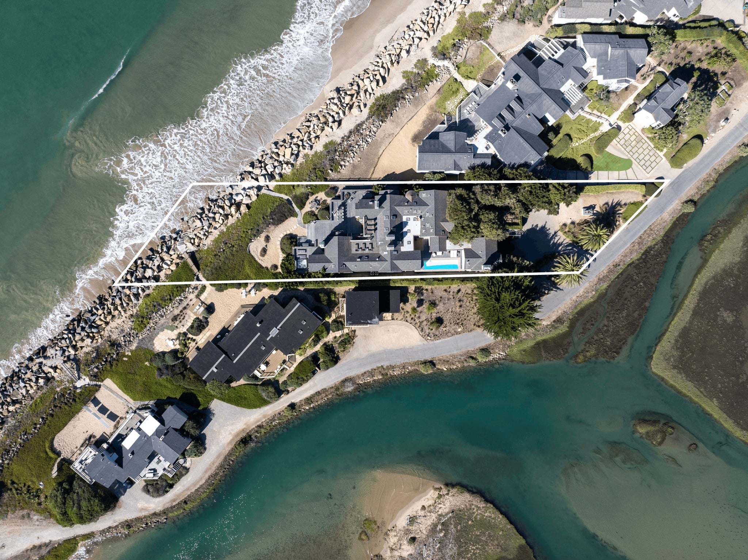
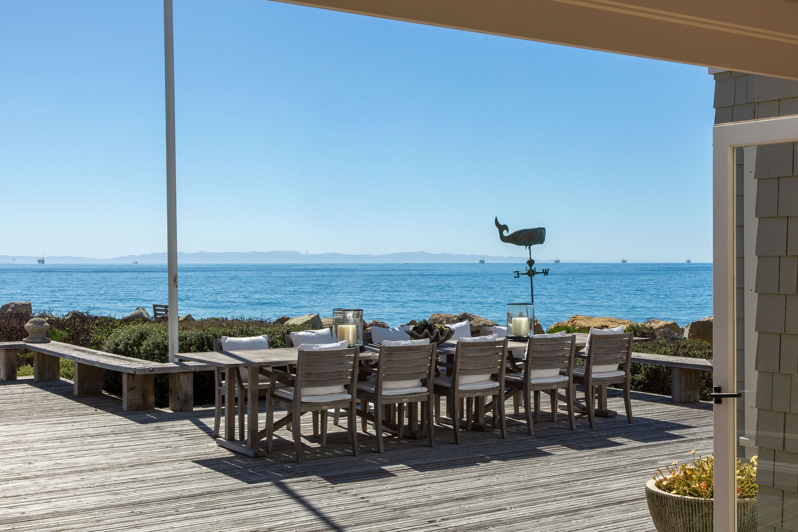
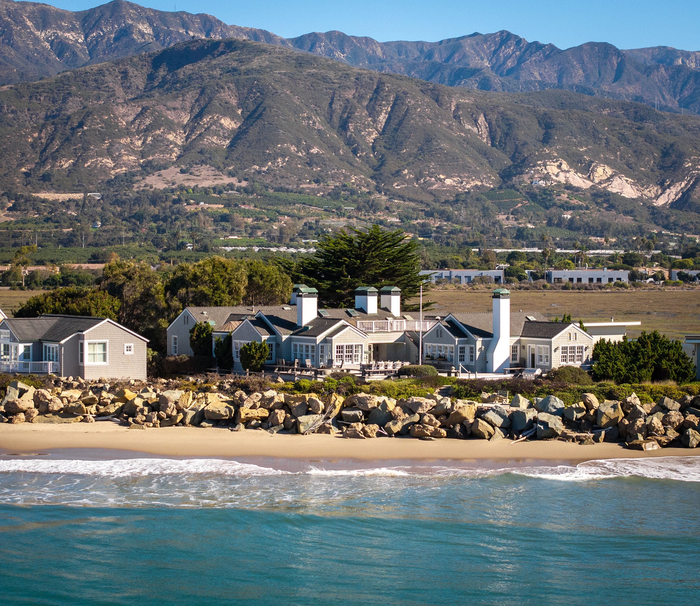
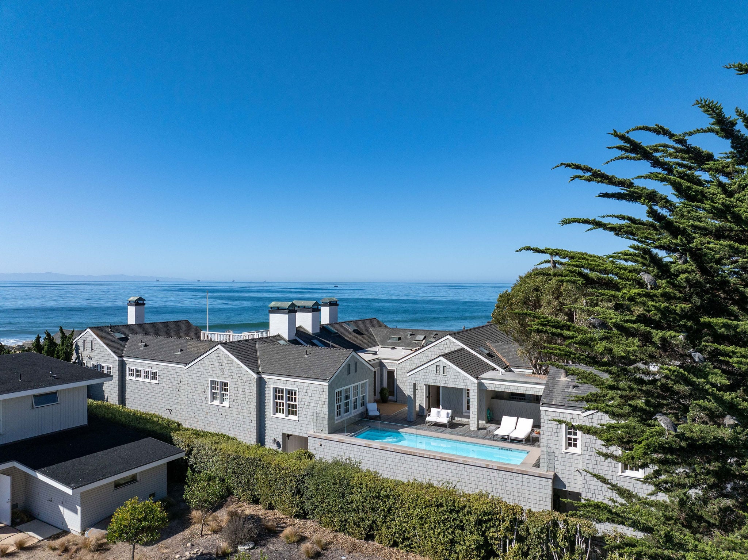
The open Pacific on one side, a protected coastal estuary on the other. A remarkable oceanfront estate in a setting unlike any other.
Behind the guarded gates of Sand Point, just 33 beachfront homes occupy a narrow ribbon of California coastline, an enclave known for its privacy, natural beauty, and extraordinary sense of seclusion.
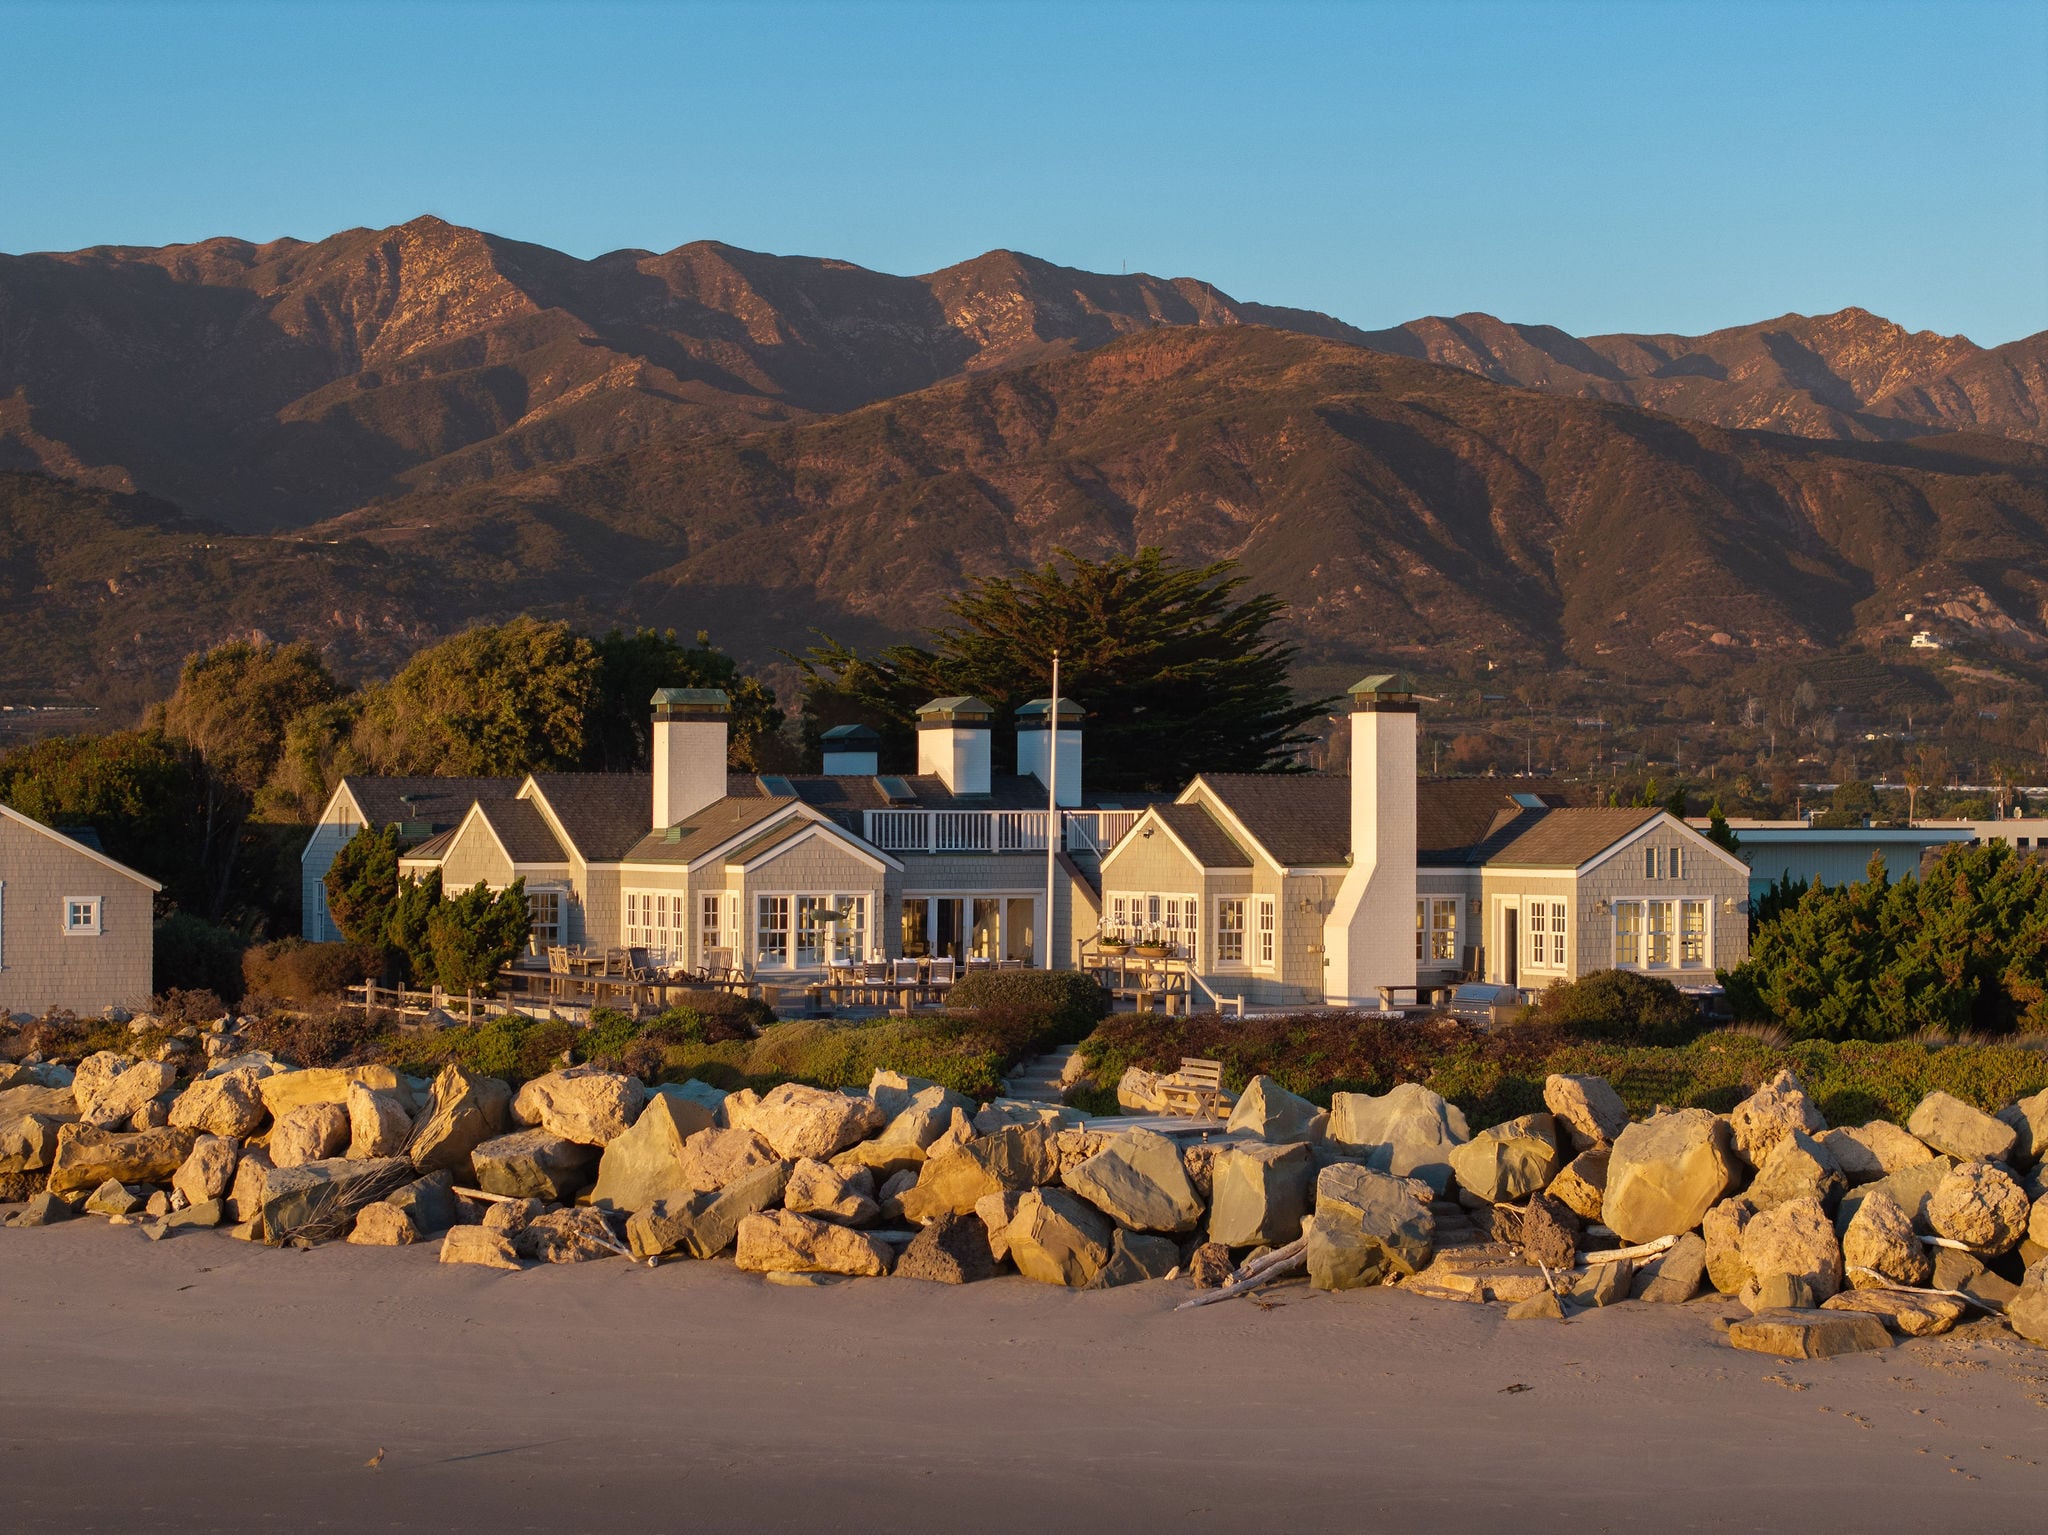
At 571 Sand Point Road, architect Paul Gray’s interpretation of the classic New England seaside estate brings East Coast sensibility to one of the most coveted stretches of the California coast.
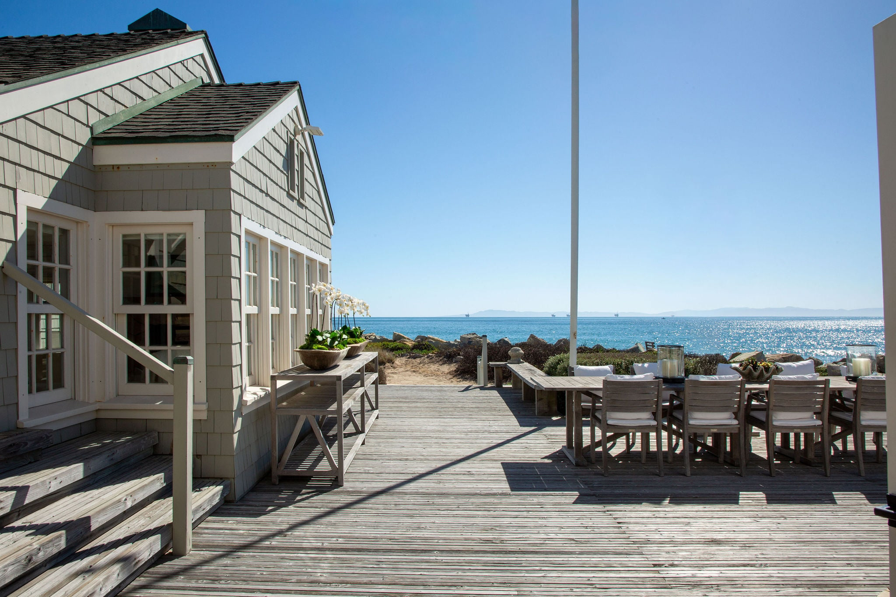
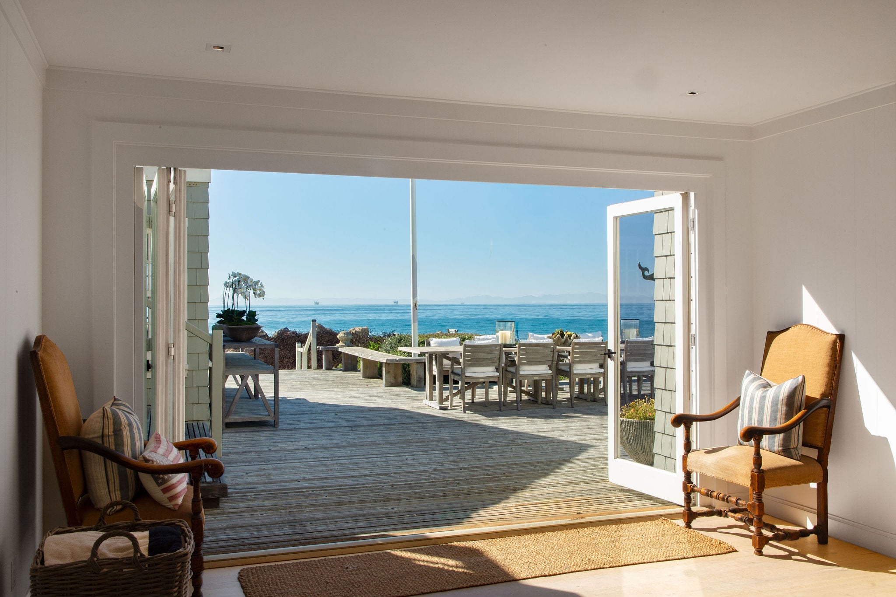
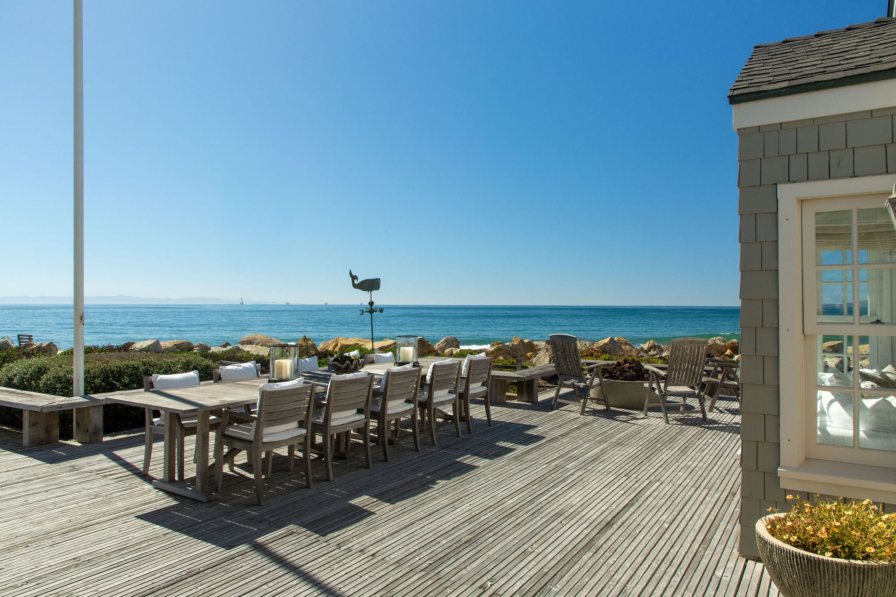
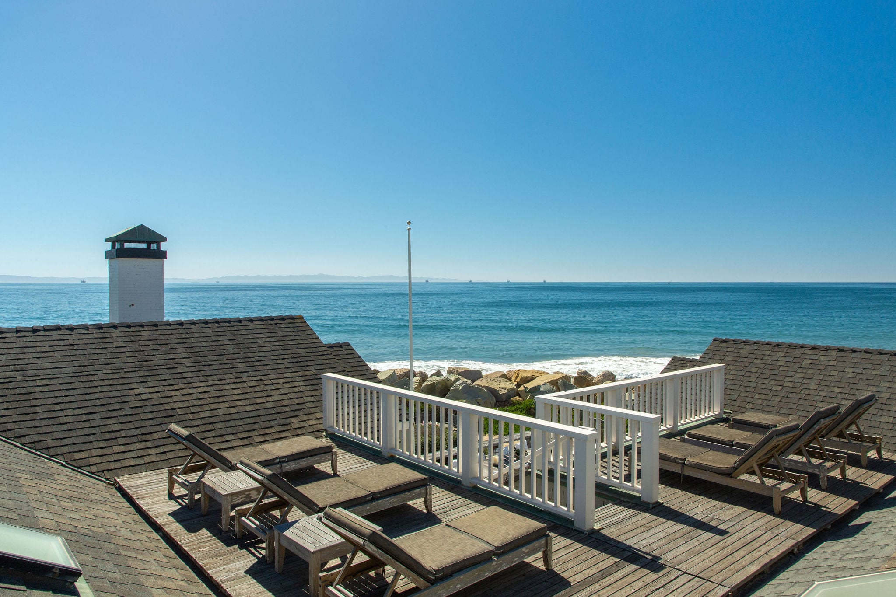
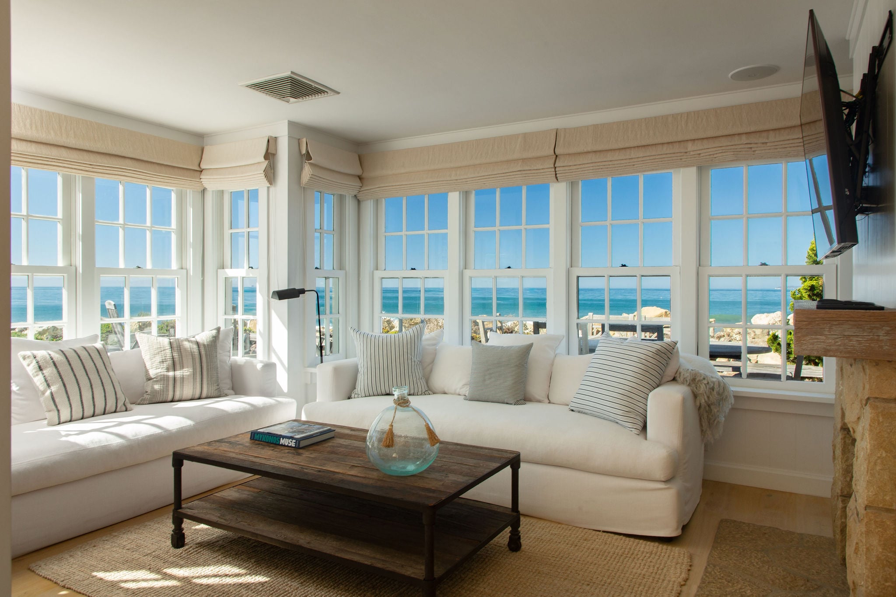
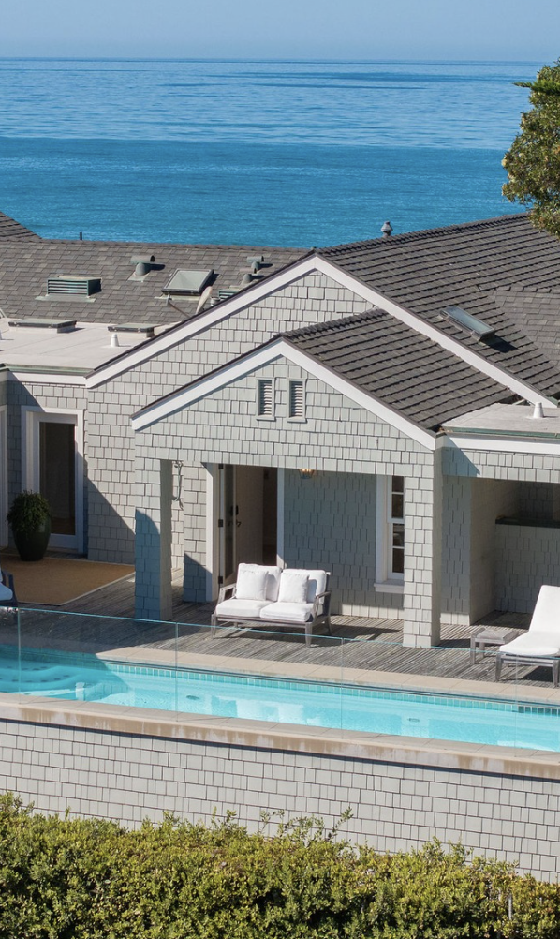
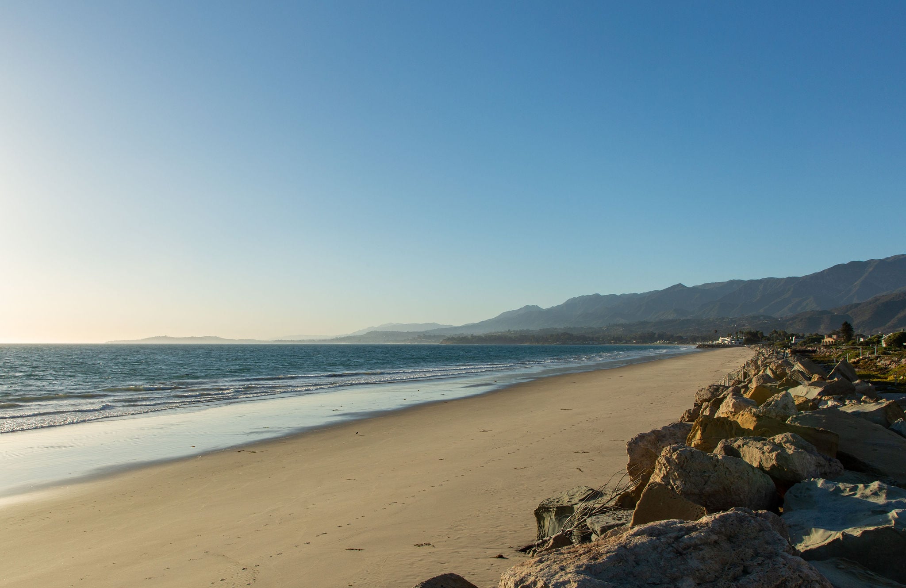
Set on approximately 1.42 acres with more than 120 feet of ocean frontage, the property comprises a three-bedroom main residence and a detached one-bedroom guest house. Expansive terraces open directly to the beach, where mornings begin with a swim, afternoons are spent overlooking the Pacific, and dolphins are a familiar sight offshore. A rooftop terrace offers another perspective, with sweeping views of the coastline and the surrounding landscape.
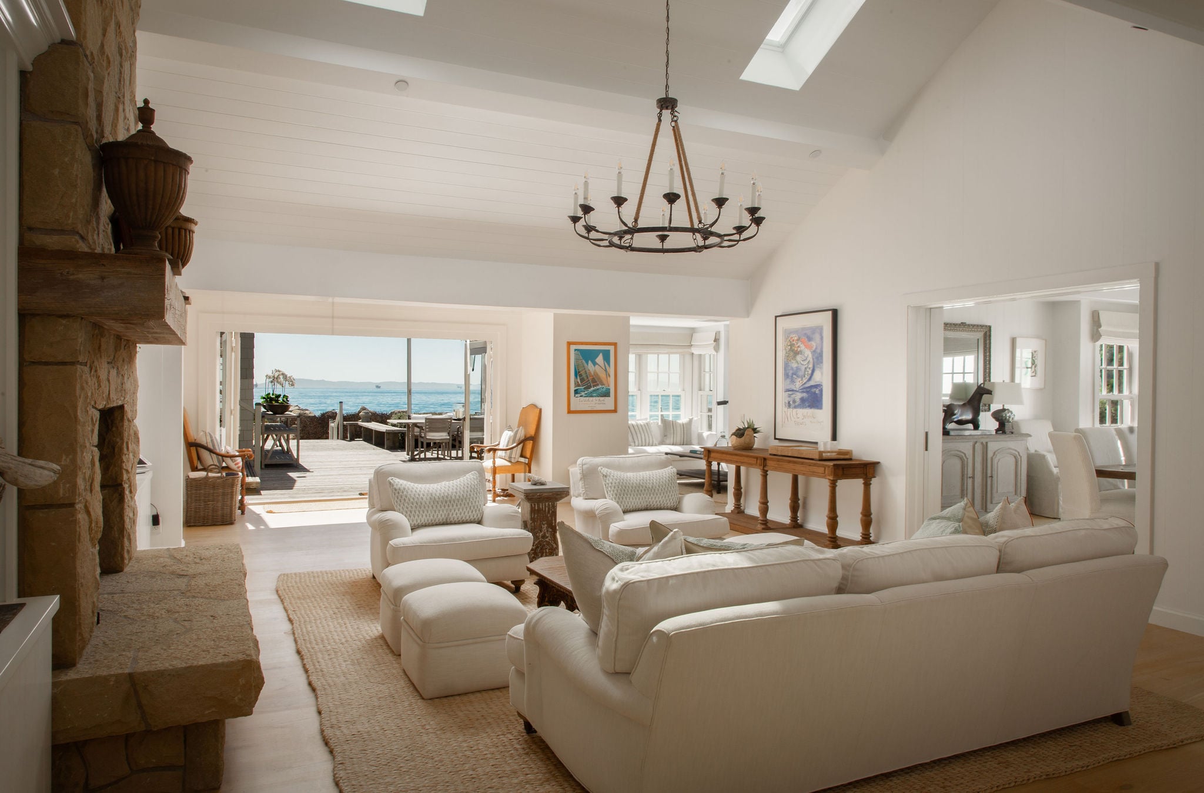
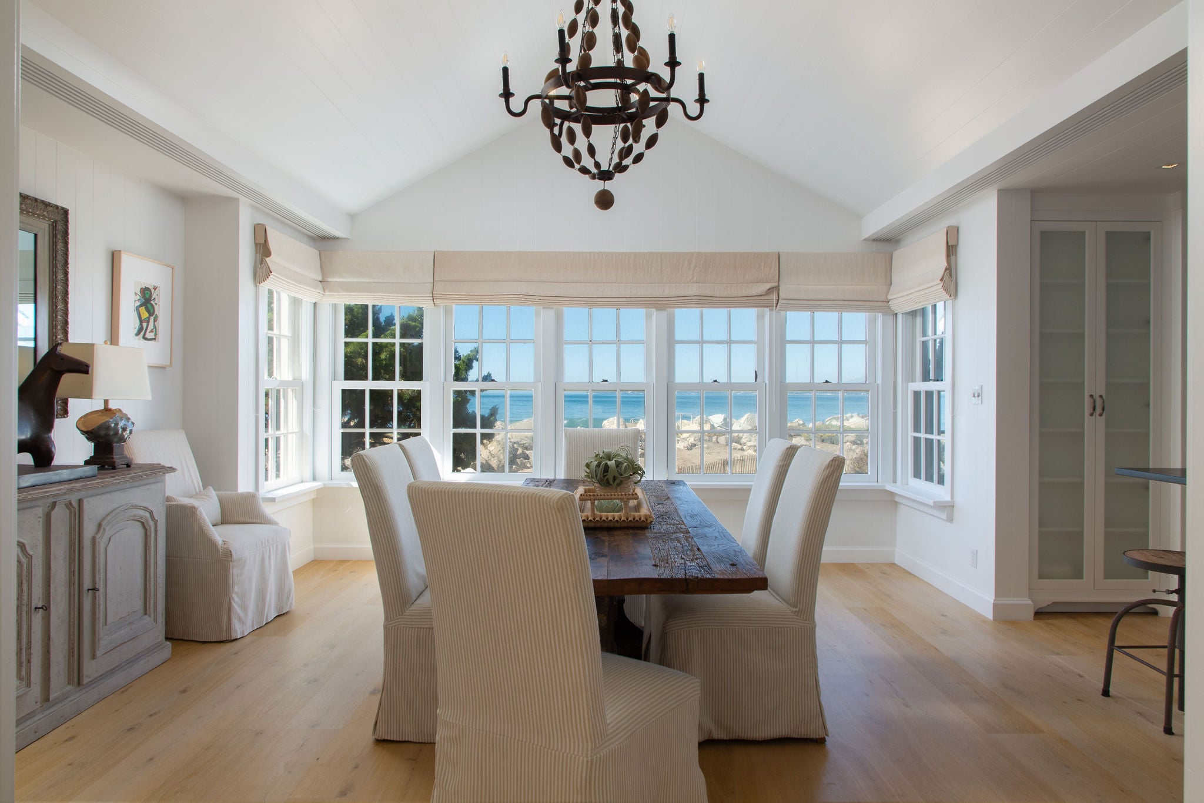
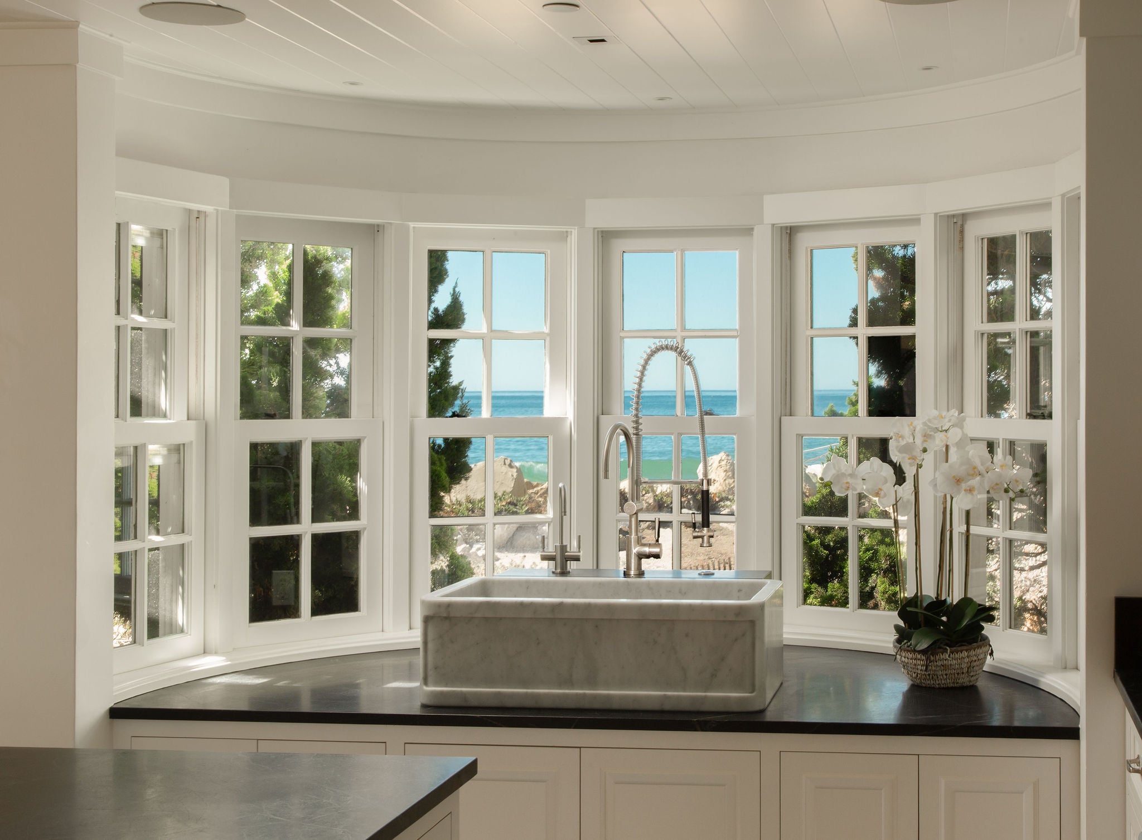
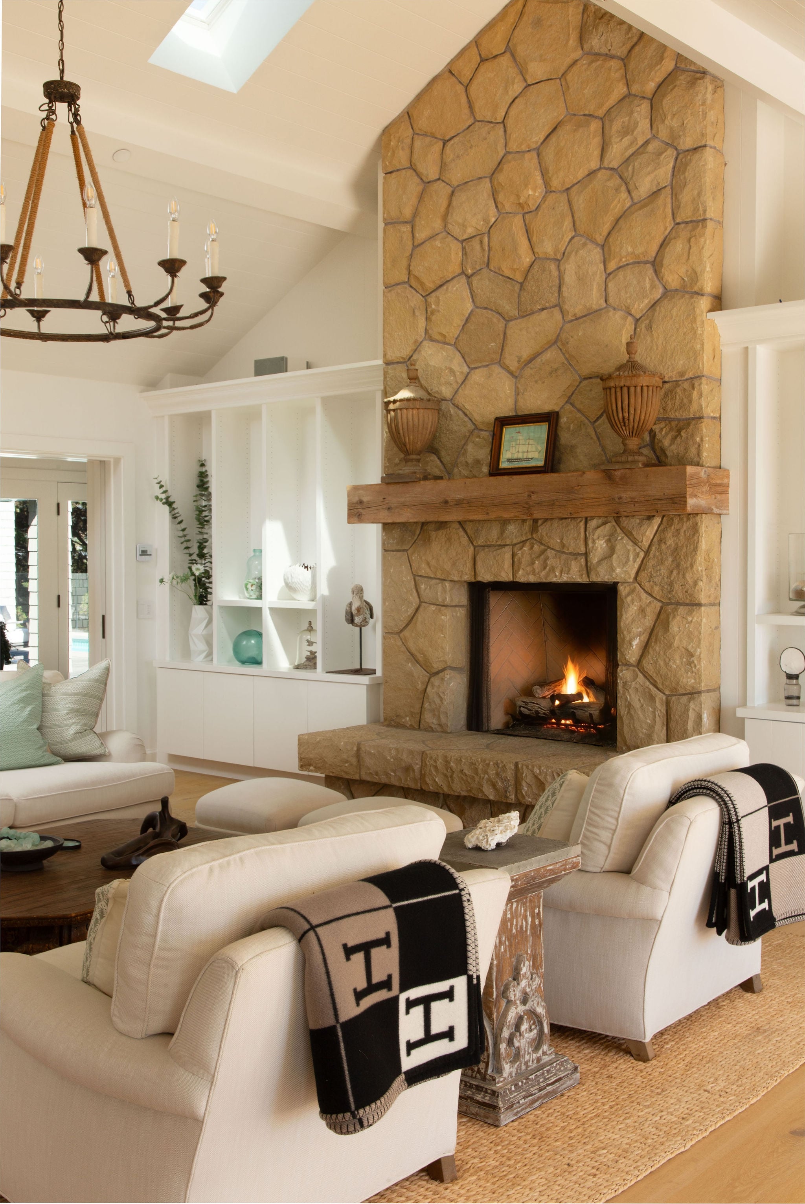
Inside, the architecture is timeless and decidedly residential. Cathedral ceilings and a substantial stone fireplace anchor the living room, while the dining room is oriented toward the ocean. The kitchen pairs black marble with classic white cabinetry and an oversized island, equally suited to everyday living and entertaining.
Rich wood floors, crisp white millwork, and generous windows create a sense of warmth and understated elegance.
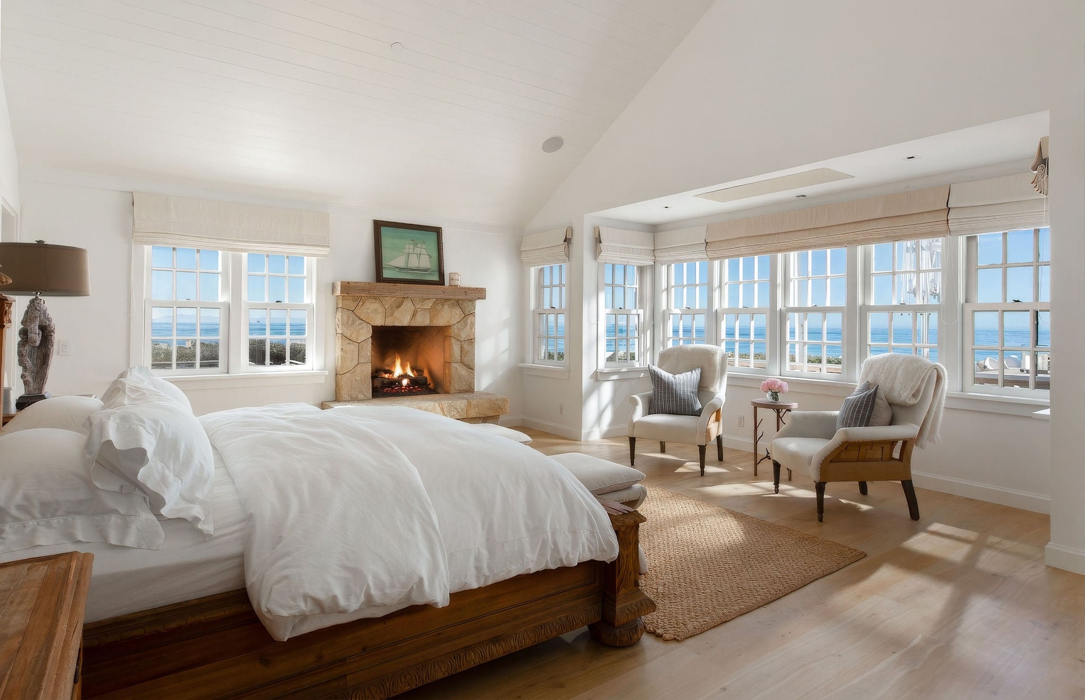
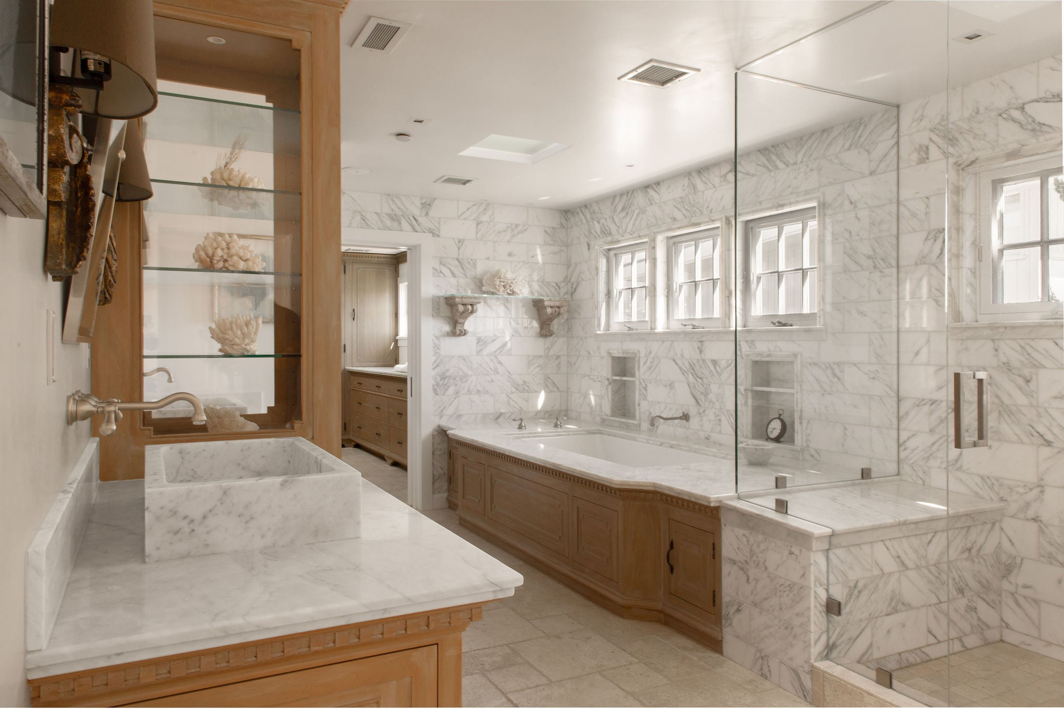
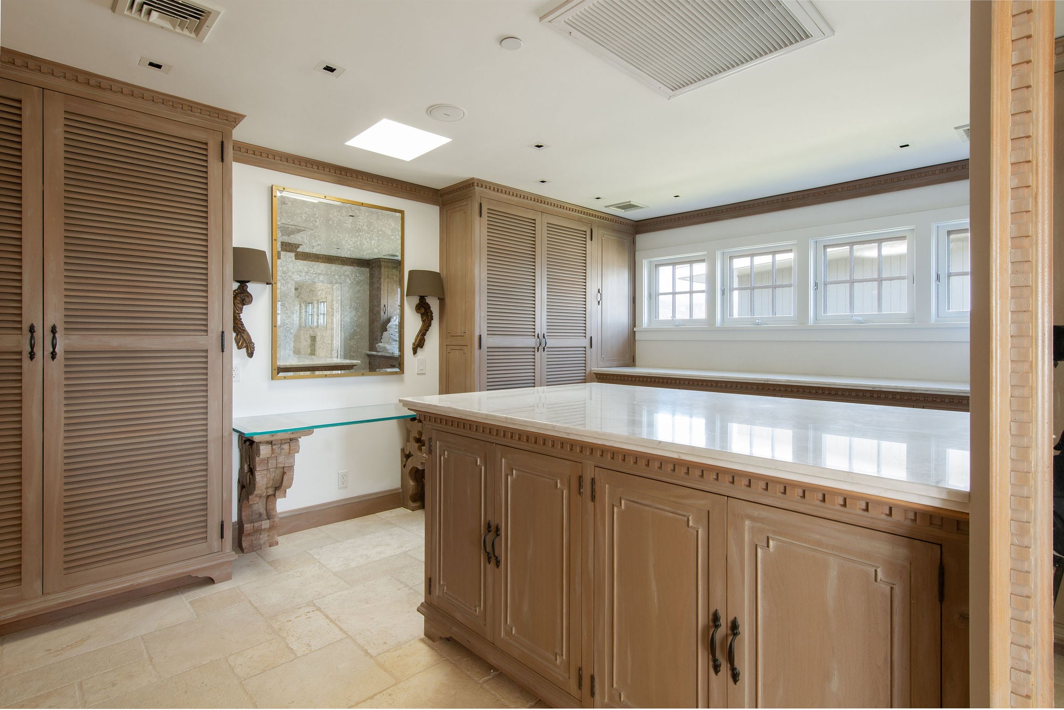
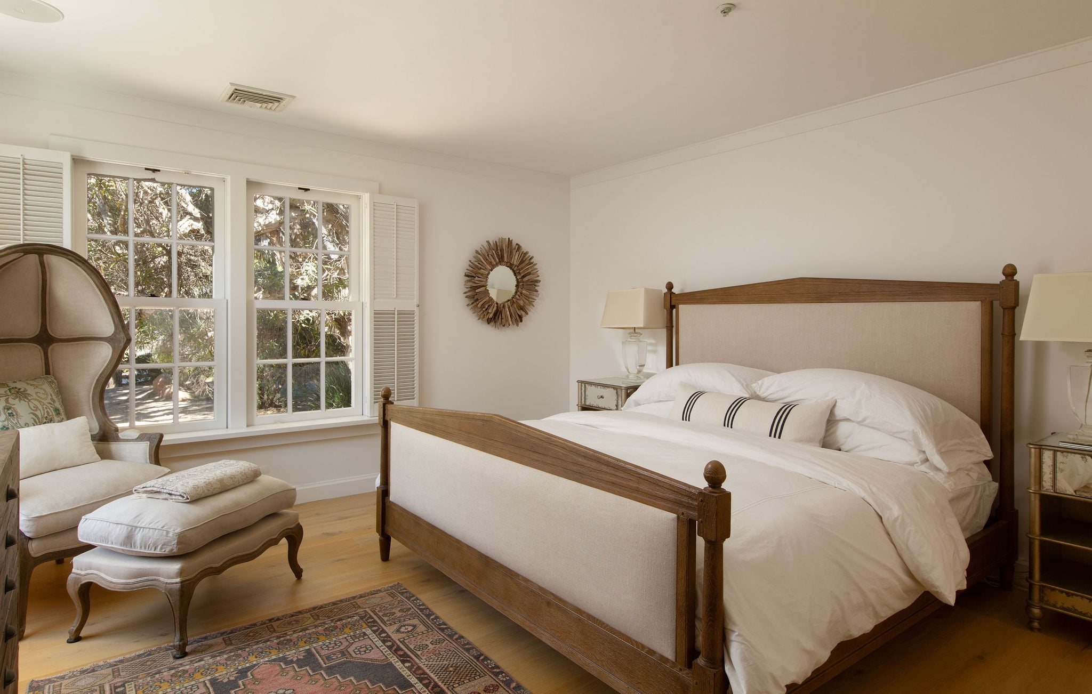
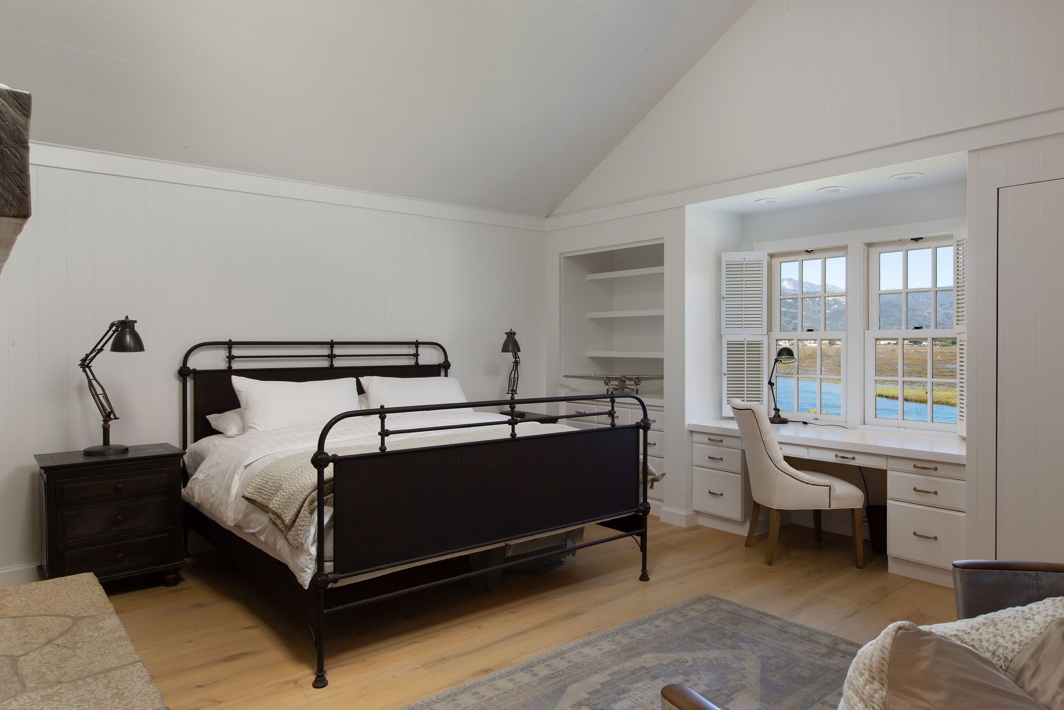
The primary suite overlooks the Pacific and includes a stone fireplace, sauna, and marble bath. Two additional bedrooms complete the main residence, while the detached guest house, with its own living room and kitchenette, provides comfortable, independent accommodations for visiting family and friends.
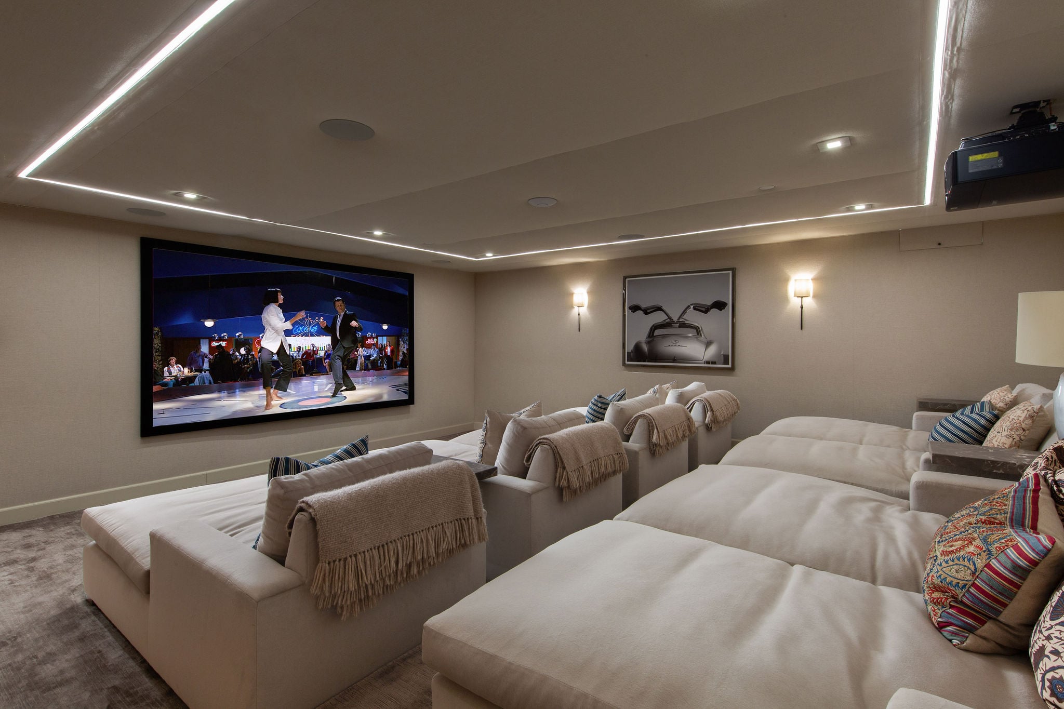
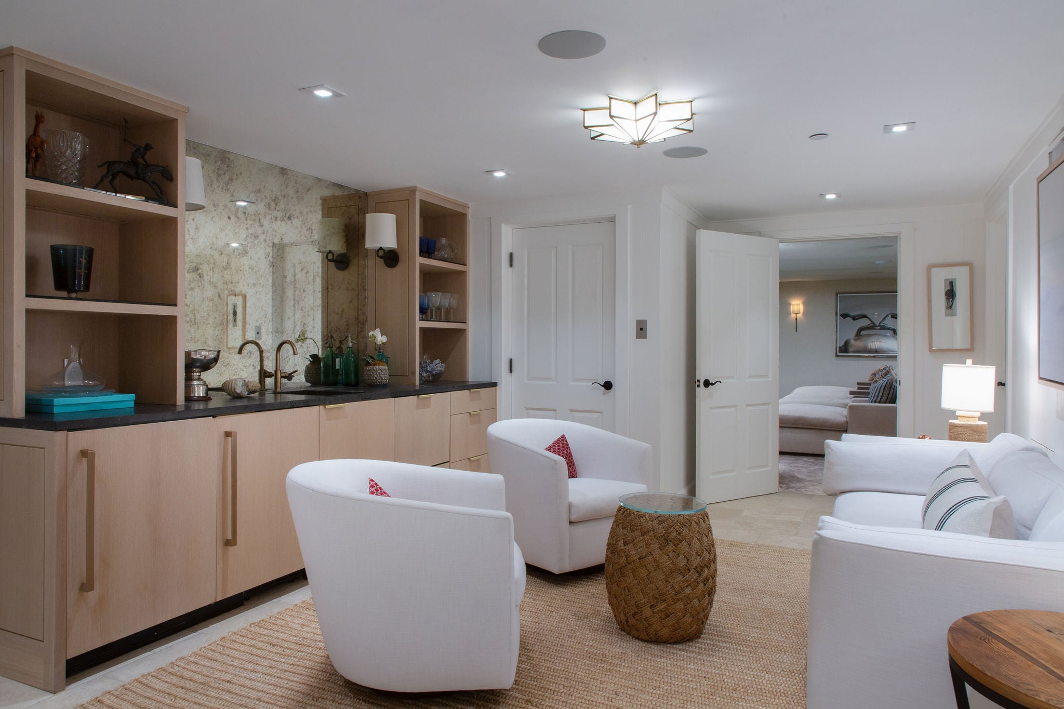
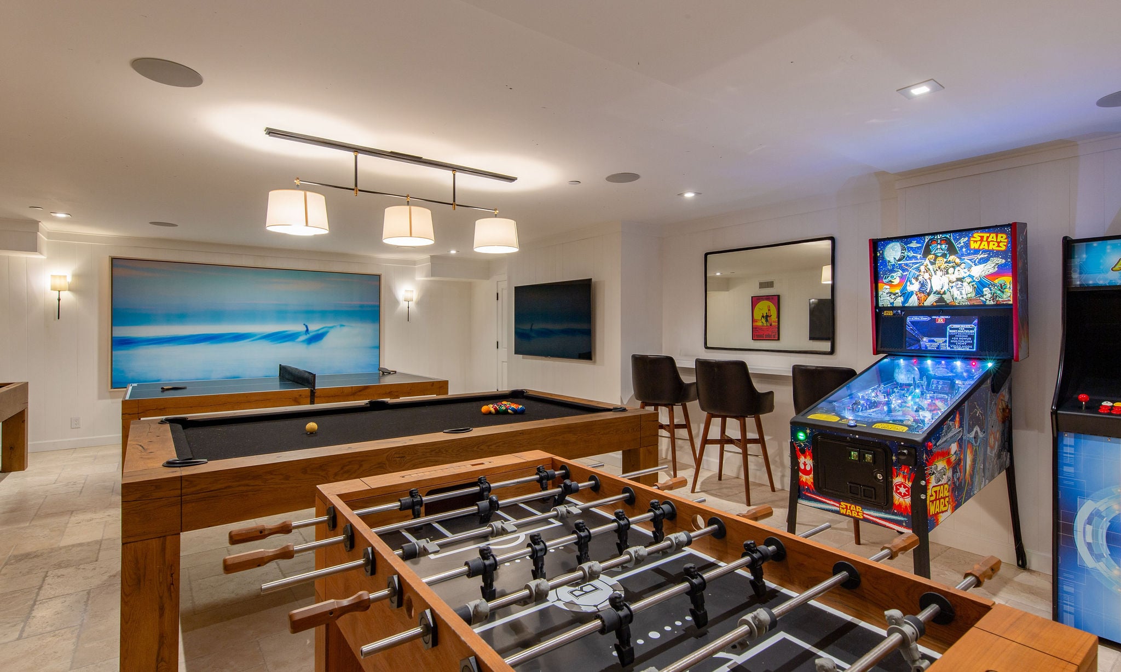
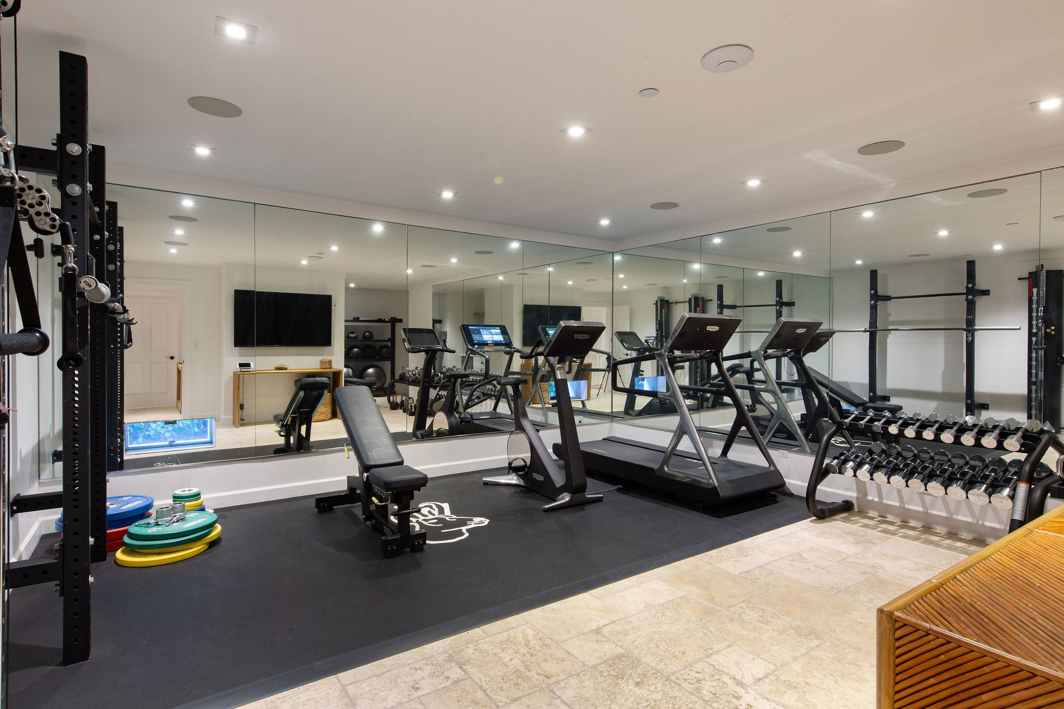
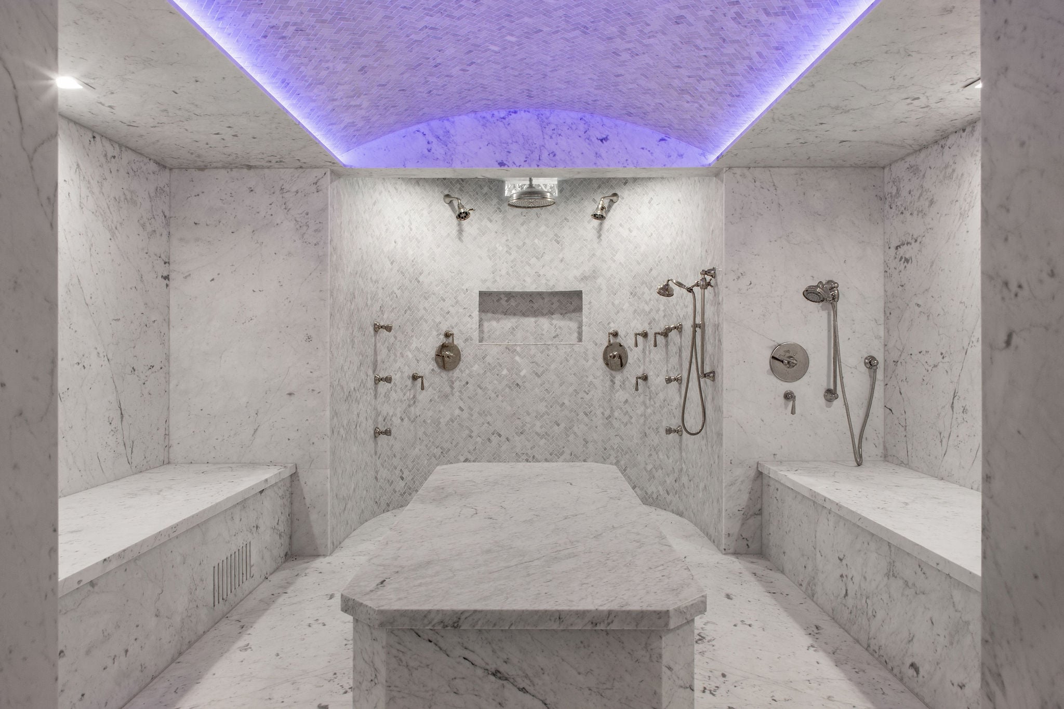
The lower level introduces an entirely different dimension to the property. Accessible by elevator, a comprehensive collection of wellness and recreational amenities includes a fully equipped gym, spa, massage and therapy facilities, relaxation room, media room, and game room.
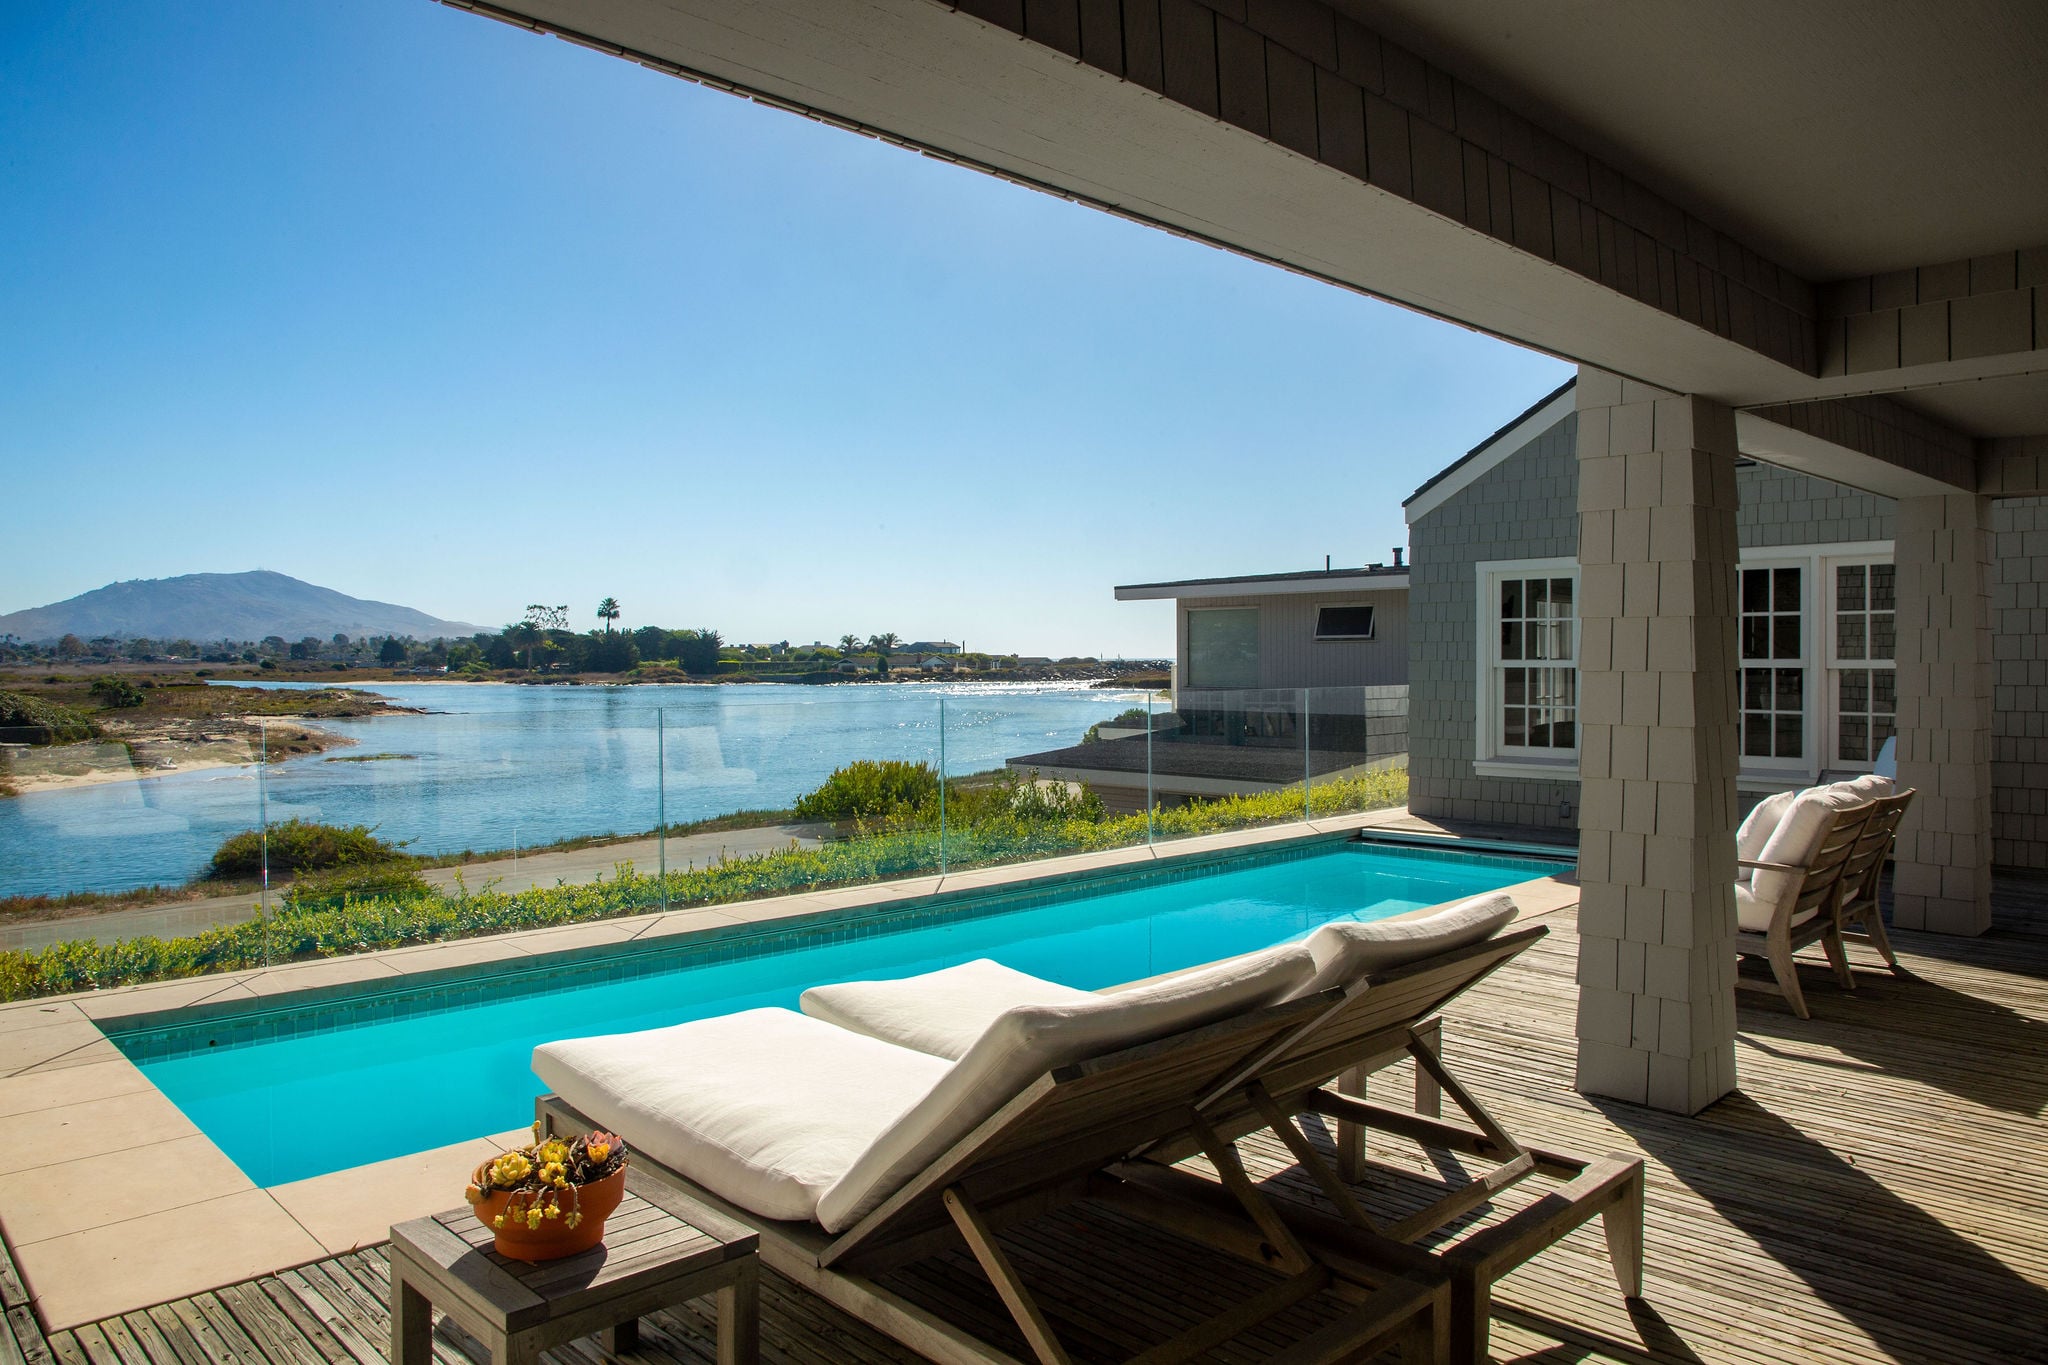
Outside, an oceanfront spa overlooks the beach, while a lap pool faces the protected Carpinteria Salt Marsh and the Santa Ynez Mountains. The experience is that of a private resort, without ever leaving home.
The setting is as compelling as the architecture. On one side, the Carpinteria Salt Marsh Reserve offers an ever-changing landscape of tidal waterways, native vegetation, and coastal birdlife, framed by the Santa Ynez Mountains. On the other, an expansive sandy beach meets the open Pacific. Few places along the California coast offer such an unusual relationship between ocean, wetlands, and mountains.
Beyond Sand Point, Carpinteria retains the easygoing charm of a traditional California beach town, now complemented by a growing collection of restaurants, independent boutiques, and cafés. Private, beautifully considered, and surrounded by some of the most extraordinary natural scenery on the California coast, 571 Sand Point Road offers a distinctly different way of living by the ocean.
Main Residence: 3 Beds | 6 Baths (4 Full + 2 Half)
Guest House: 1 Bed | 1 Bath
Total: 8,489+/- Sq. Ft.
Main Residence: 7,839+/- Sq. Ft.
Main Level: 4,750+/- Sq. Ft.
*Lower Level: 3,089+/- Sq. Ft.
Guest House: 650+/- Sq. Ft.
Garage: 605+/- Sq. Ft.
*Lower level is not permitted as living space.
Ocean-view living room with stone fireplace
Chef’s kitchen with Sub-Zero refrigerator & wine fridge, Wolf gas cooktop & oven, Miele dishwashers & granite countertops
Walk-in pantry with two Viking refrigerators
Family room with wet bar and stone fireplace
Dedicated home office
Primary suite with stone fireplace & sitting room
Marble primary bath with sauna & rainfall shower
Lower-level wellness retreat with Turkish spa, relaxation room, home theater & game room
Elevator providing access to the lower level
Laundry facilities on both levels
Detached guest house with living room, stone fireplace, and kitchenette
Direct beach access
Rooftop sun deck
Lap pool with automatic cover
Oceanfront spa on the wraparound deck
Built-in barbecue & expansive outdoor entertaining areas
Outdoor gas fire pit
Outdoor shower
Guard-gated enclave of just 33 beachfront homes
Set between the ocean & protected Carpinteria Salt Marsh
Adjacent to a protected habitat for migratory birds
1.42 Acres
004-098-008
1992
Paul Gray
Aliso Elementary
Carpinteria Middle School
Carpinteria High School
Cape Cod
Composition Shingle
Copper Gutters
Hardwood
Stone
Wood Shingles
Raised
2-Car Garage - Attached
Central Forced-Air Heating
Air Conditioning
Carpinteria Water
Sewer
Reverse Osmosis Water Filtration System
Fill in your details and we will contact you to confirm a time.
We encourage you to take a few seconds to fill out your information so we can send you exclusive updates for this listing!
Share My QR |
|