

Your Own Private Resort, with the Soul of a European Village.
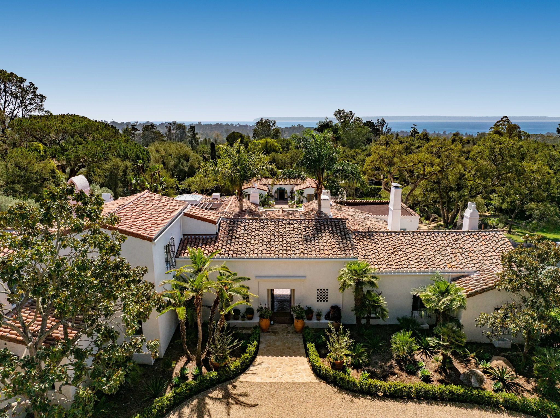
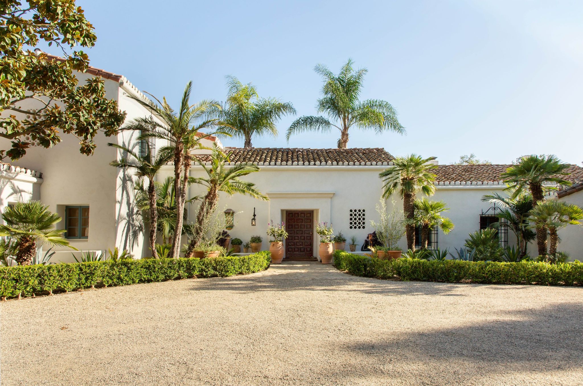
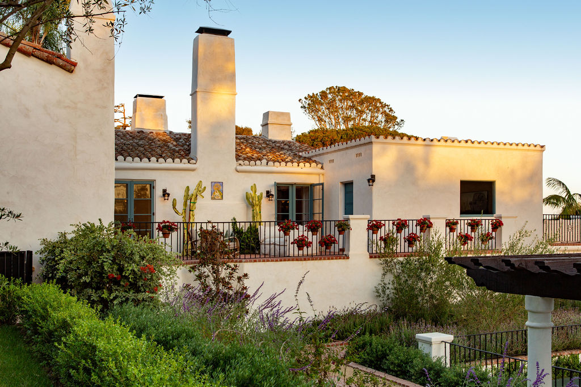
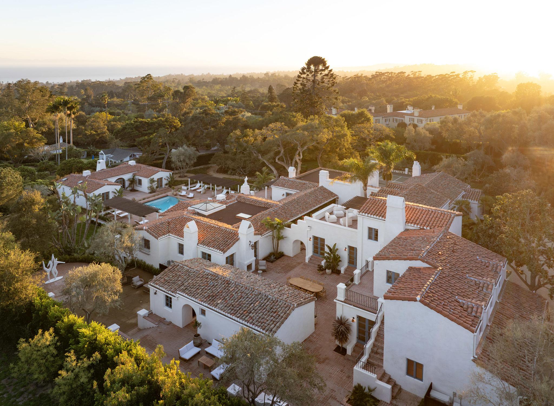
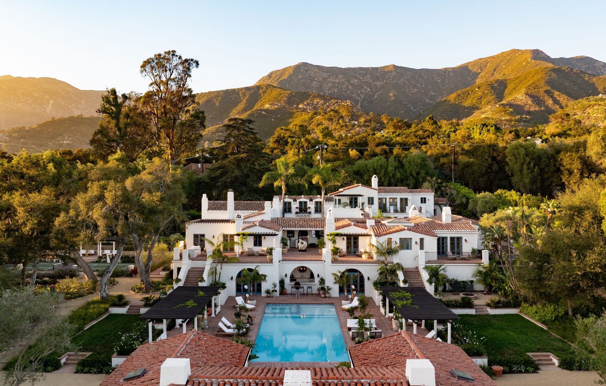
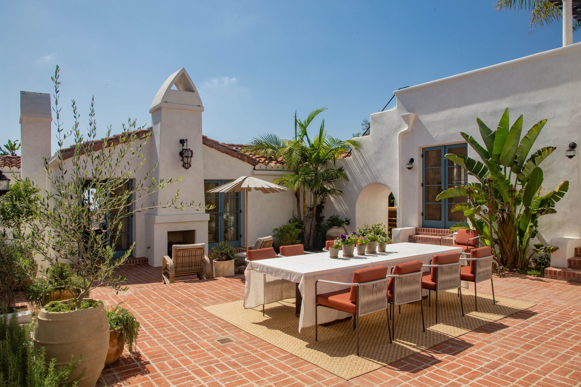
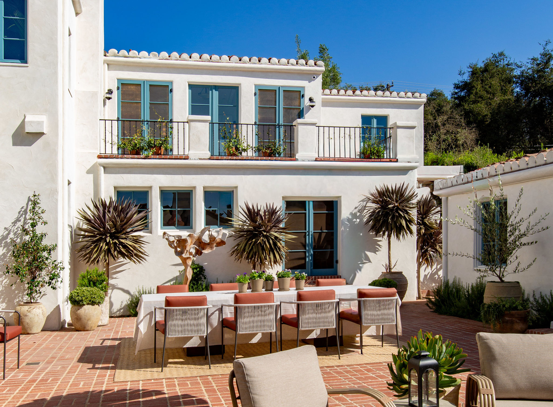
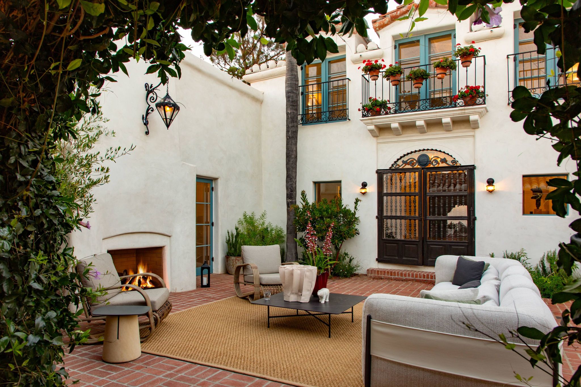
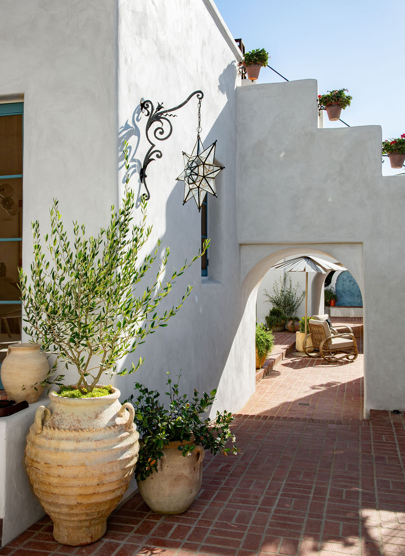
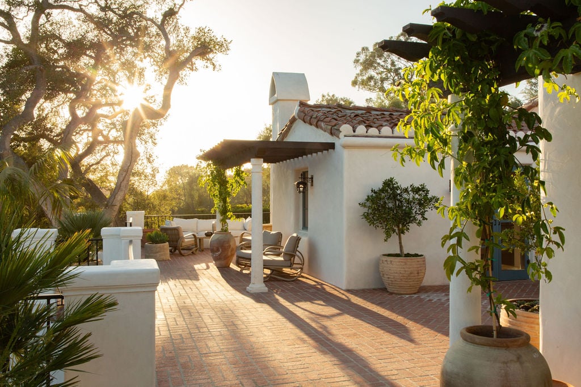
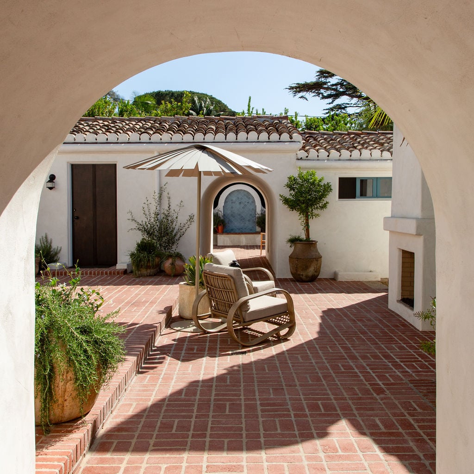
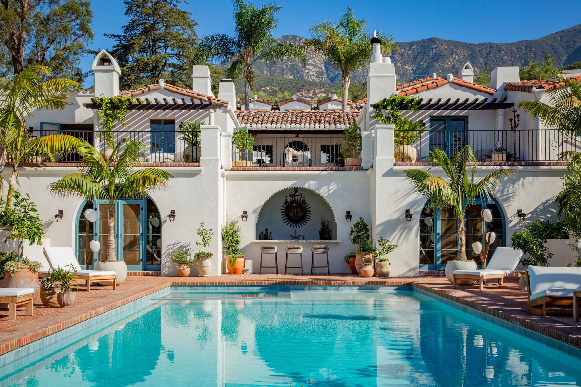
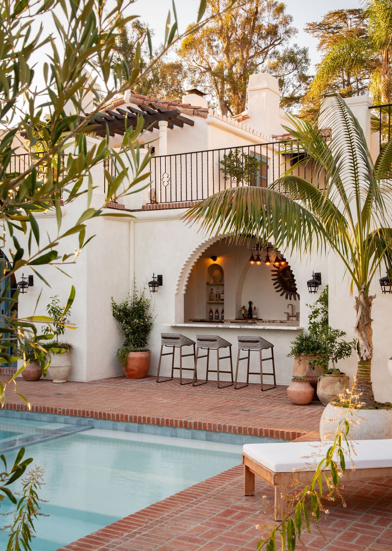
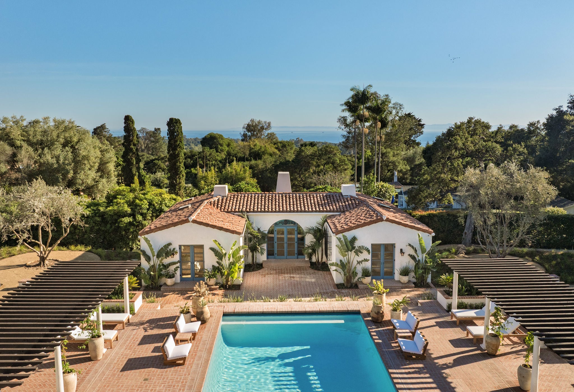

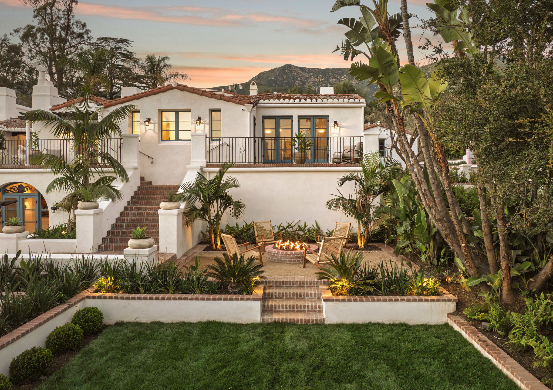
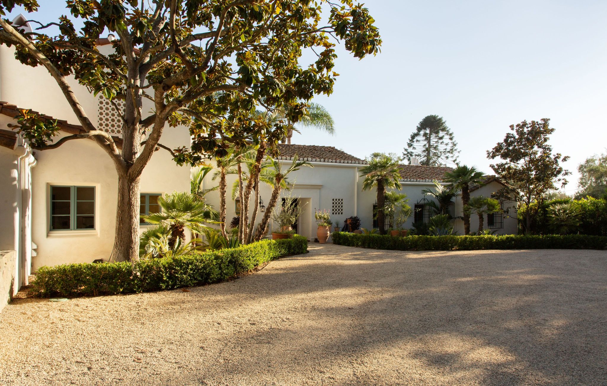
Graceful and luminous, La Paloma stretches across the Montecito landscape in creamy plaster walls, terracotta roofs, vine-covered courtyards and garden passages.
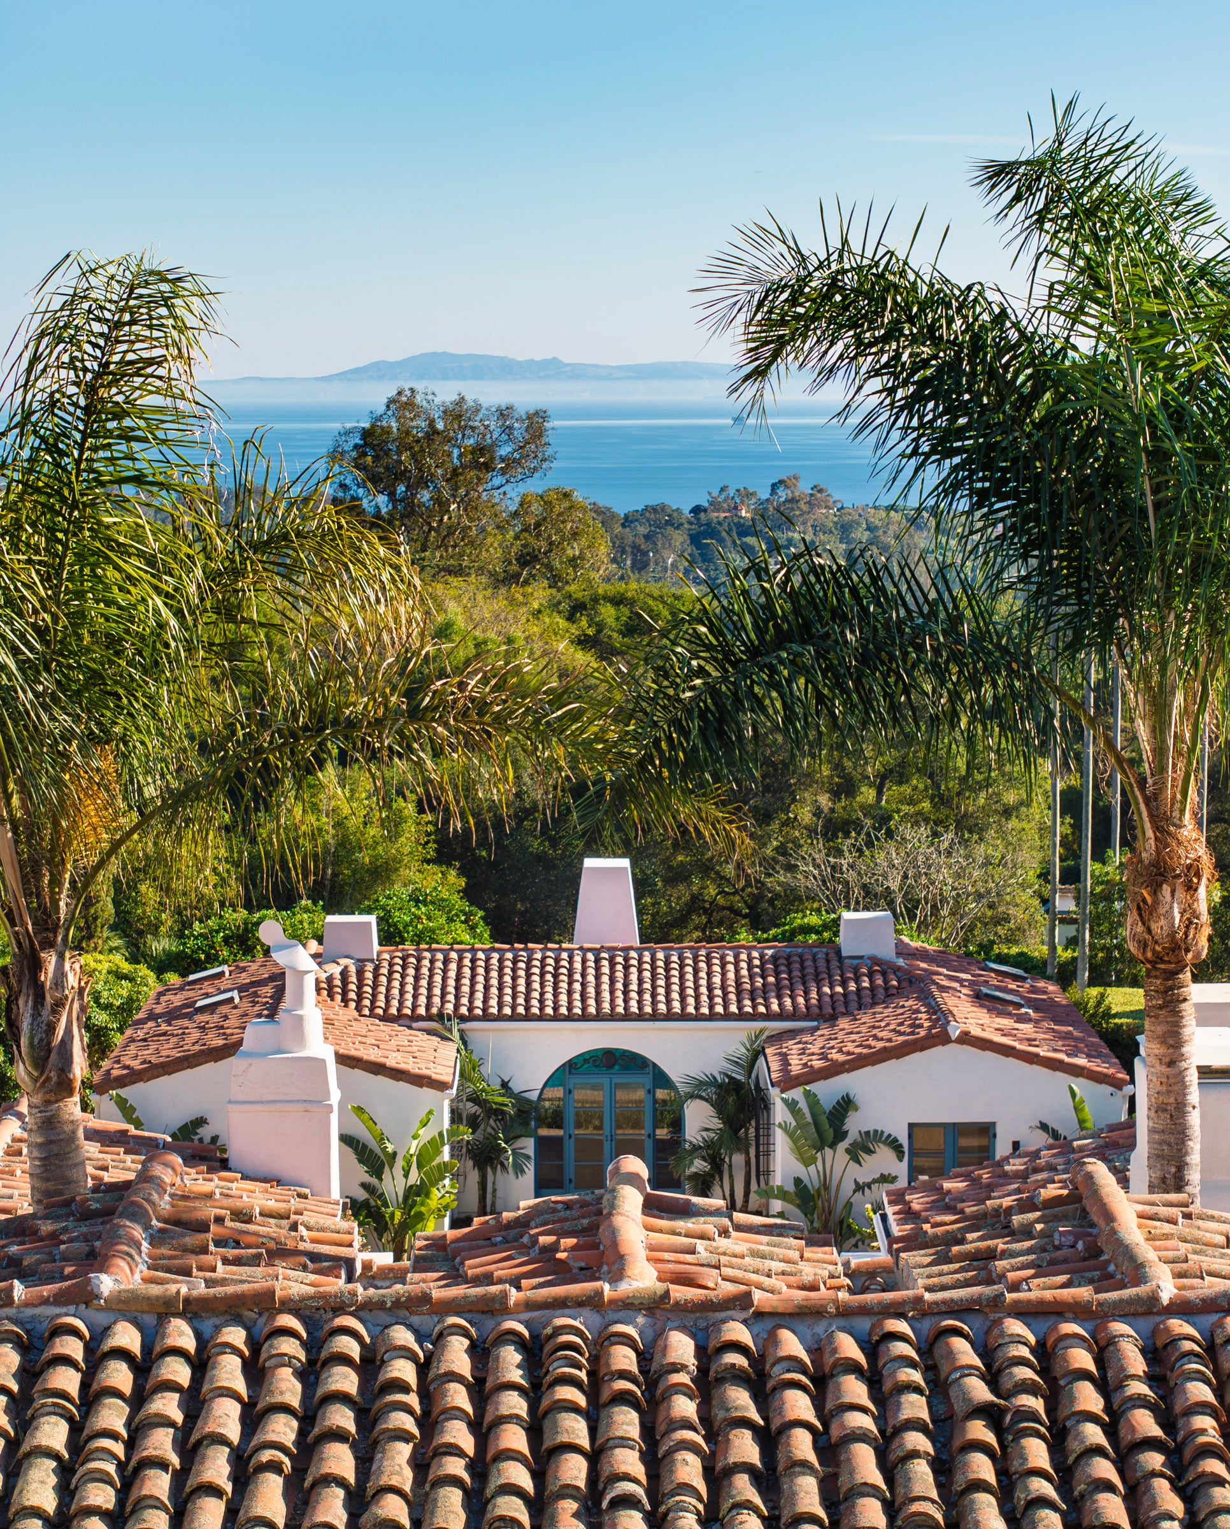
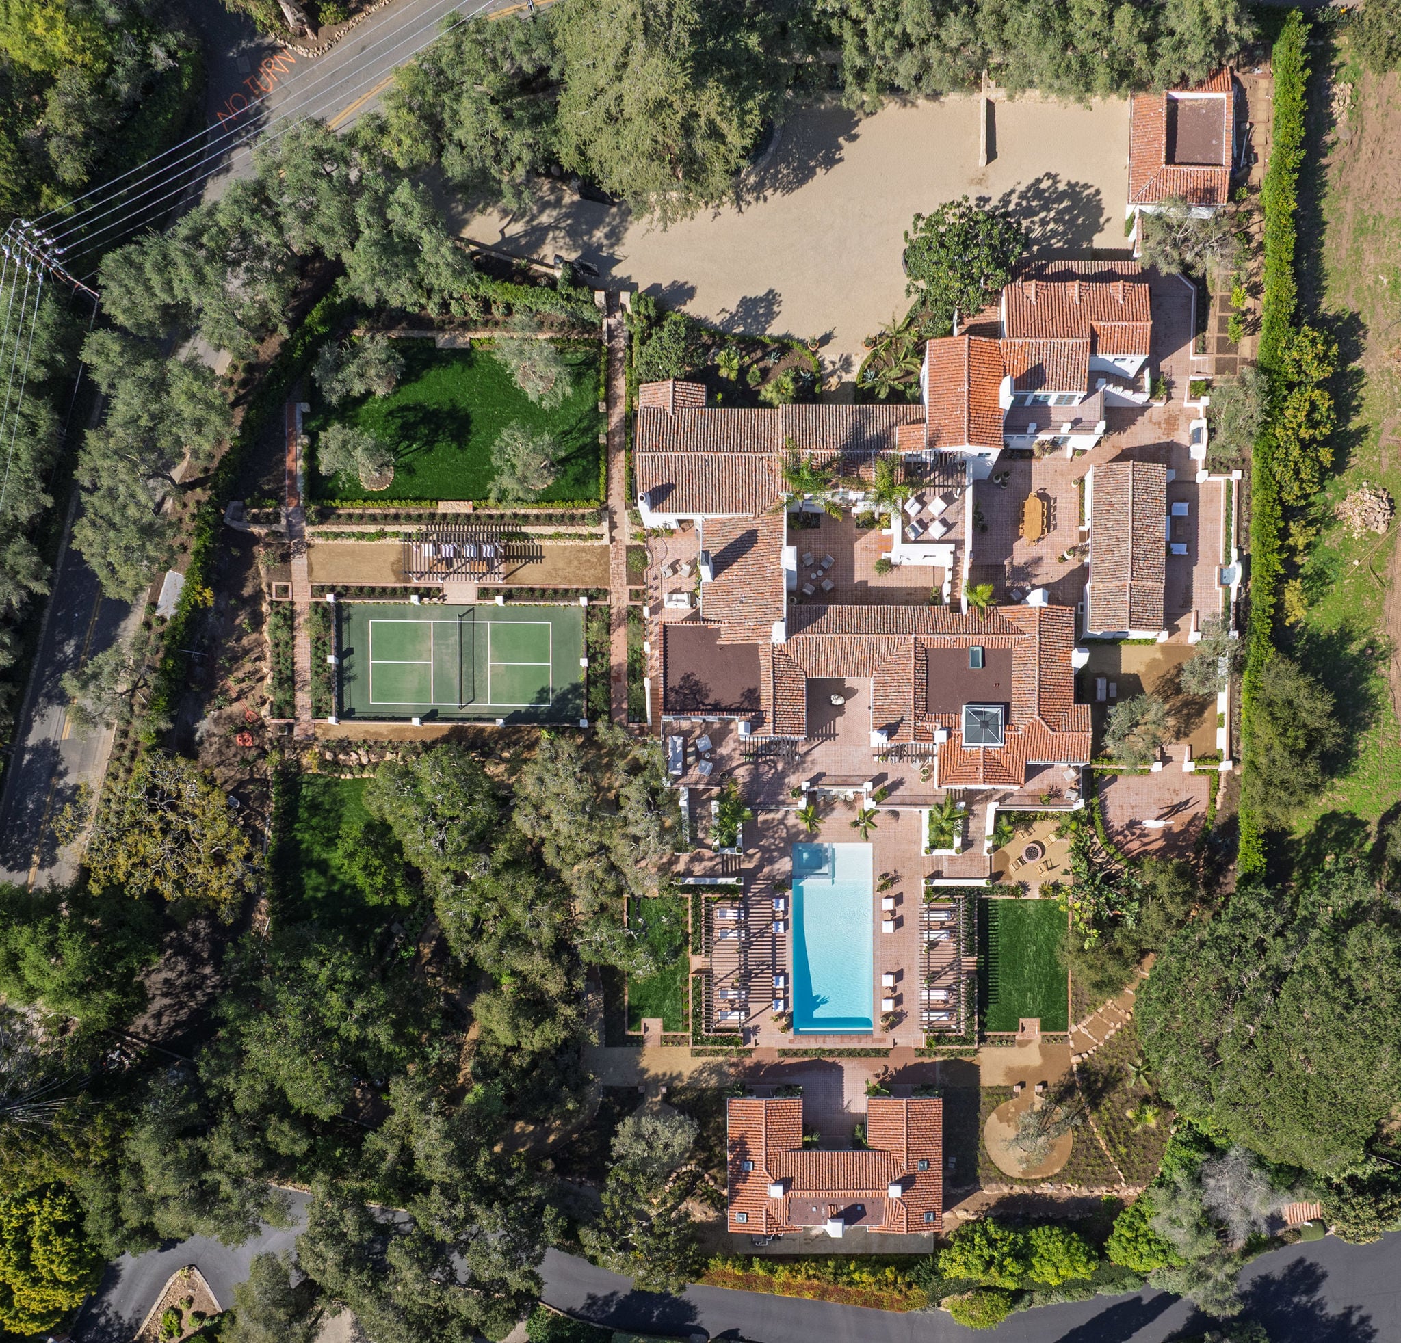
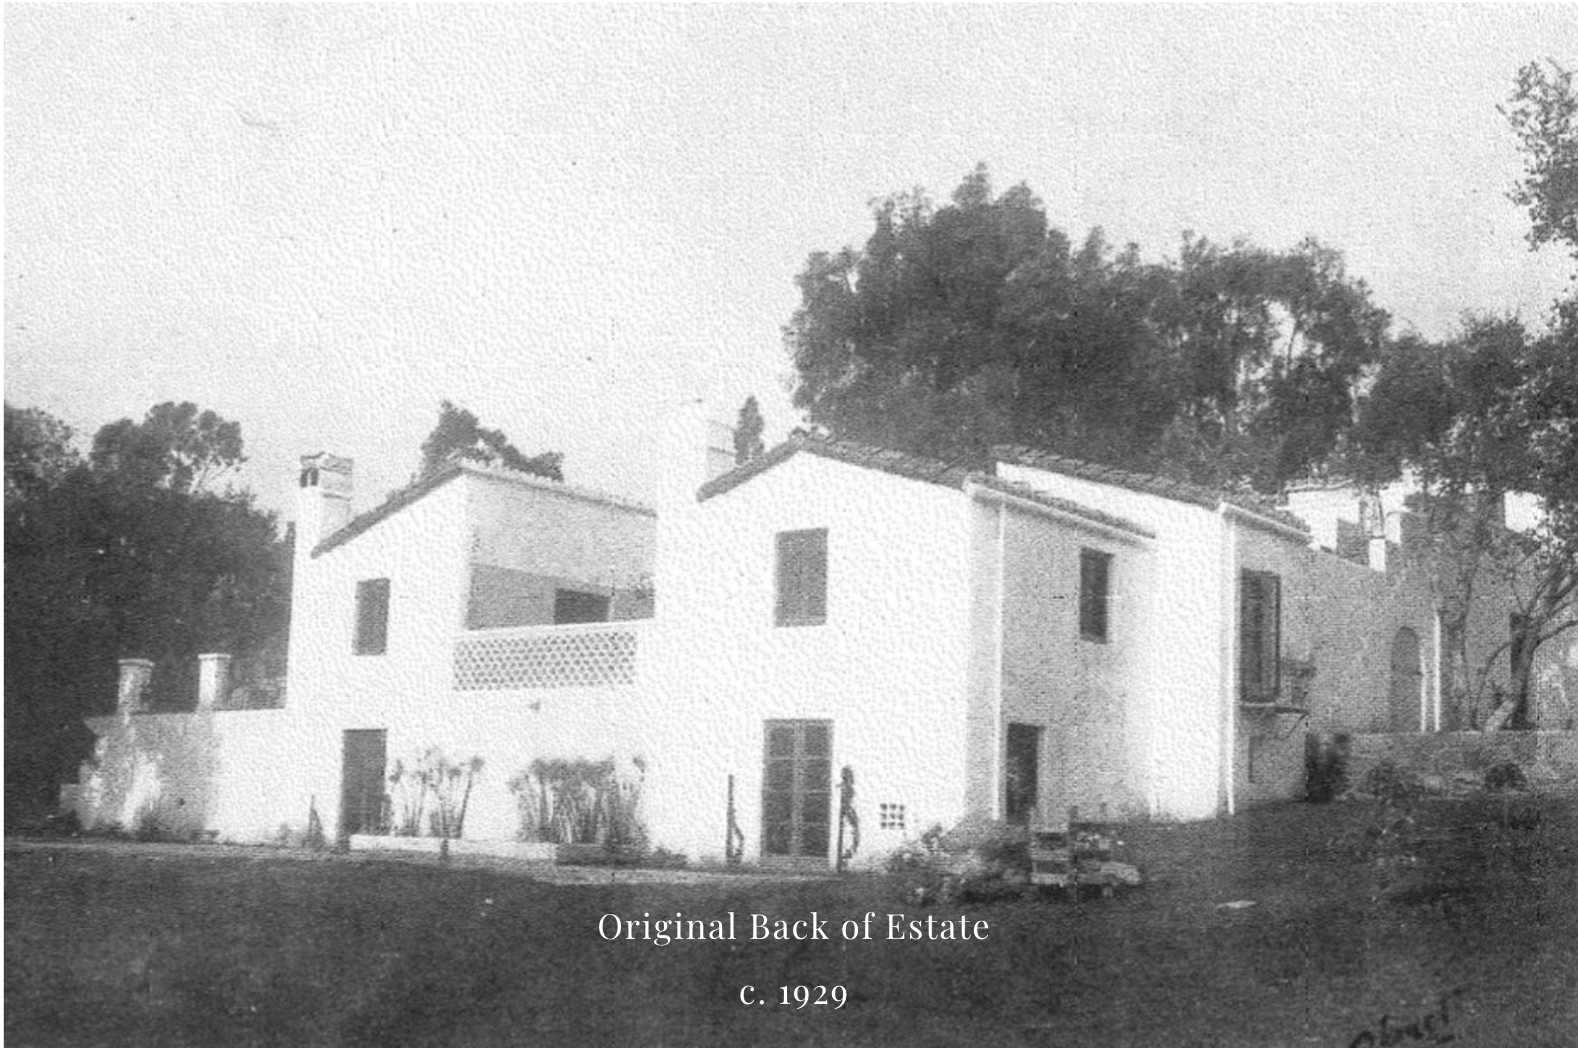
Conceived nearly a century ago by architect Mary McLaughlin Craig in the spirit of an Andalusian village, it unfolds as a collection of intimate spaces near Montecito’s Upper Village, with sweeping views across the Pacific to the Channel Islands.
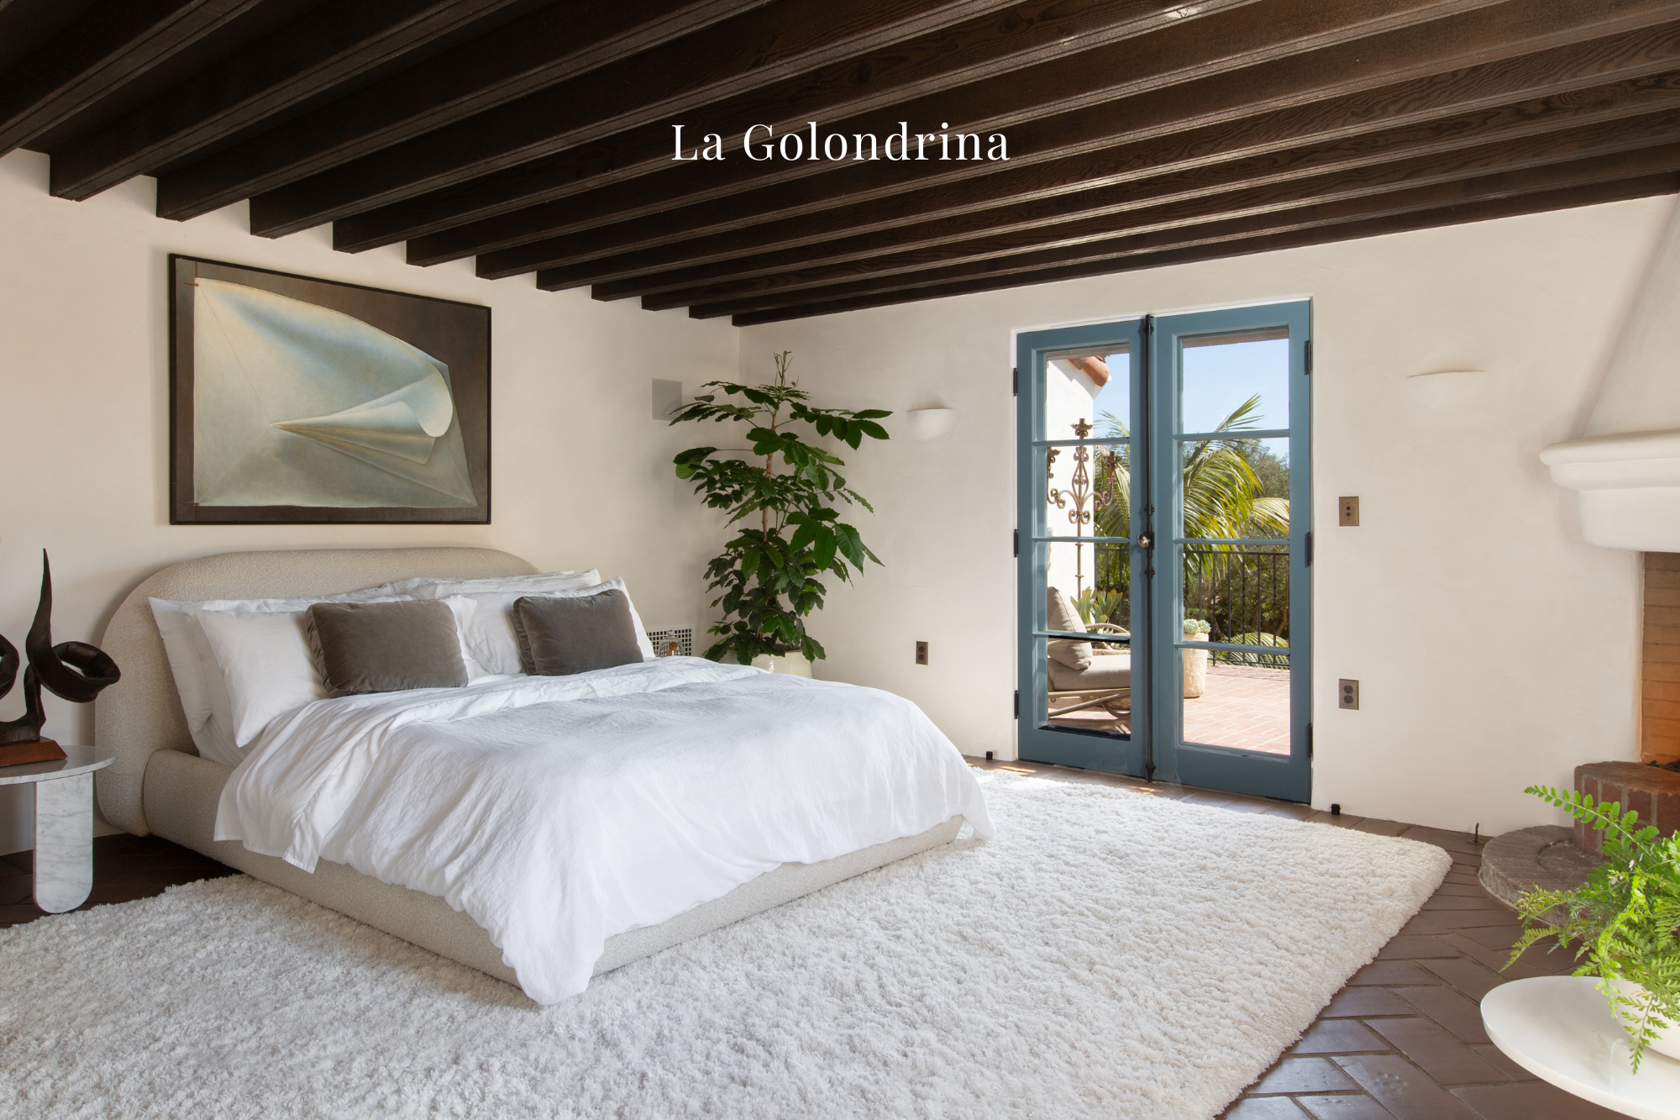
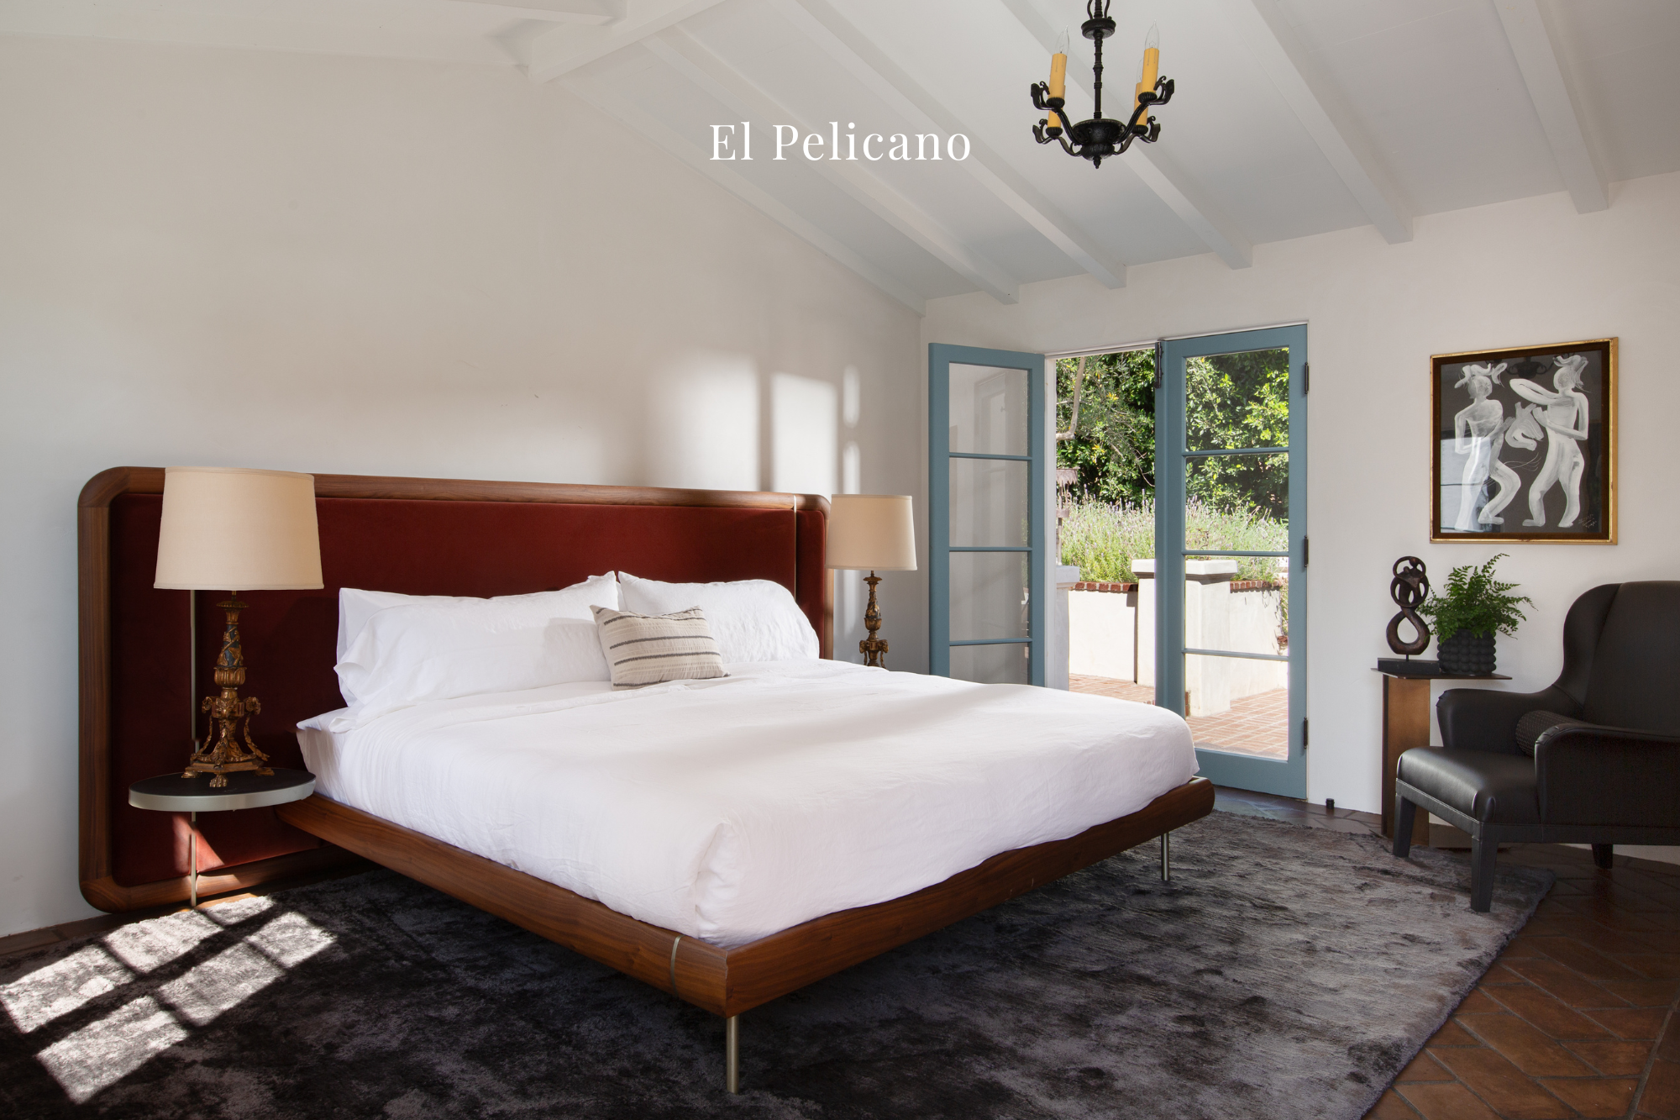
Your private boutique resort, designed around the people you love and the way you live. Reimagined by Xorin Balbes, the 8-bedroom, 9.5-bath estate carries nearly a century of architectural character into a new era. Three bedrooms reside in the main house, three additional suites open to a romantic courtyard, and two additional bedroom suites are in The Club House (ADU).
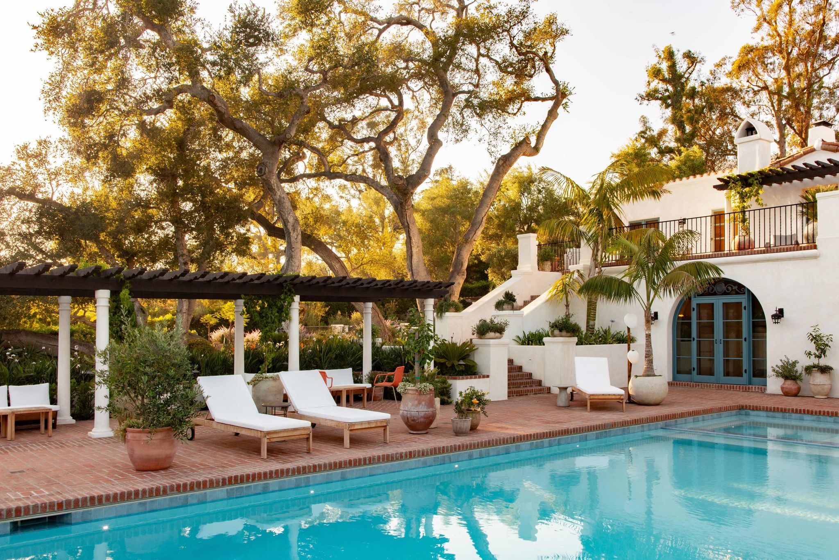
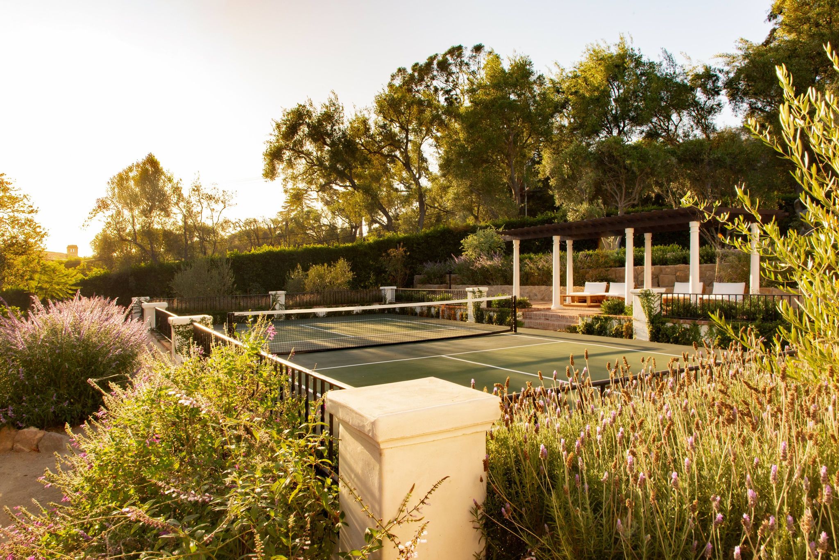
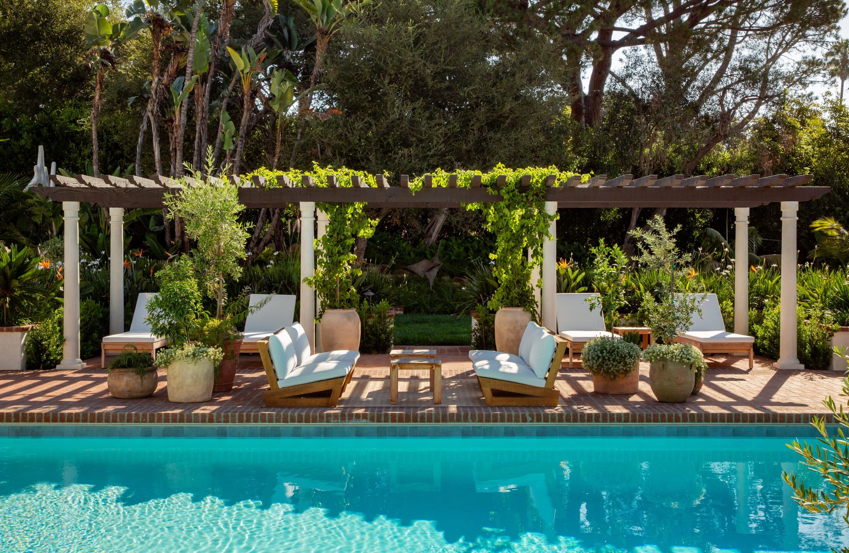
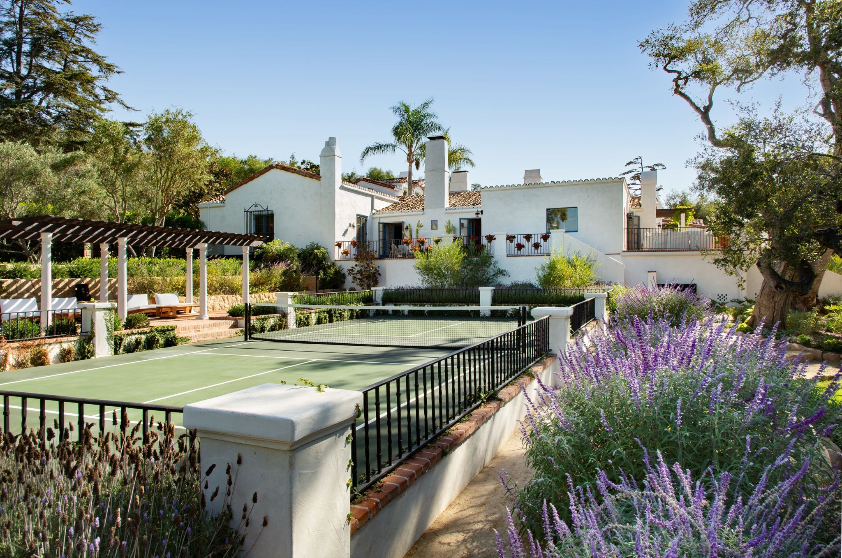
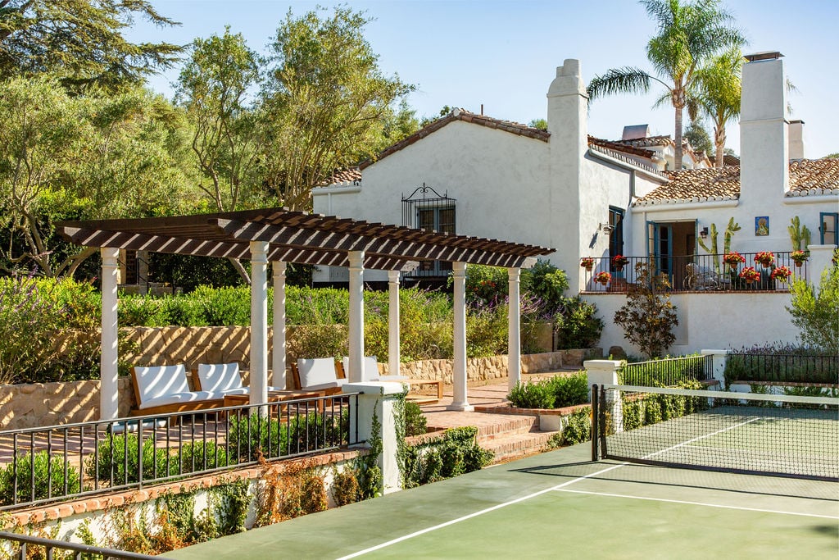
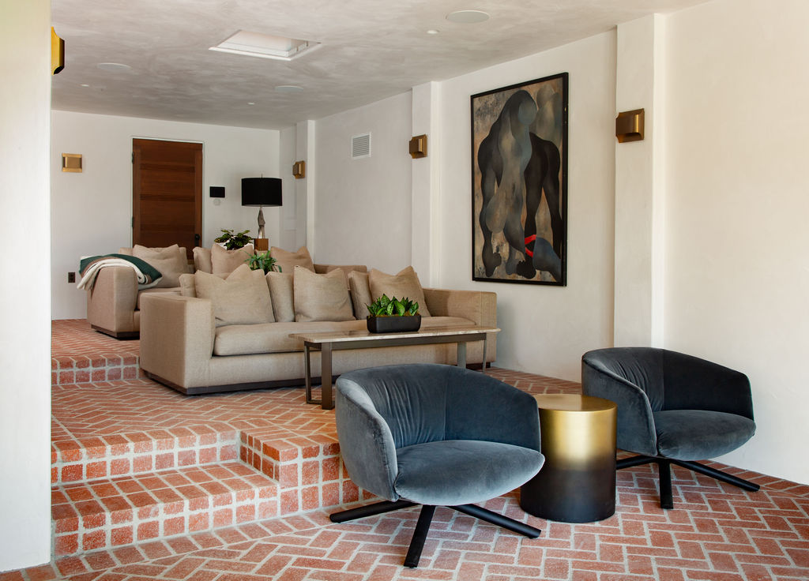
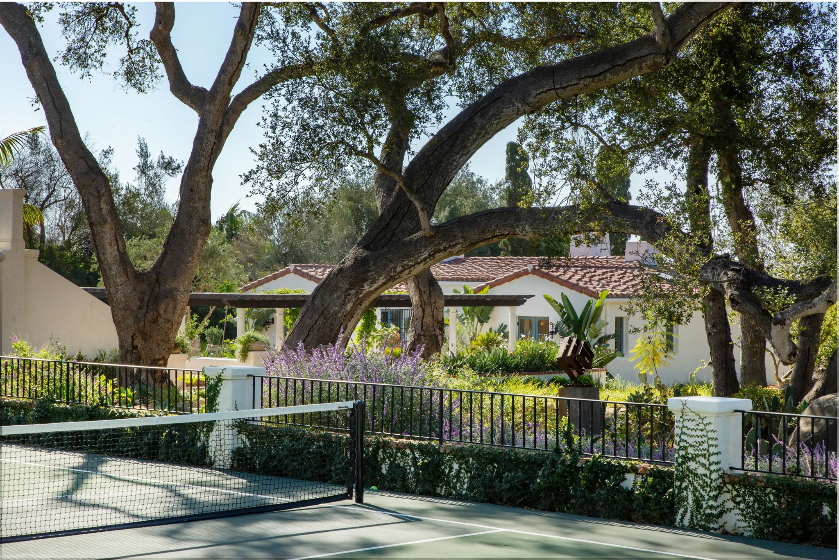
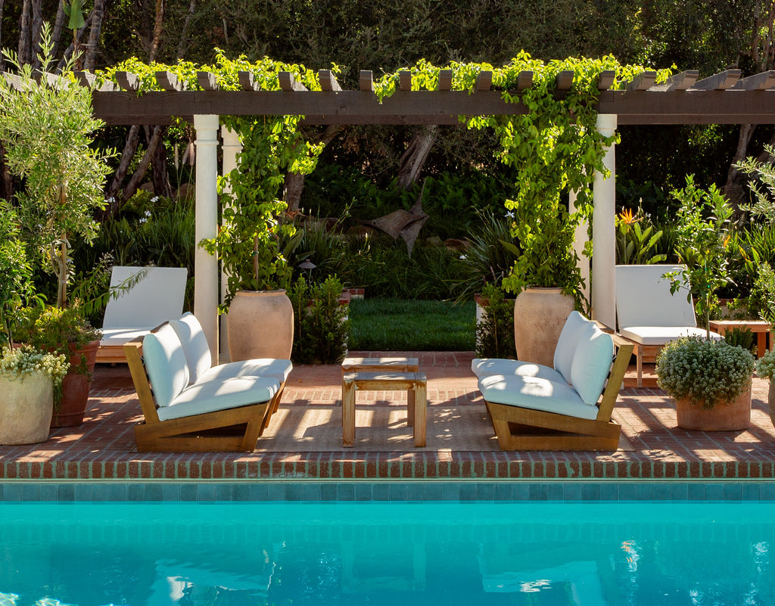
When family, friends and guests arrive, the property comes alive. Suites fill. Doors open. Breakfast stretches into lunch. Lounging by the pool leads to a spirited pickleball tournament, while a quiet spa ritual unfolds at La Calma and a favorite series plays in the theater. Strolling through the gardens, reading on a sun-soaked terrace, cocktails by the pool—everyone follows their own rhythm, coming together and drifting apart with ease.

The property reveals itself gradually. Time has softened the terracotta underfoot. Familiar paths, sheltered courtyards and unexpected turns give the property its village-like character—and the pleasure of discovering what lies around the next corner.
As daylight fades, a wonderfully transportive world emerges, with the intimacy and romance of an old European enclave.
The architecture was designed to be experienced in motion, drawing you naturally from one space to the next.
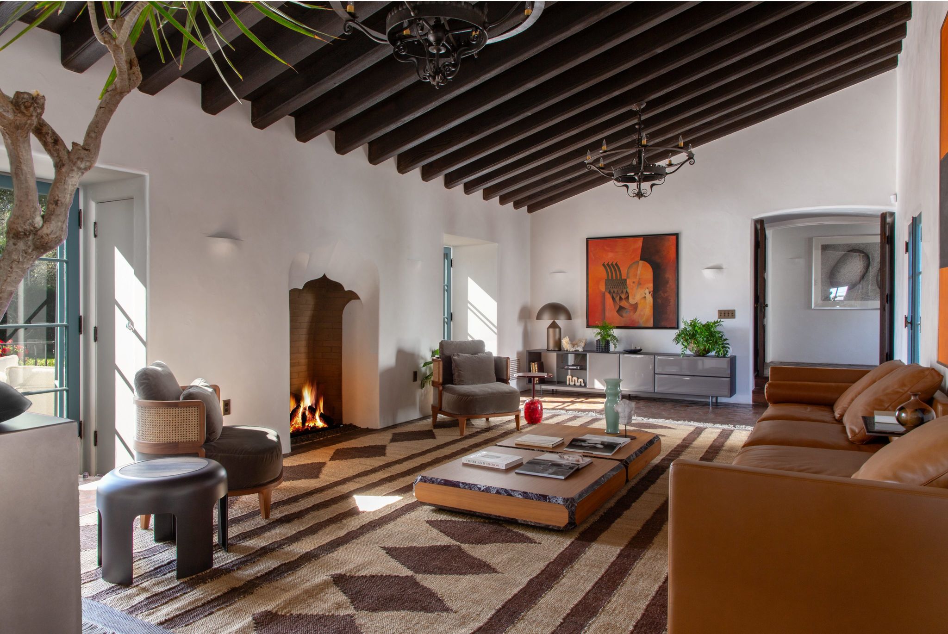
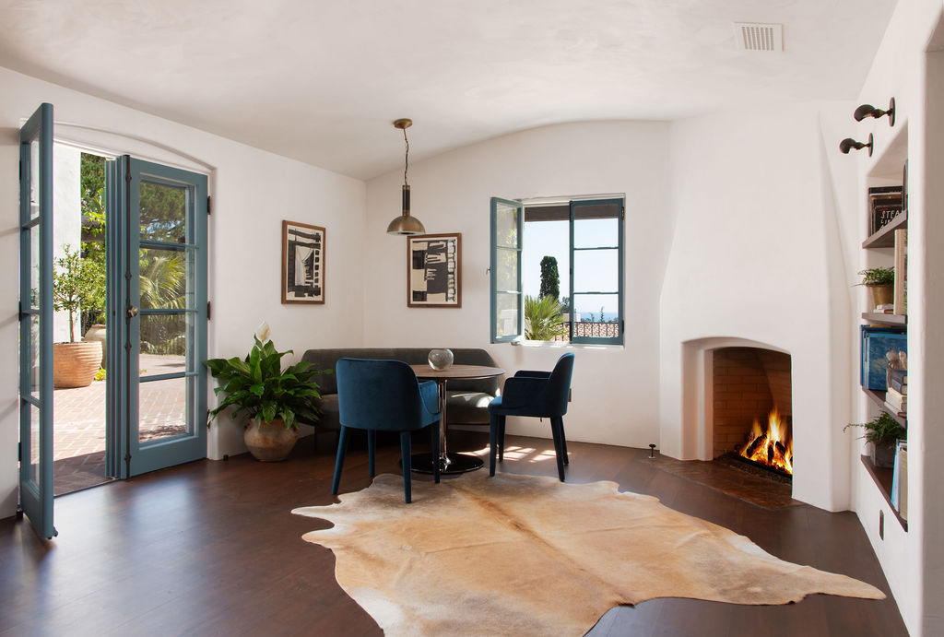
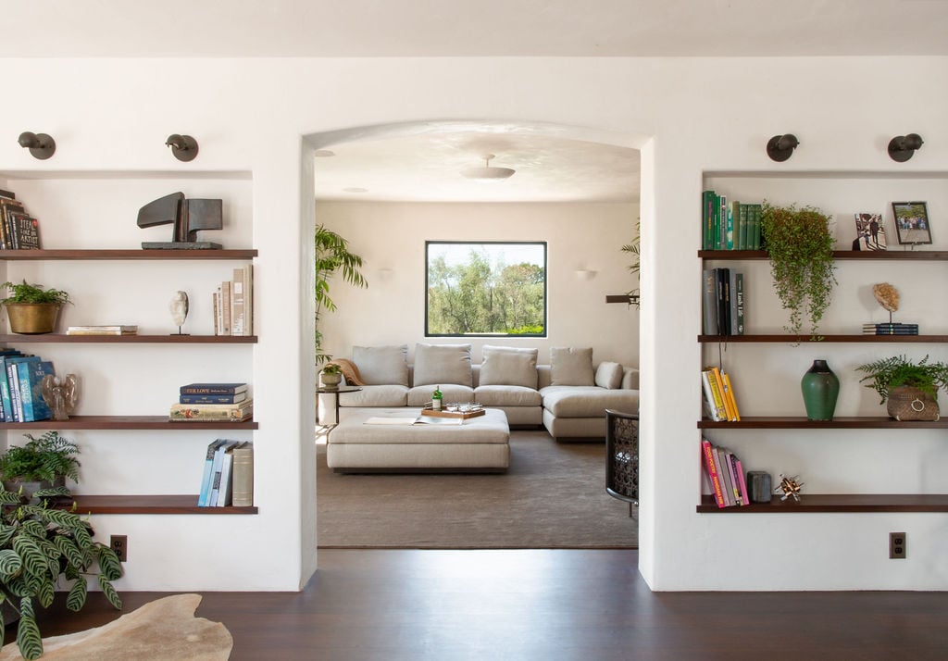
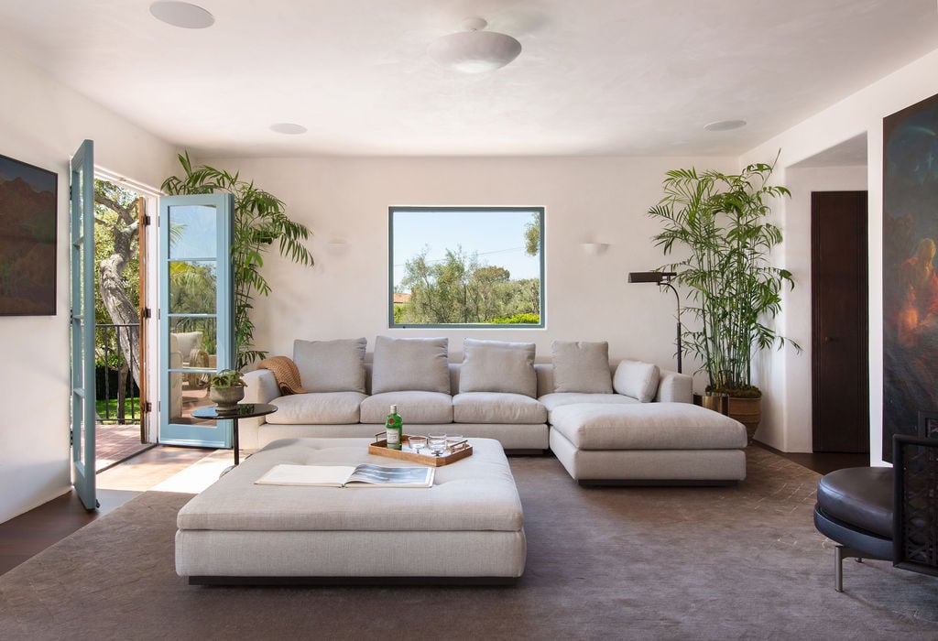
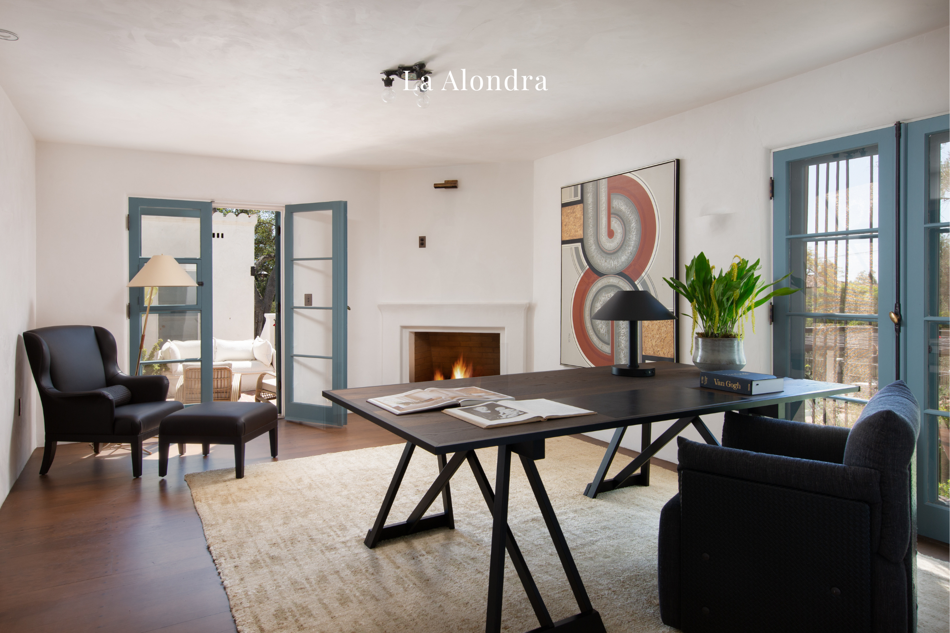
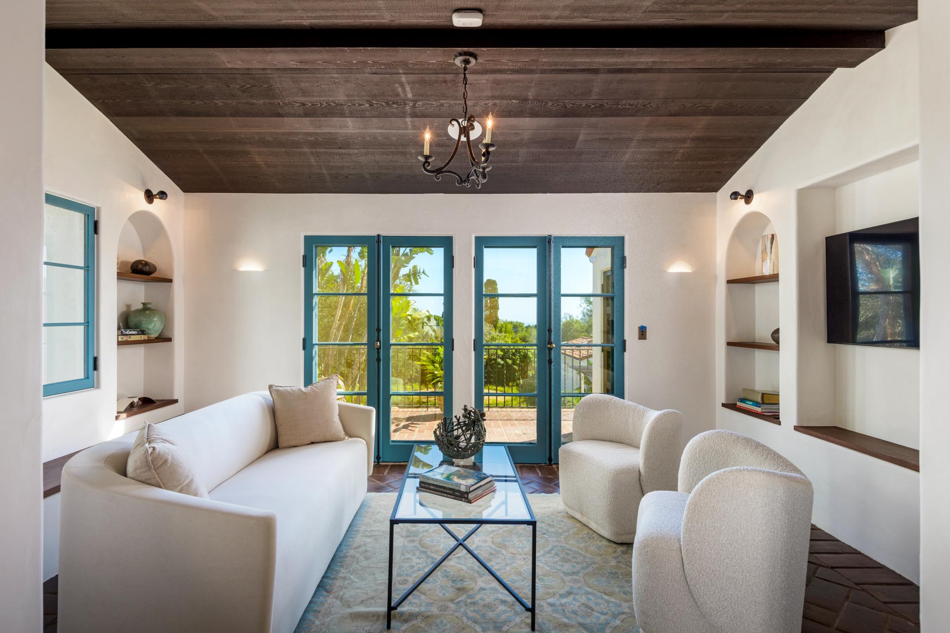
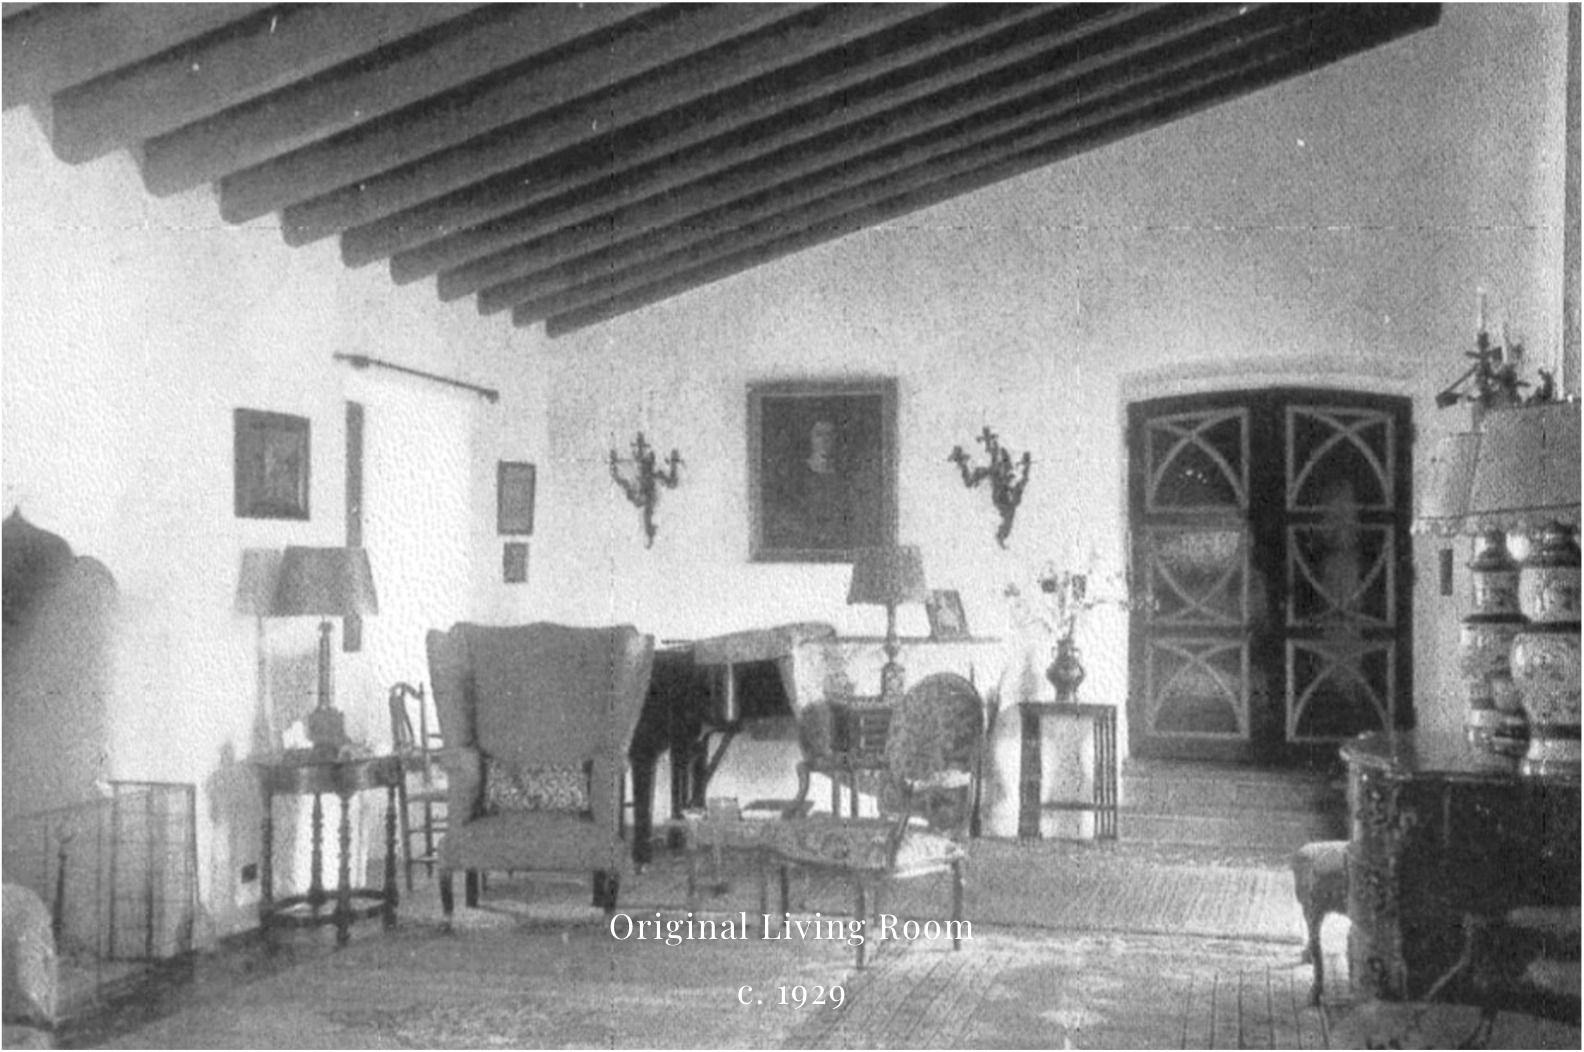
Beautifully scaled, the rooms carry the patina of nearly a century, each lending itself to a different part of the day. The living and dining rooms welcome a full house, while the family room, bar, and office bring an easy intimacy to everyday life.
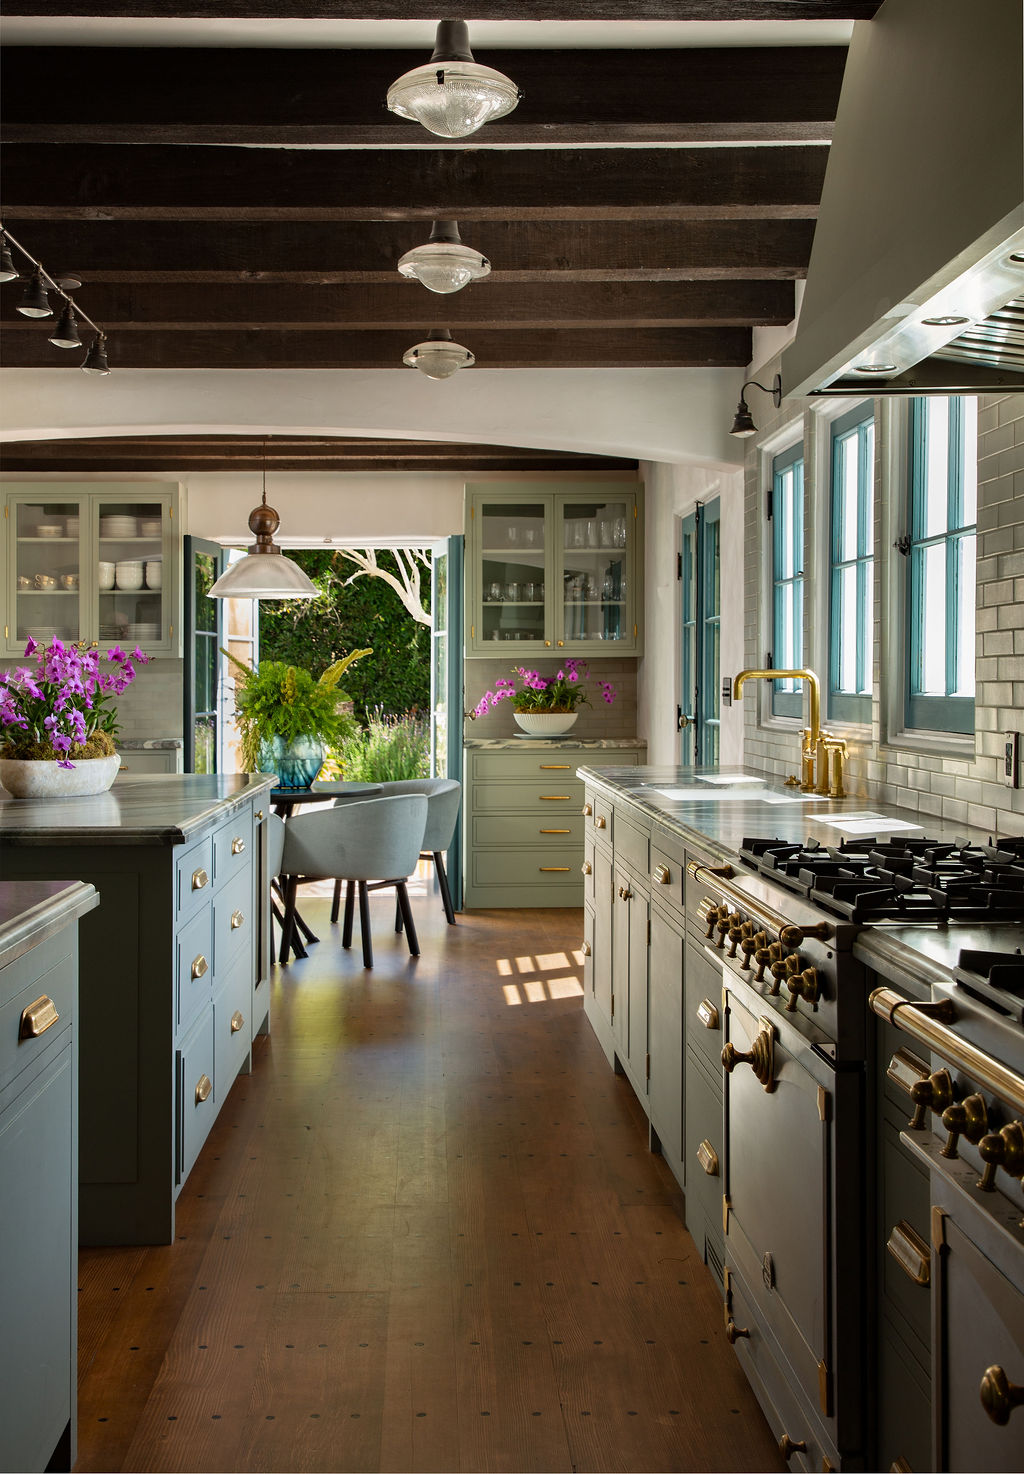
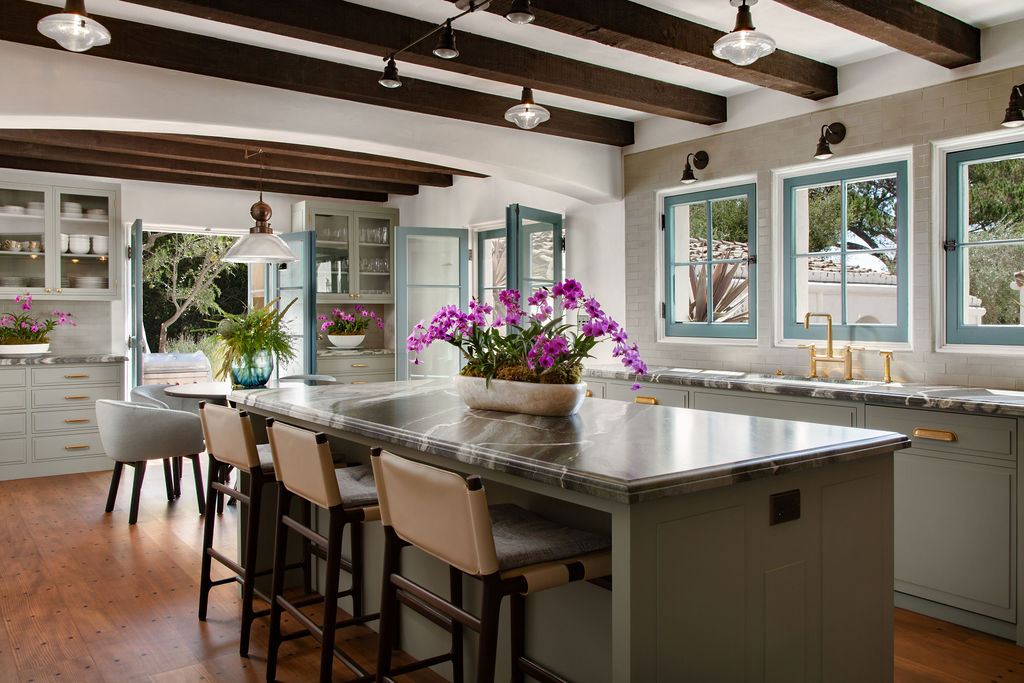
A daily destination, the formal dining room and kitchen bring together cooking, conversation, and entertaining.
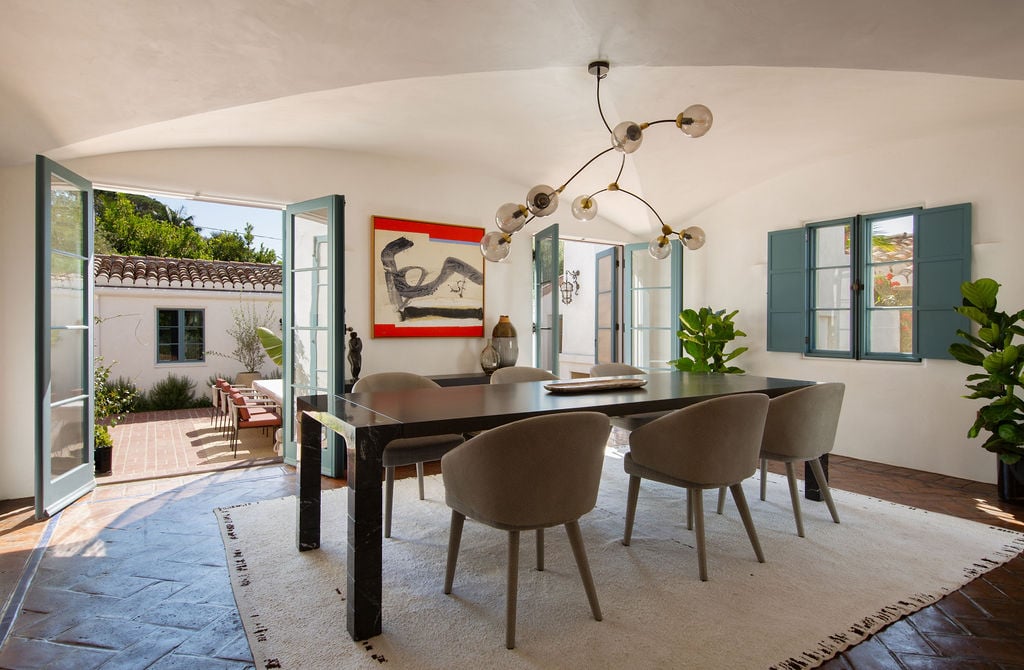
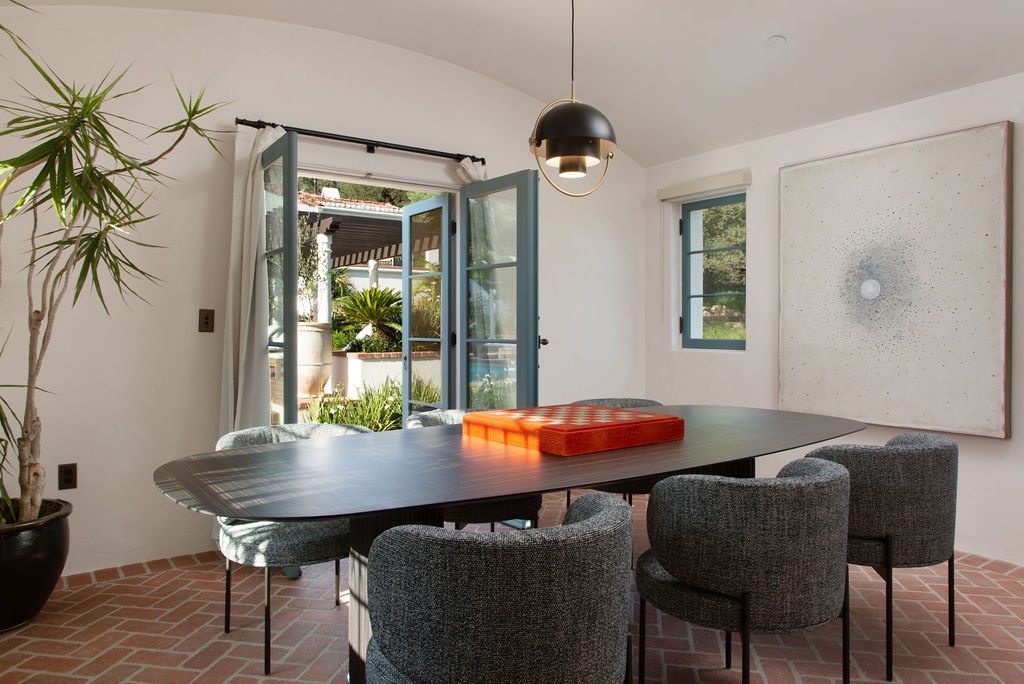
Dinner for two, family gatherings, holiday celebrations—the dining room is equally suited to each. The chef’s kitchen is appointed with two La Cornue ranges, dual Sub-Zero refrigerators, top-tier appliances, a wine cellar, dual butler’s pantries, and a walk-in pantry—everything in place for those who love to cook.
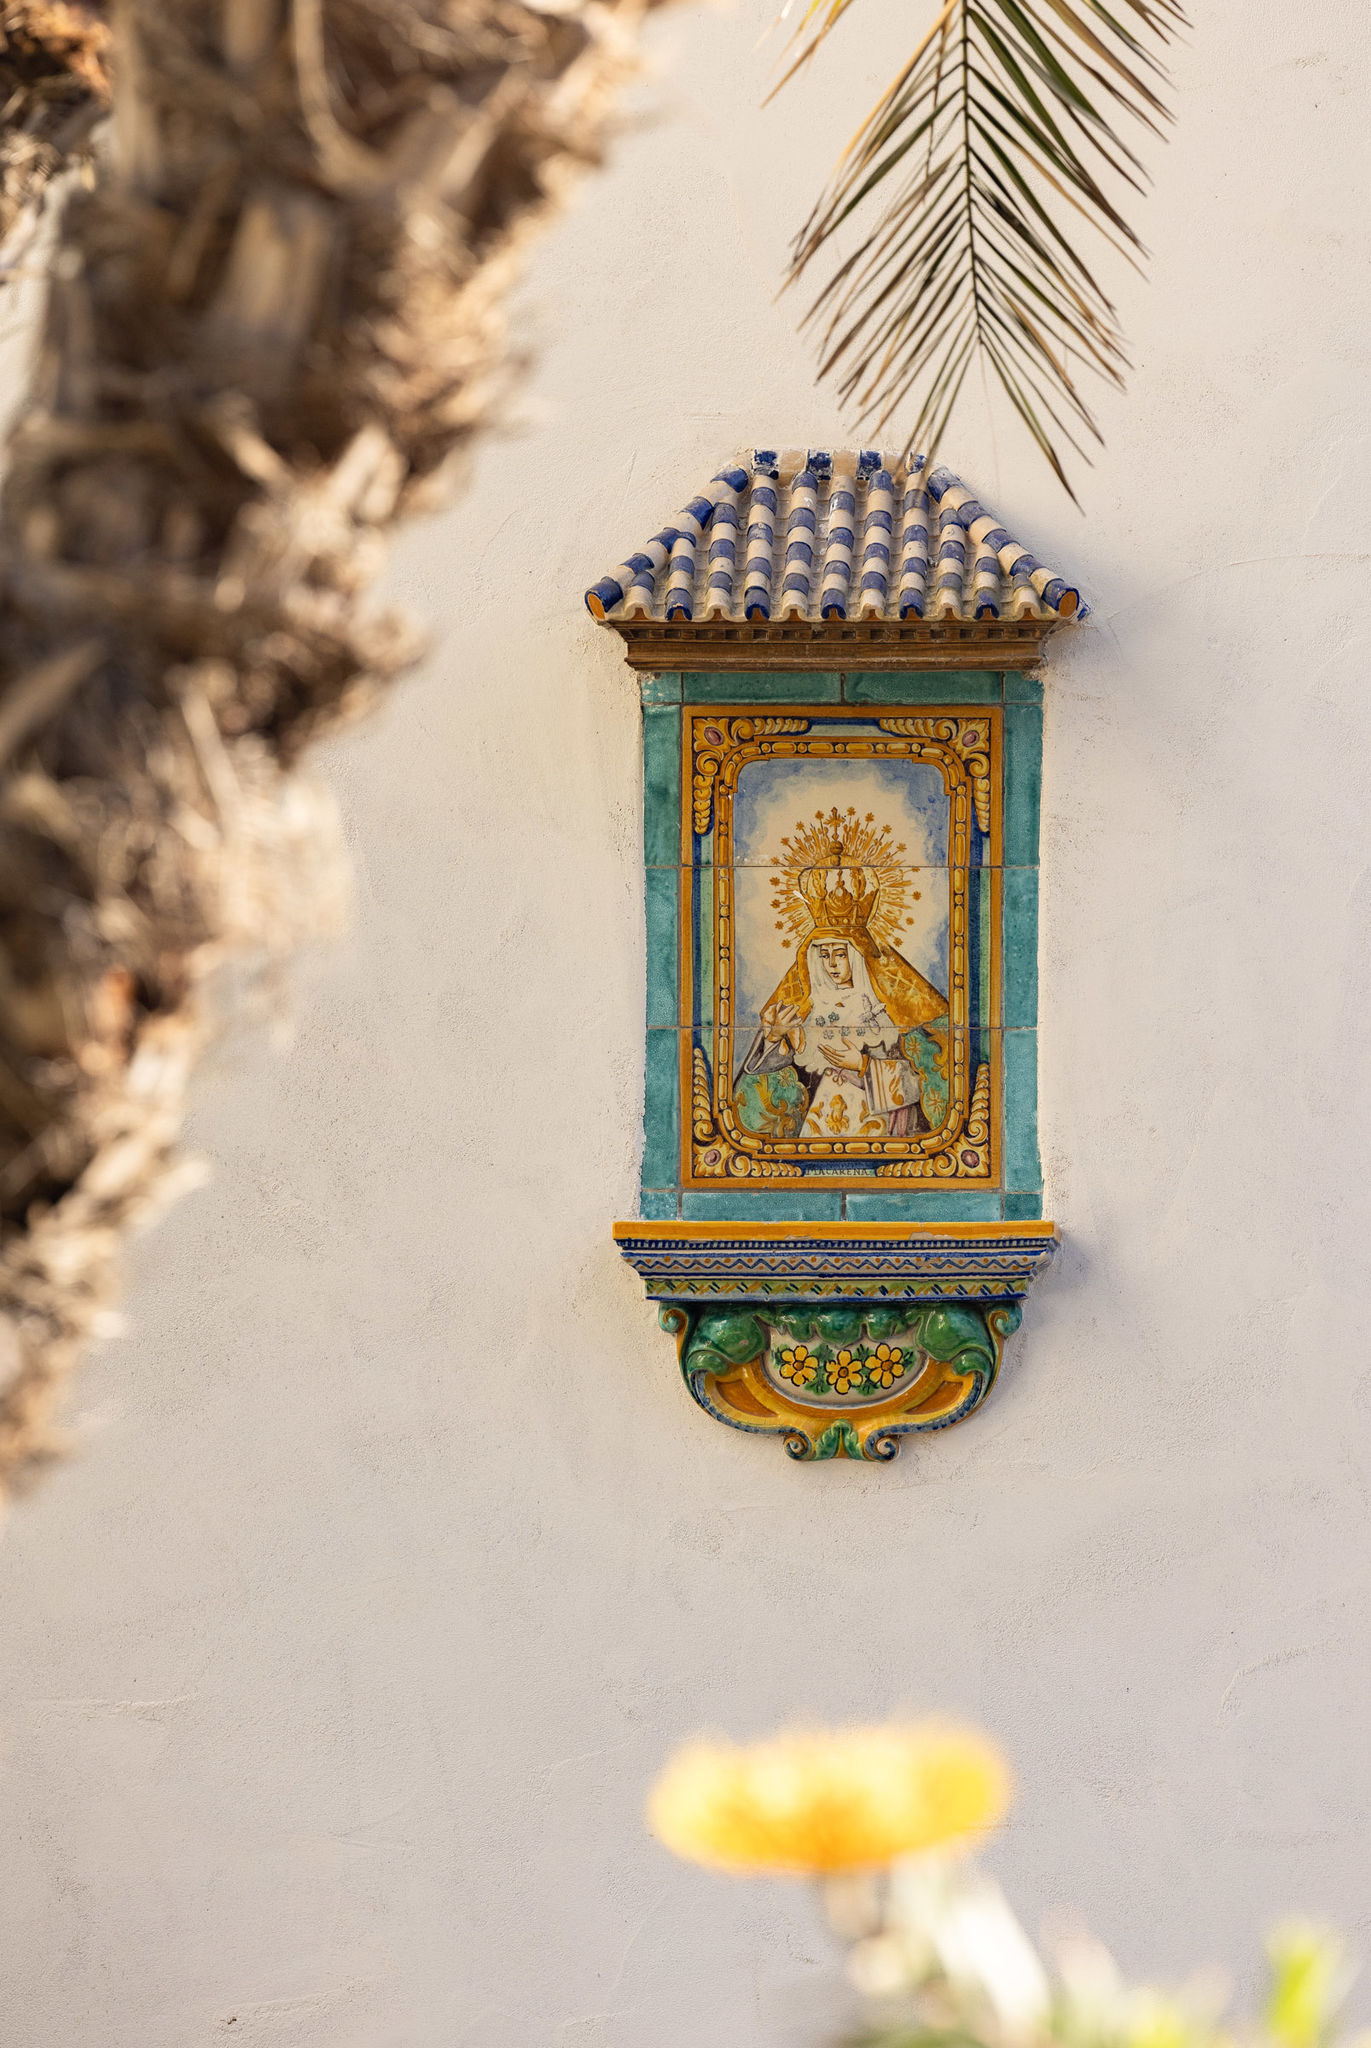
Original and restored doors and windows sourced from Portugal and antique Portuguese lighting, lend warmth, texture, and a sense of history throughout.
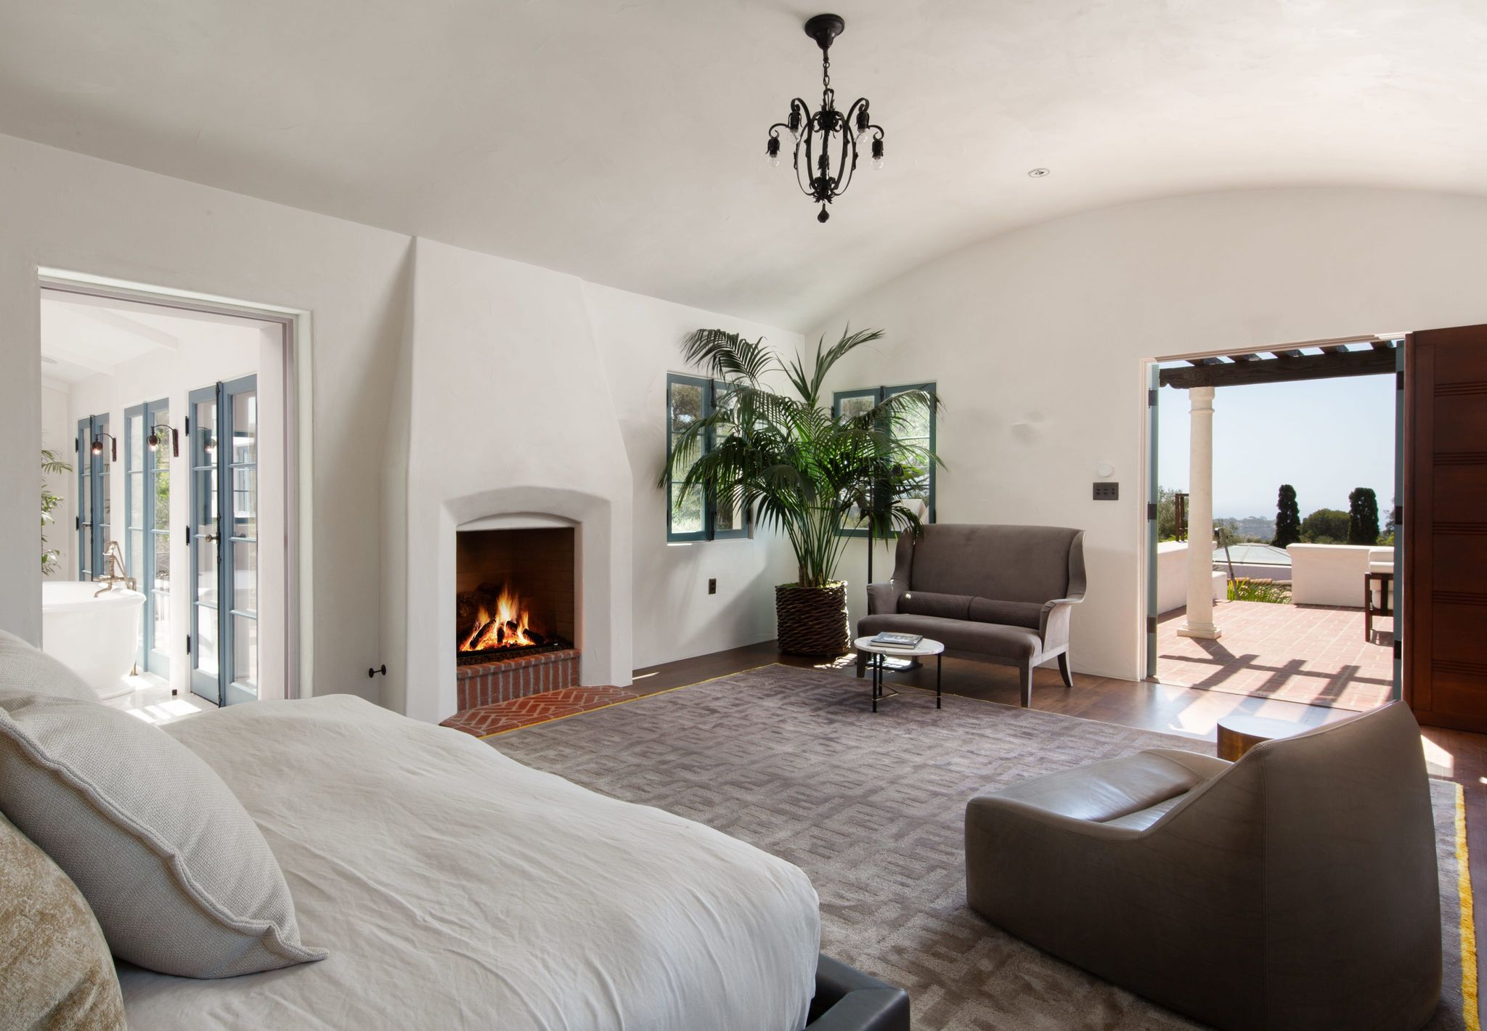
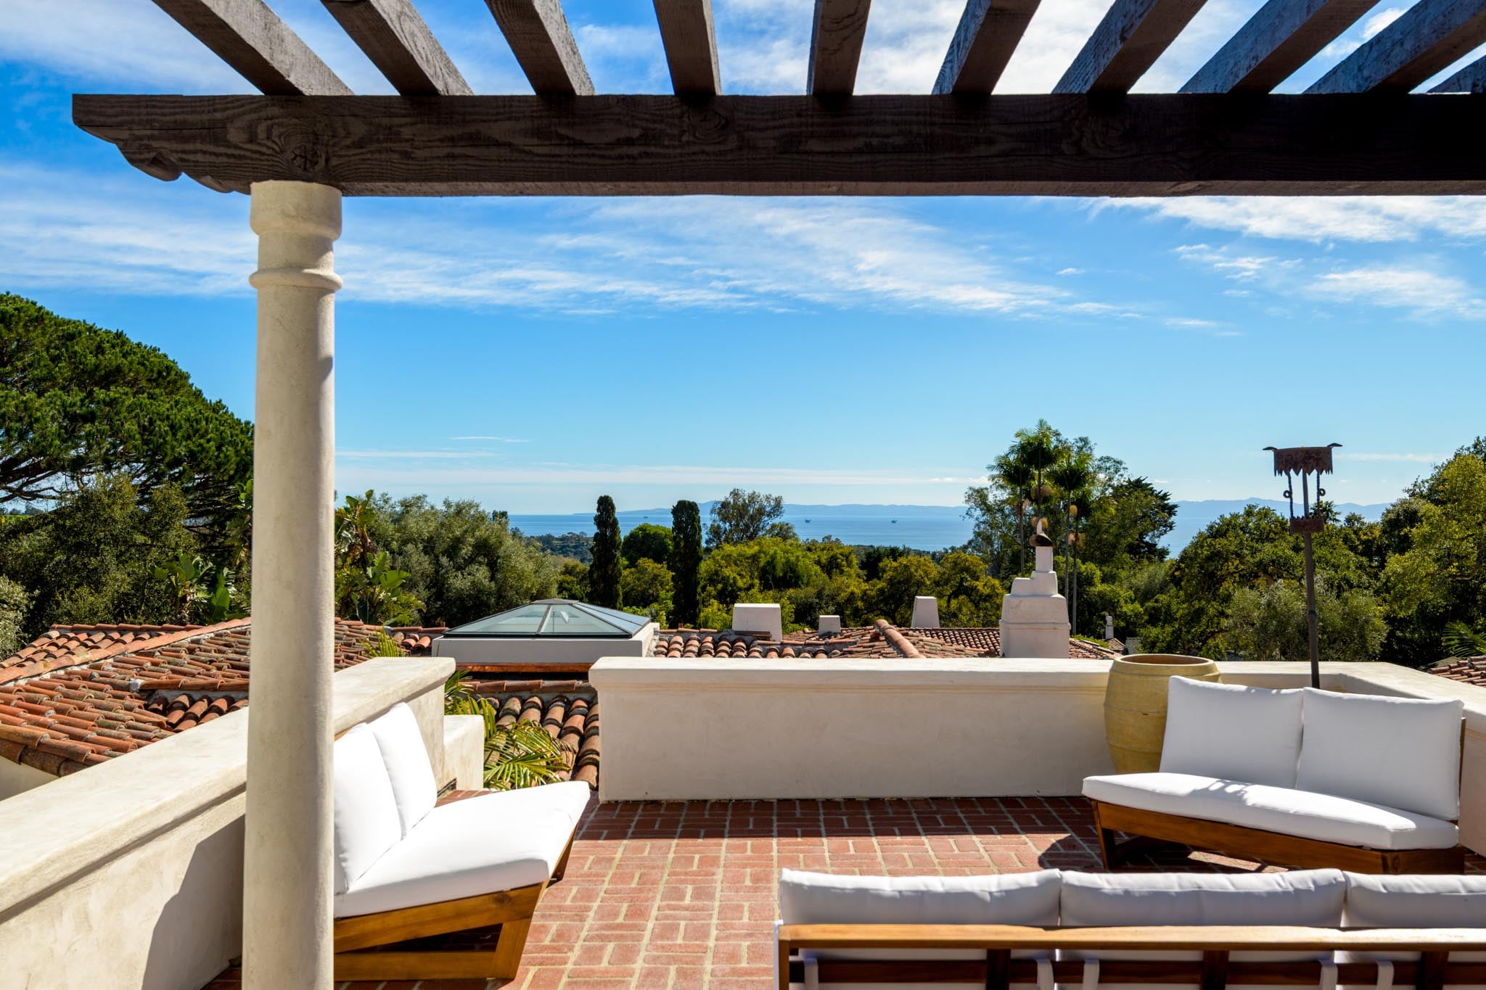
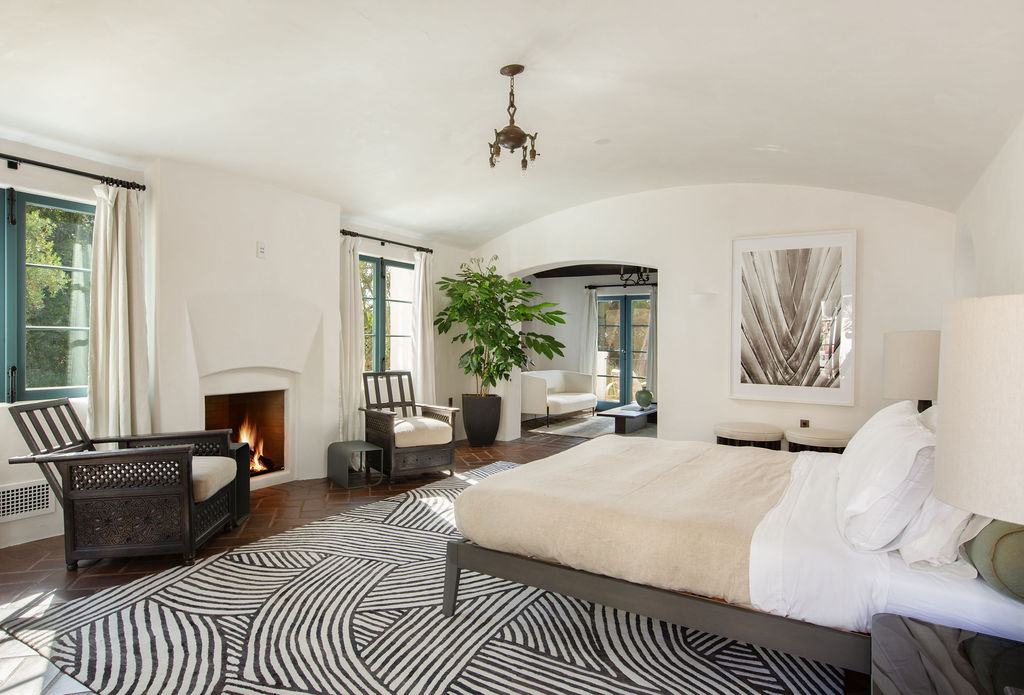
The crown jewel of La Paloma, the primary suite offers a private realm within the estate. Natural light fills a gracious sequence of rooms, with sweeping ocean views and a terrace overlooking the estate’s terracotta rooflines, majestic Montecito oaks, and the Pacific beyond.
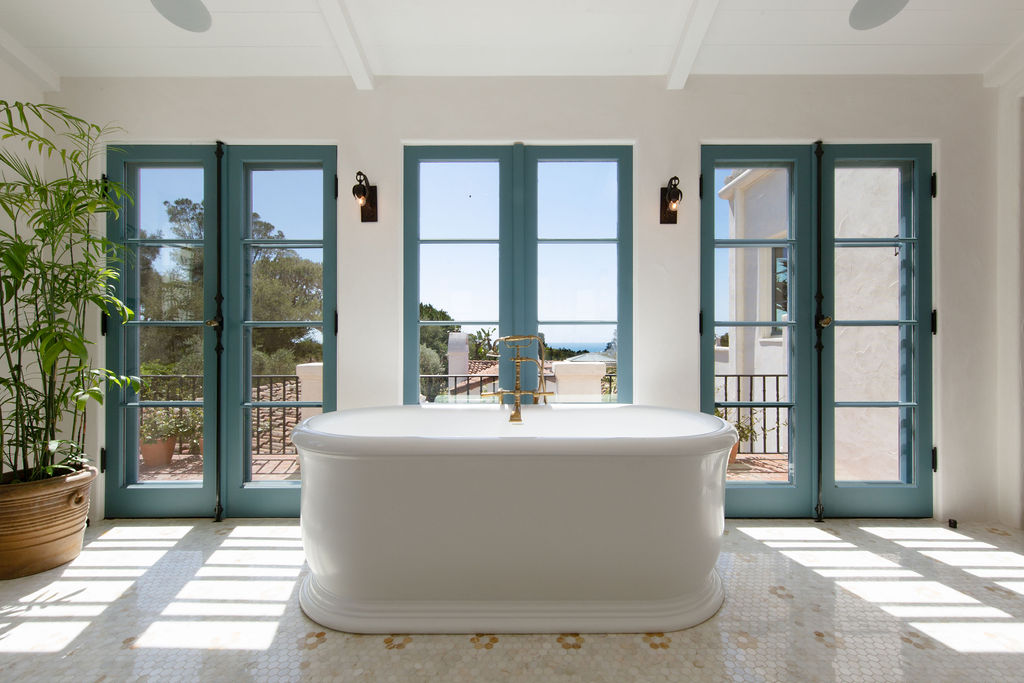
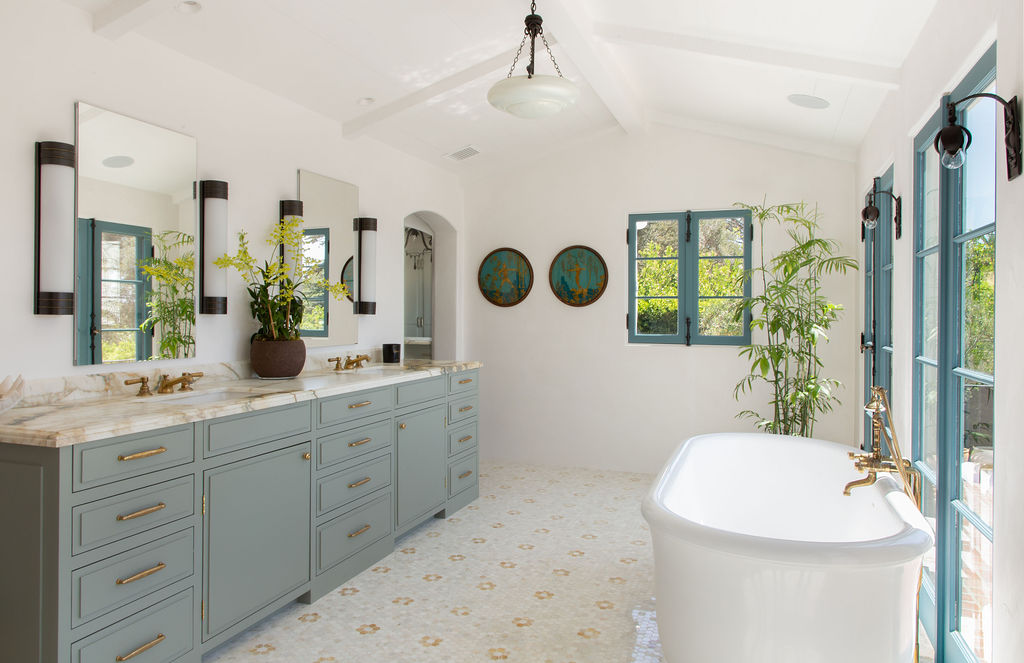
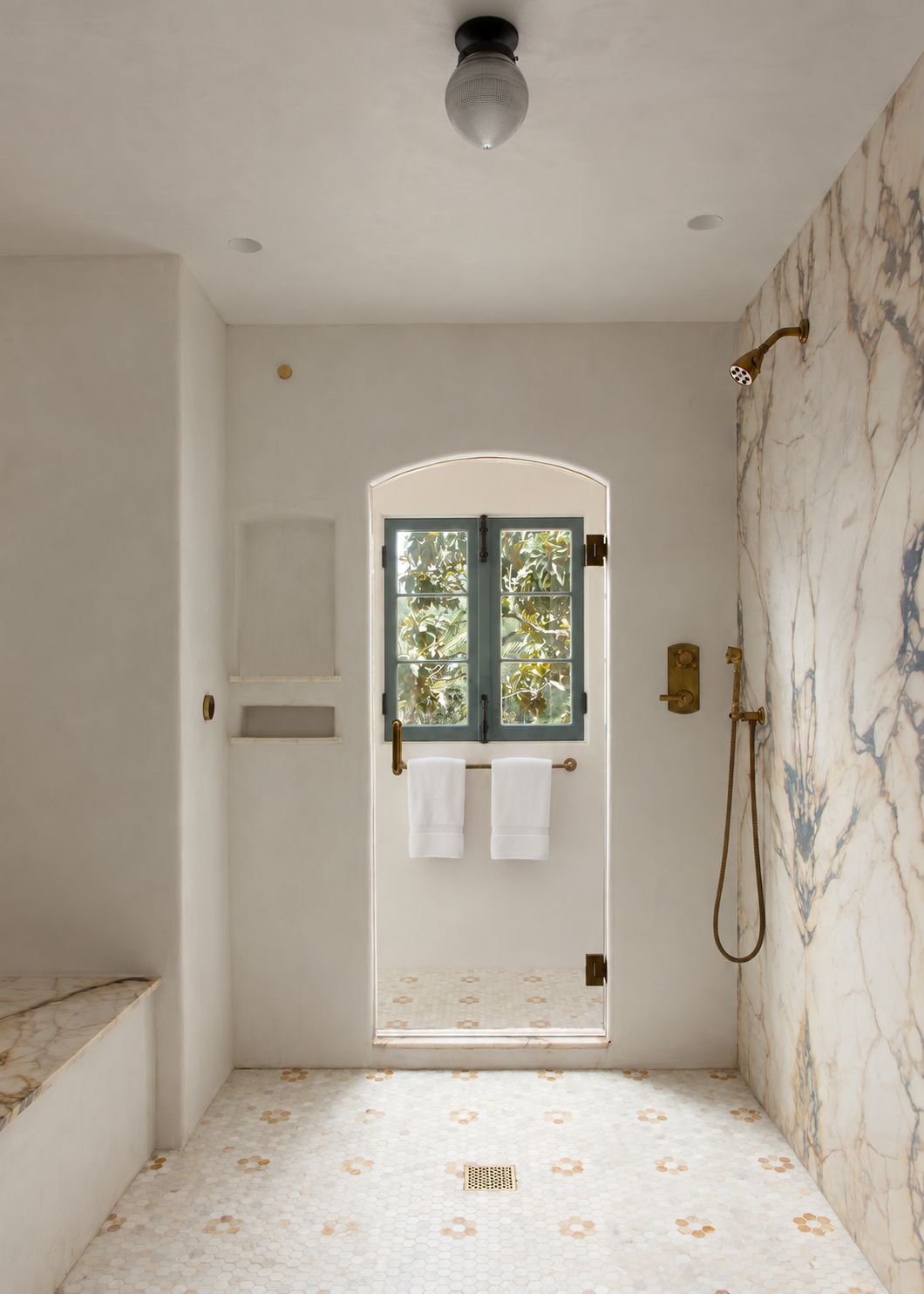
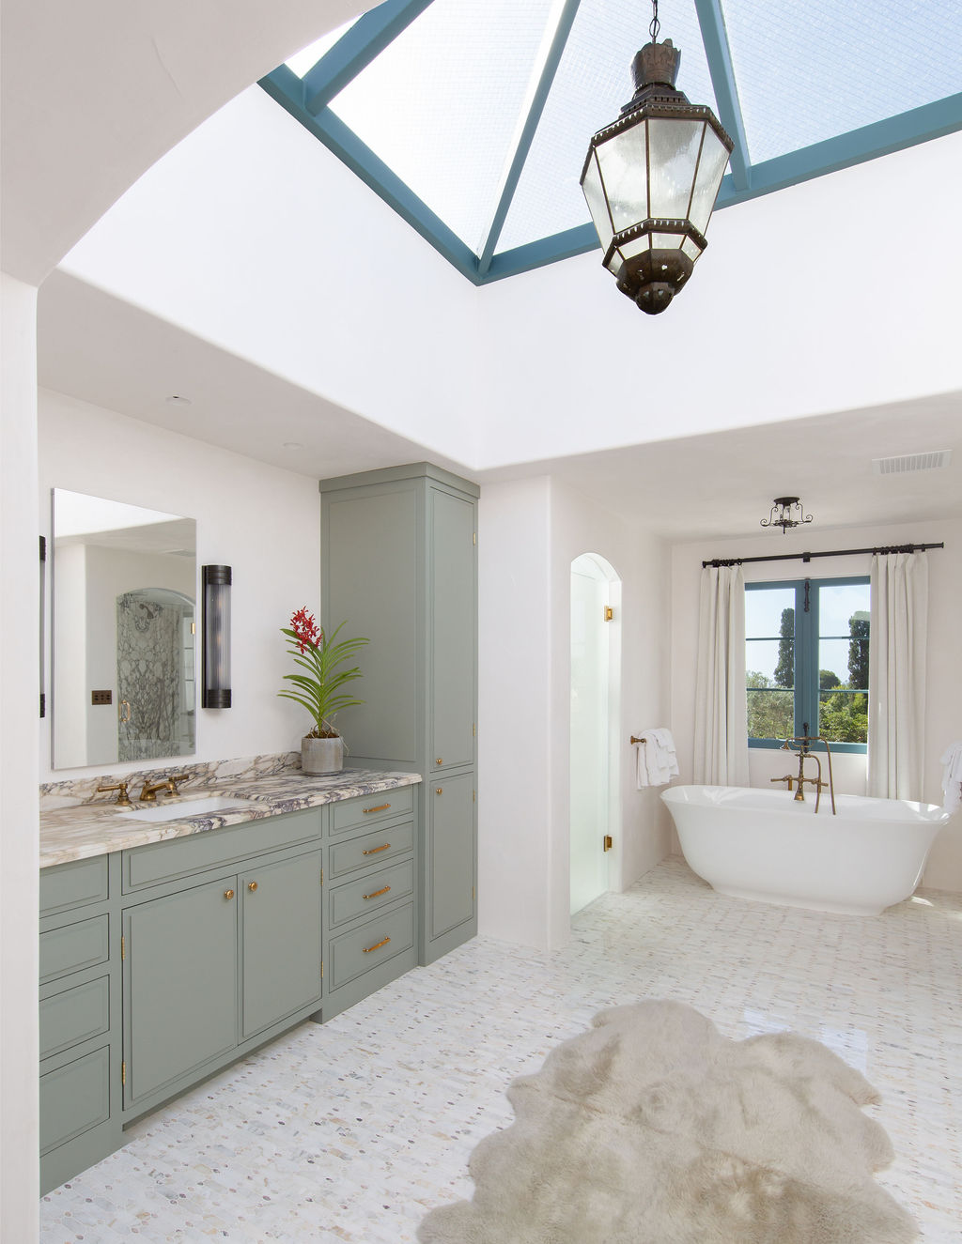
A meditation room and breakfast bar bring a thoughtful sense of ritual to the suite, while the spa-like bathroom features a double walk-in shower, separate water closets, and a freestanding tub positioned to take in the view. A dressing room and custom-built closet complete a primary suite of rare beauty and distinction.
Distinct accommodations are tucked throughout the property, each with its own character and privacy.
Together, they give La Paloma the feeling of a collection assembled over time—each with a mood, setting, and story to tell.
Poised and inviting, La Calandria has a serene presence. Opening from the central courtyard, the main-level primary suite unfolds with a spacious sitting room, generous walk-in closet, and stunning views stretching across the pool to the ocean beyond.
The ethereal bathroom is a showpiece, washed in natural light beneath a dramatic glass skylight, and a freestanding tub is perfectly positioned to take in the ocean view. La Calandria is a place to settle in—and perhaps stay a little longer than planned.
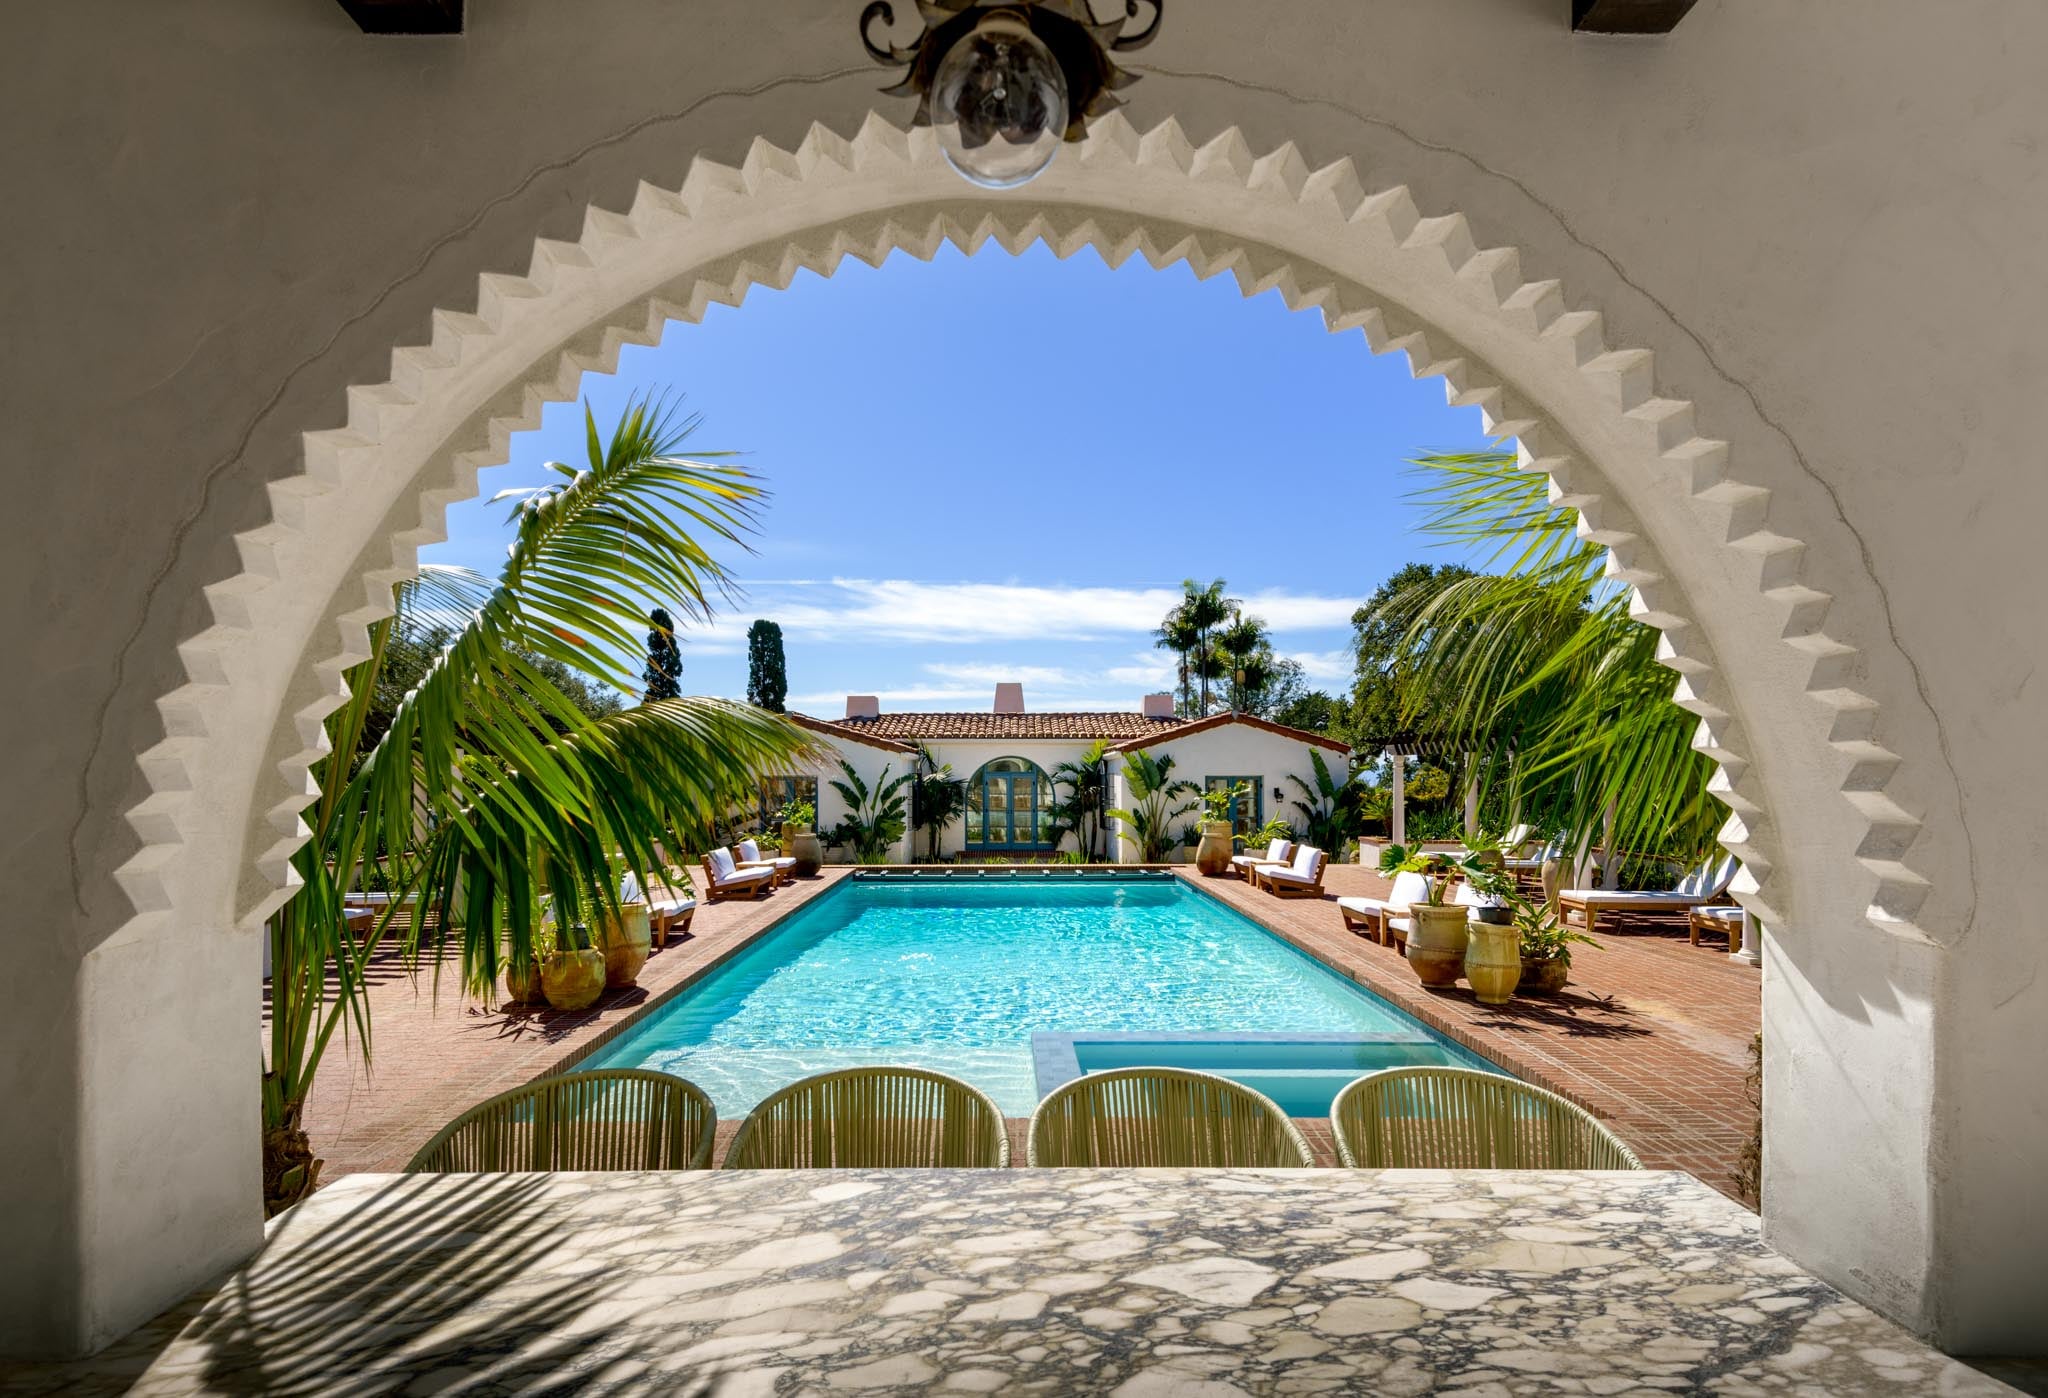
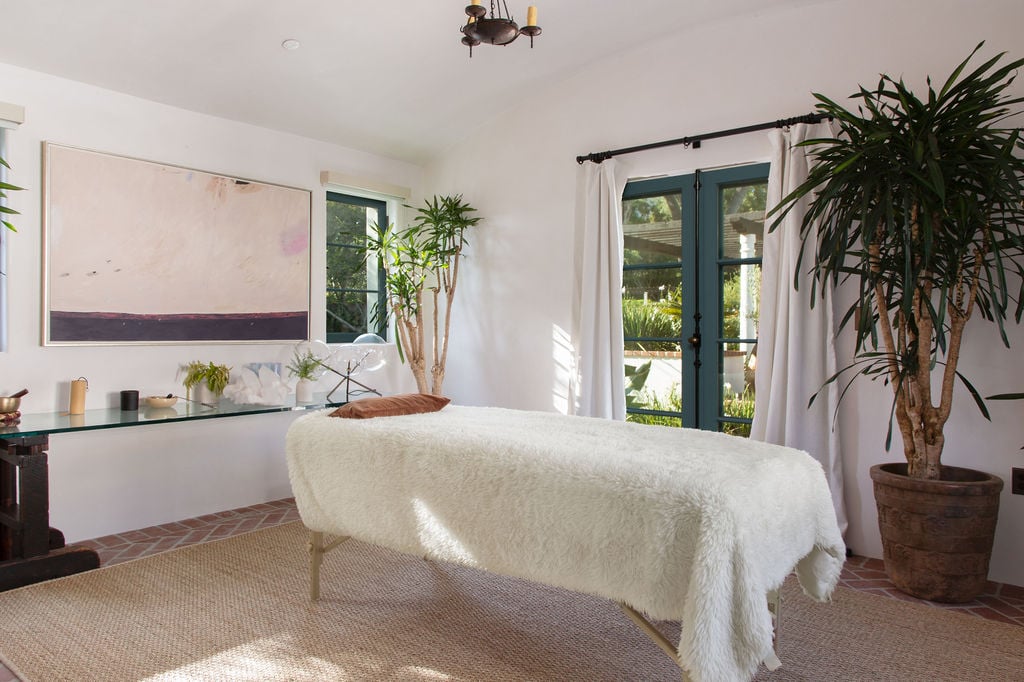
La Calma is devoted to the art of restoration, bringing movement, wellness, and leisure together in one place. A morning workout. Sauna and cold plunge. A swim before lunch. Pickleball in the afternoon, drinks at the open-air bar, a movie after dark.
Indulge in the everyday.
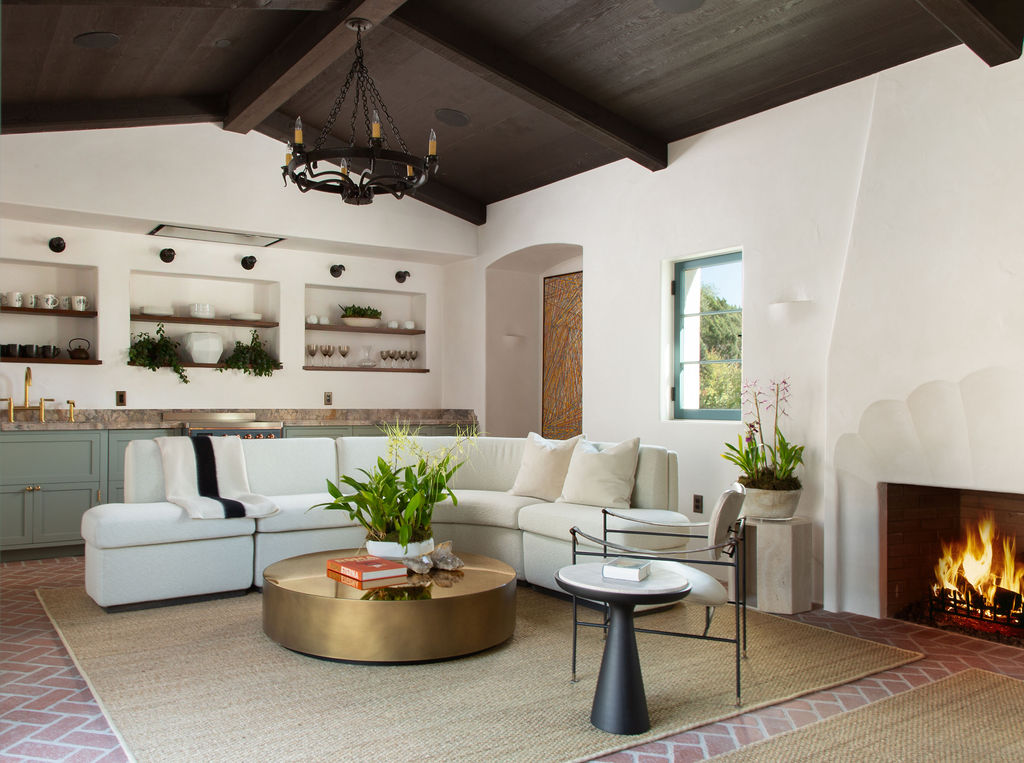
Just off the pool, The Club House has the relaxed spirit of a favorite gathering place. French doors stay open to the patio, music carries outside, and the living room, fireplace and kitchen make it easy to settle in for the afternoon—or stay for the weekend. Two private bedrooms and baths make it a residence unto itself.
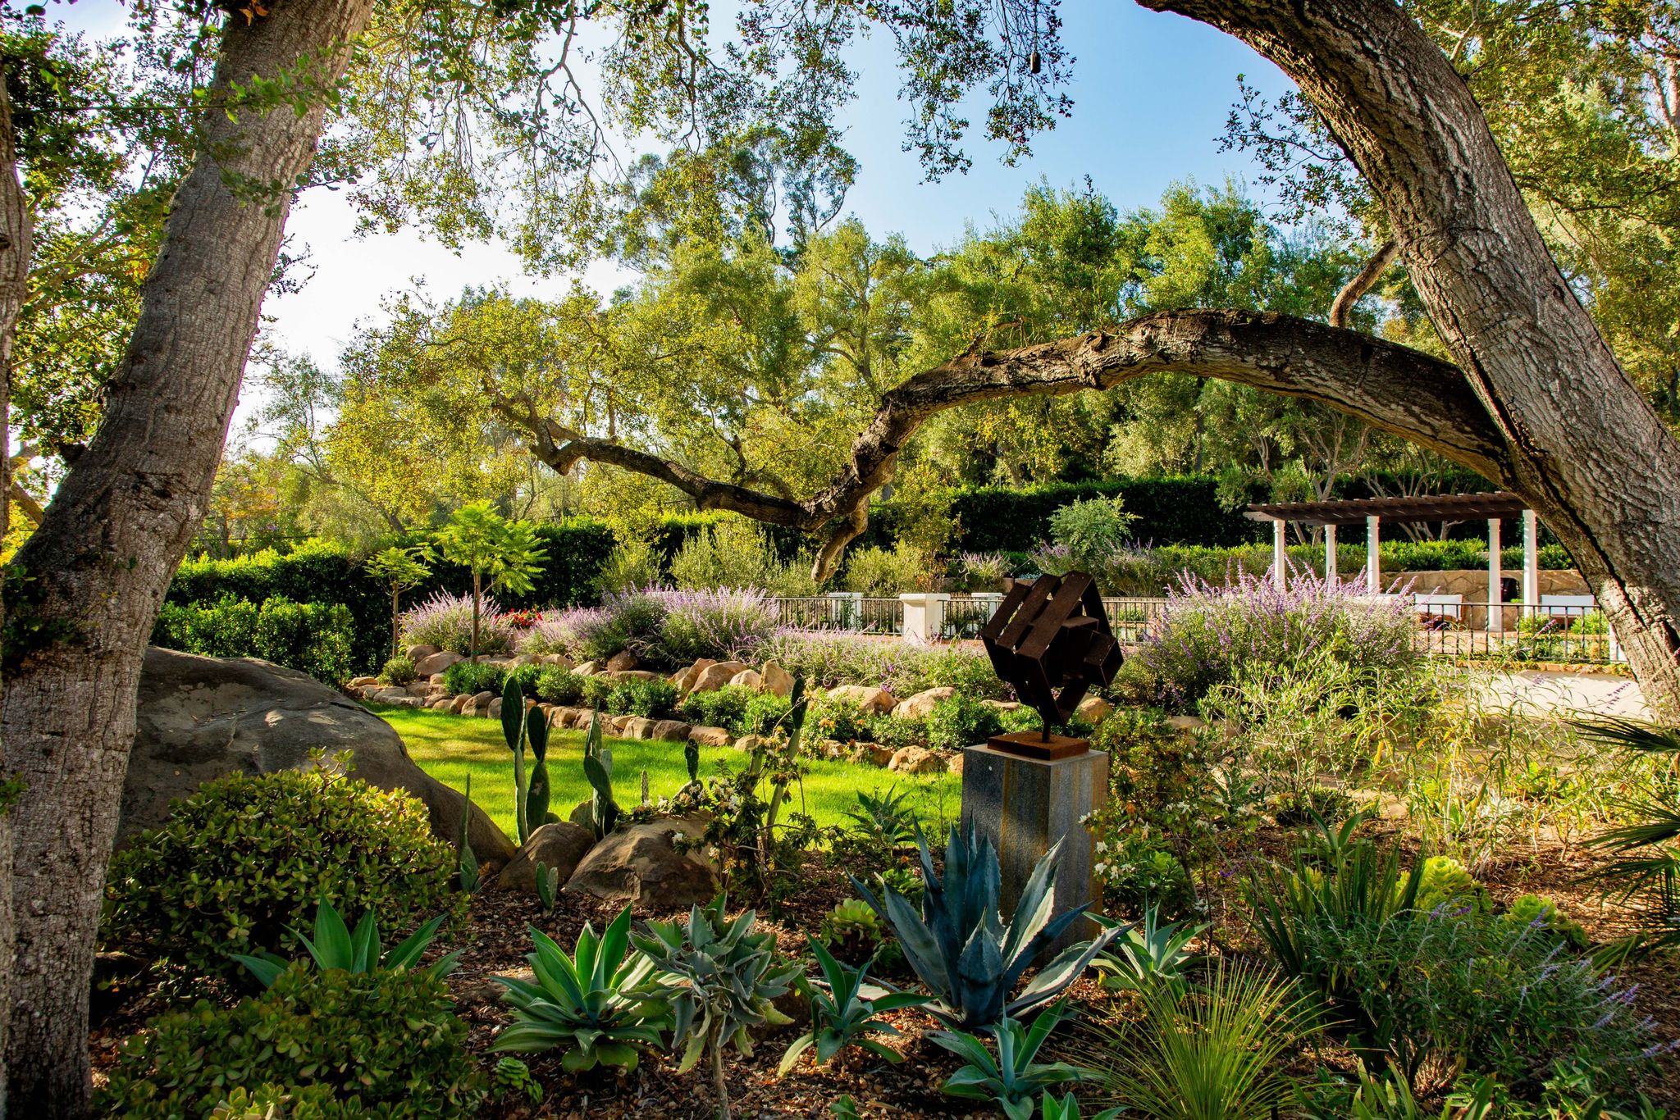
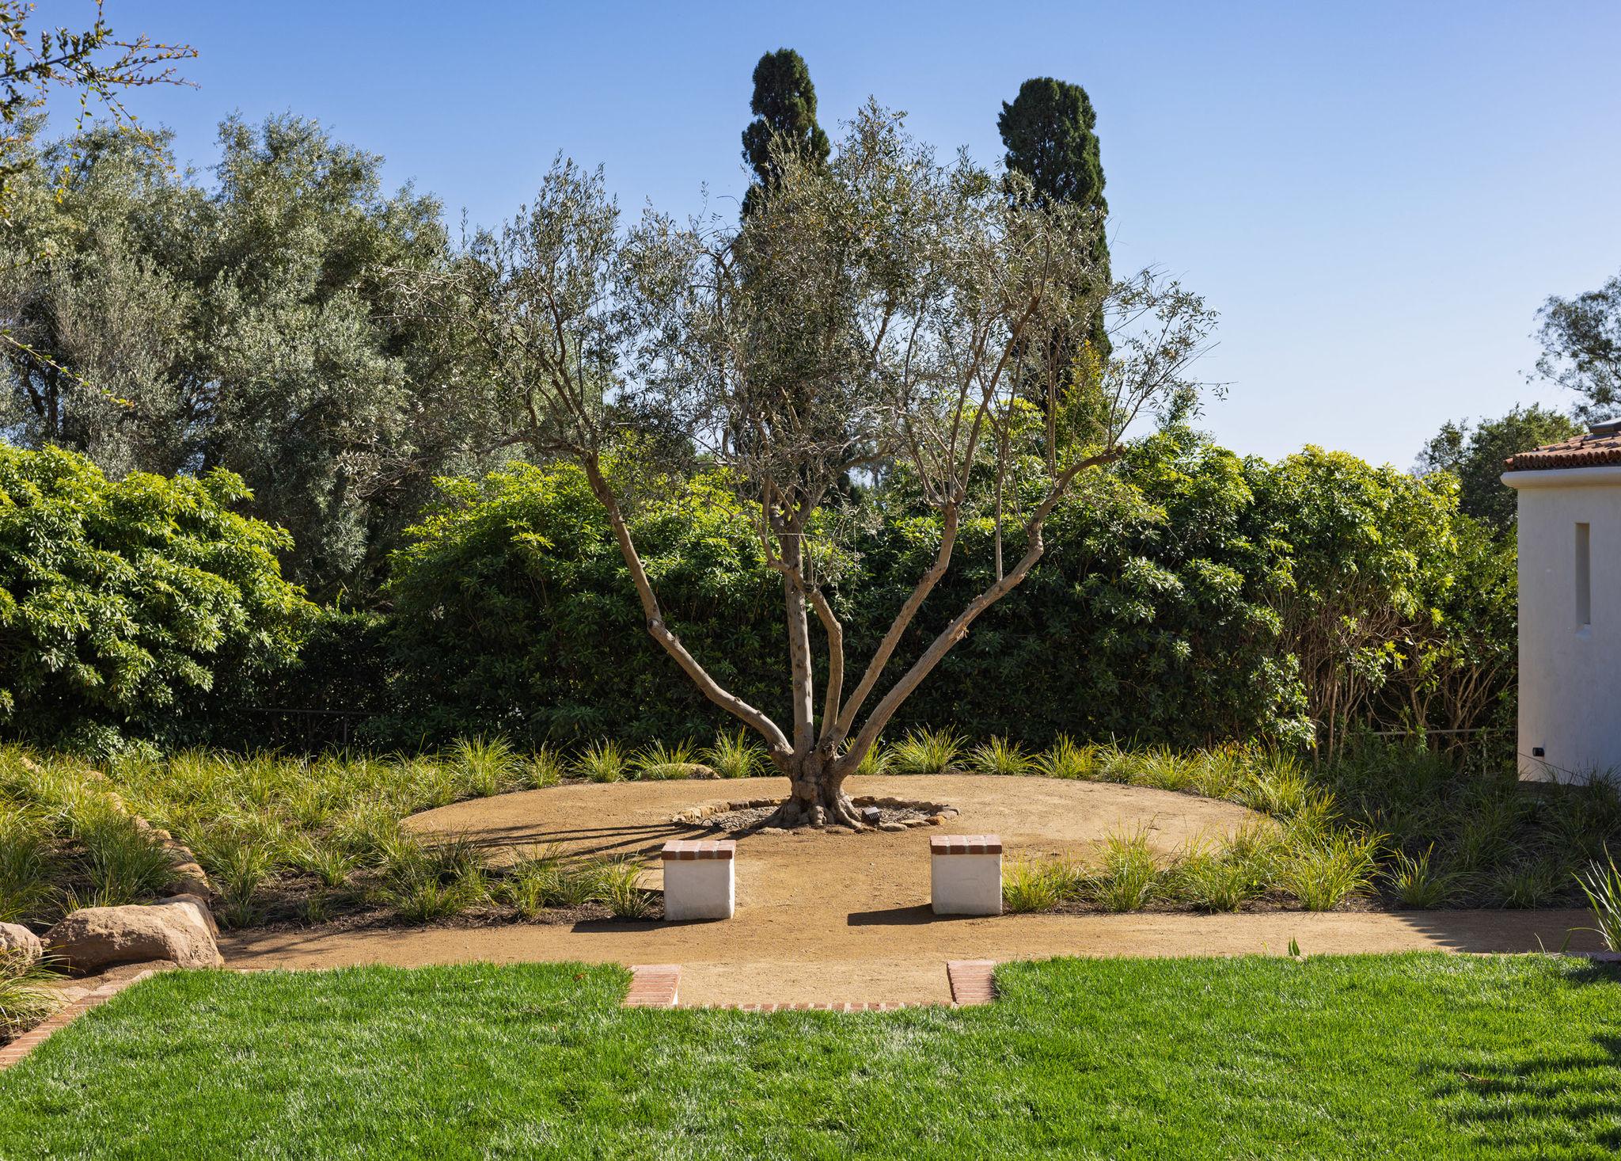
Originally conceived by celebrated landscape designer Lockwood de Forest and thoughtfully preserved and expanded, the grounds weave architecture and nature together. Century-old oaks rise among native Montecito boulders.
Citrus trees, an avocado orchard and raised vegetable beds bring abundance to the landscape. Lawns give children room to run, sun-soaked terraces invite a book, and quiet paths lead from one part of the property to another.
La Paloma brings together what is so rarely found in one place: the intimacy and character of a European village, the ease of a boutique resort, and the unmistakable feeling of home. A world of its own and an extraordinary way to come home.
Total: 8 Beds | 9.5 Baths
MAIN RESIDENCE:
• 6 Beds | 6.5 Baths
Three Interior and Three Additional Suites Open to Romantic Courtyards
LA CALMA:
• Home Theater | Gym | Sauna | Cold Plunge | Open-Air Bar | Pool | Spa | 1 Bath
THE CLUB HOUSE (ADU):
• Living Room & Kitchen
• 2 Beds | 2 Baths
La Paloma Total Square Footage: +/- 10,701 (Source: Measured, Mark Armstrong)
Main Residence: +/- 8,775
El Pelícano (Detached Guest Residence): +/- 539
The Club House (ADU): +/- 1,387
Attached Garage: +/- 638
Detached Garage: +/- 775
Main Residence
Chef’s kitchen with dual La Cornue ranges & two Sub-Zero refrigerators
Wine cellar, dual butler’s pantries and a walk-in pantry with custom cabinetry
La Garza, the upper-level primary suite offers a meditation room & ocean view terrace
Primary bath with expansive steam shower, dual toilets & custom closet
Dedicated wellness & entertainment destination adjacent to the pool and spa with a home theater, gym, cold plunge, sauna and open-air bar
The Club House (ADU)
Poolside destination for entertaining, relaxing & gathering
French doors open directly to the brick patio, pool & gardens
Additional
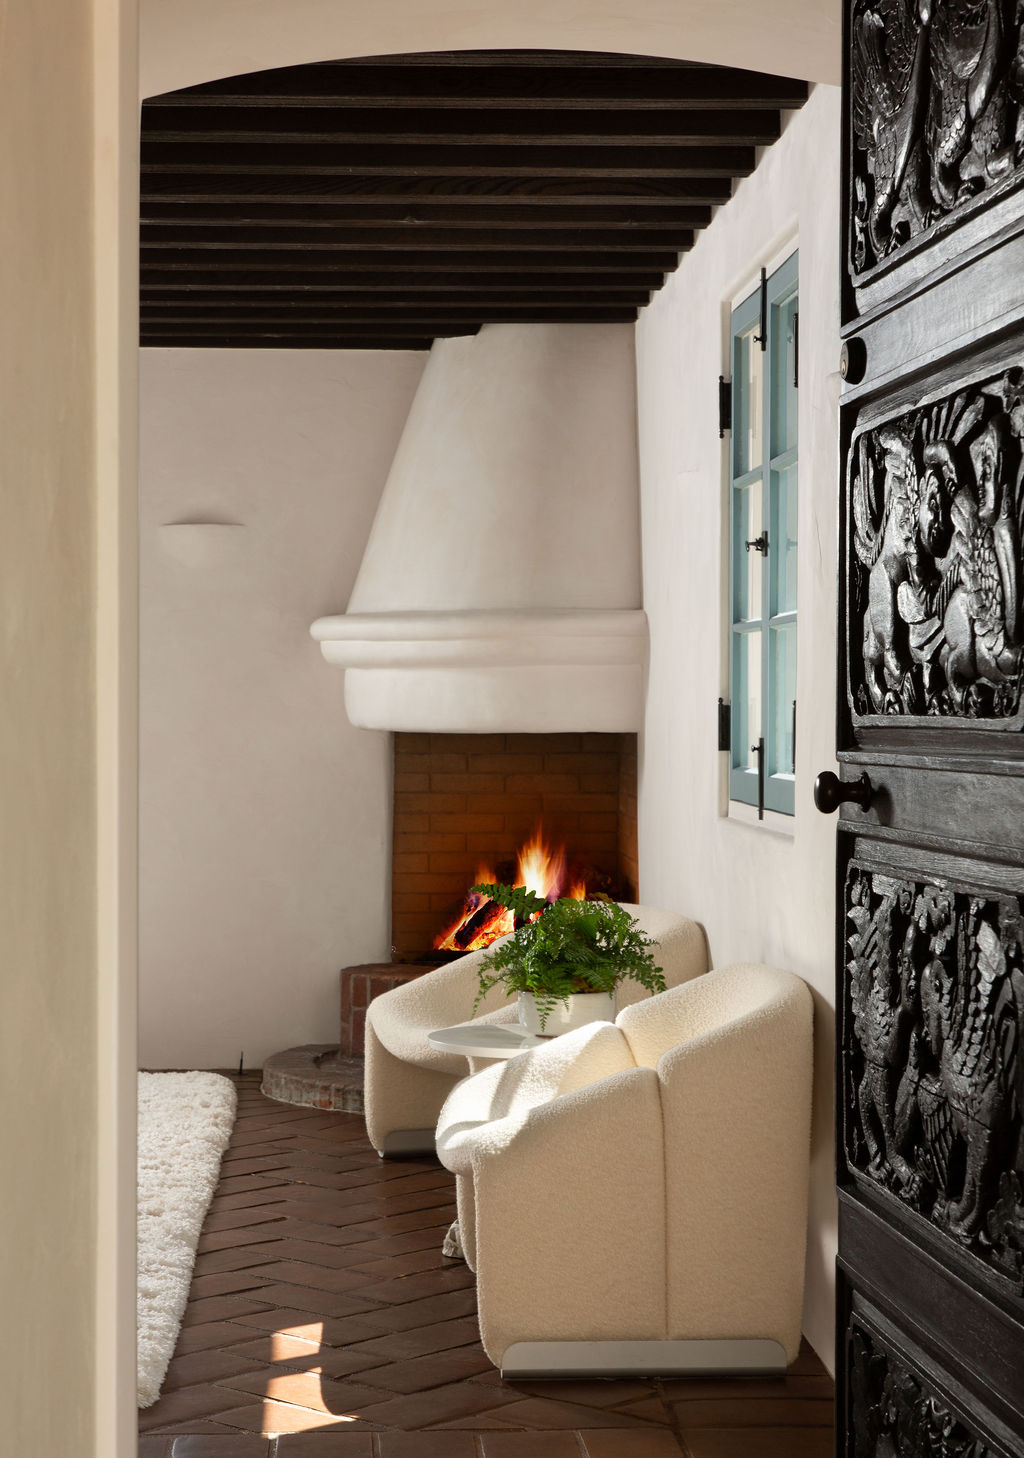
Nine fireplaces
Original custom carved wood doors & windows sourced from Portugal
Restored antique Portuguese lighting
Hand-applied plaster walls
Integrated whole-home sound system
Heated pool and spa with automatic cover
Pickleball court with courtside pergola
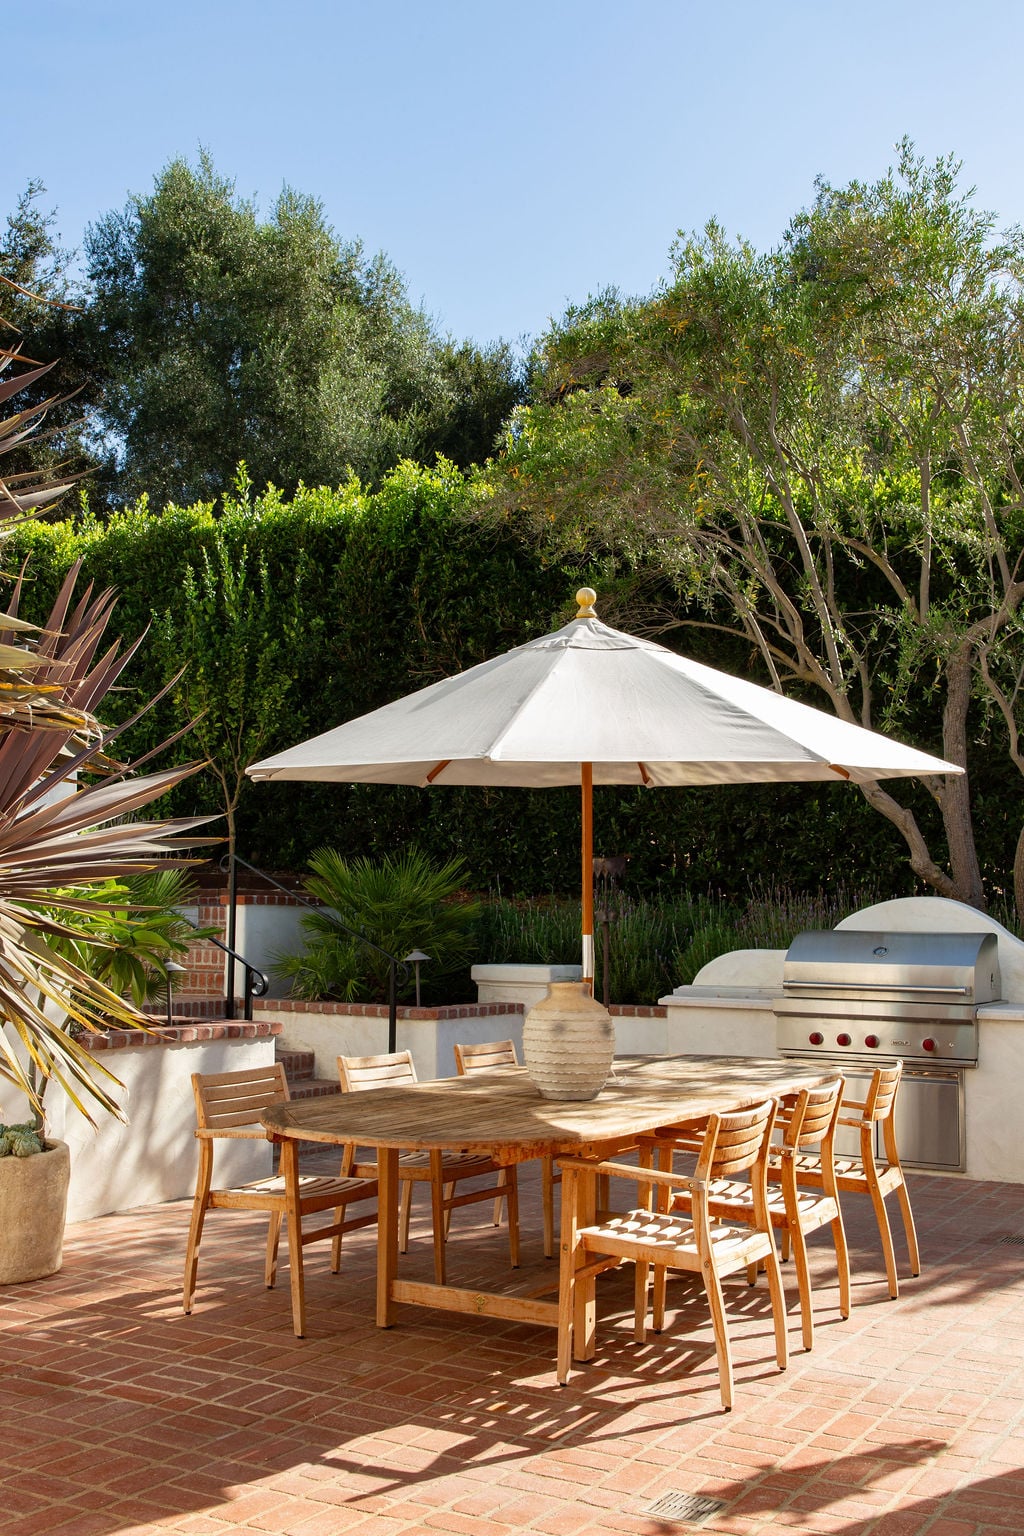
Outdoor dining courtyard
Romantic outdoor living room with fireplace
Multiple and expansive sun-drenched view terraces and patios
Raised vegetable garden beds, avocado & citrus trees & outdoor fire pit
Original garden designed by Lockwood de Forest now preserved and expanded
Fully fenced and privacy hedged property
Complete irrigation coverage
1929
2024 - 2026
007-130-011
Mary Craig
Designed in 1929 as Slater House I
The estate represents one of Mary Craig’s first residential works
Xorin Balbes, Xorin Homes
Blue Studio & Xorin Balbes, Xorin Homes
Authentic Spanish Revival
Antique Spanish Tile
Terracotta Tile
Original & Duplicate Vertical Grain Douglas Fir Peg & Groove Flooring (~150 years old)
Stone, Marble, and Tile Flooring in the Bathrooms
Revival Style Stucco
Mixed
Seismically Reinforced Foundation
3-Car Garage - Attached
2-Car Garage - Detached
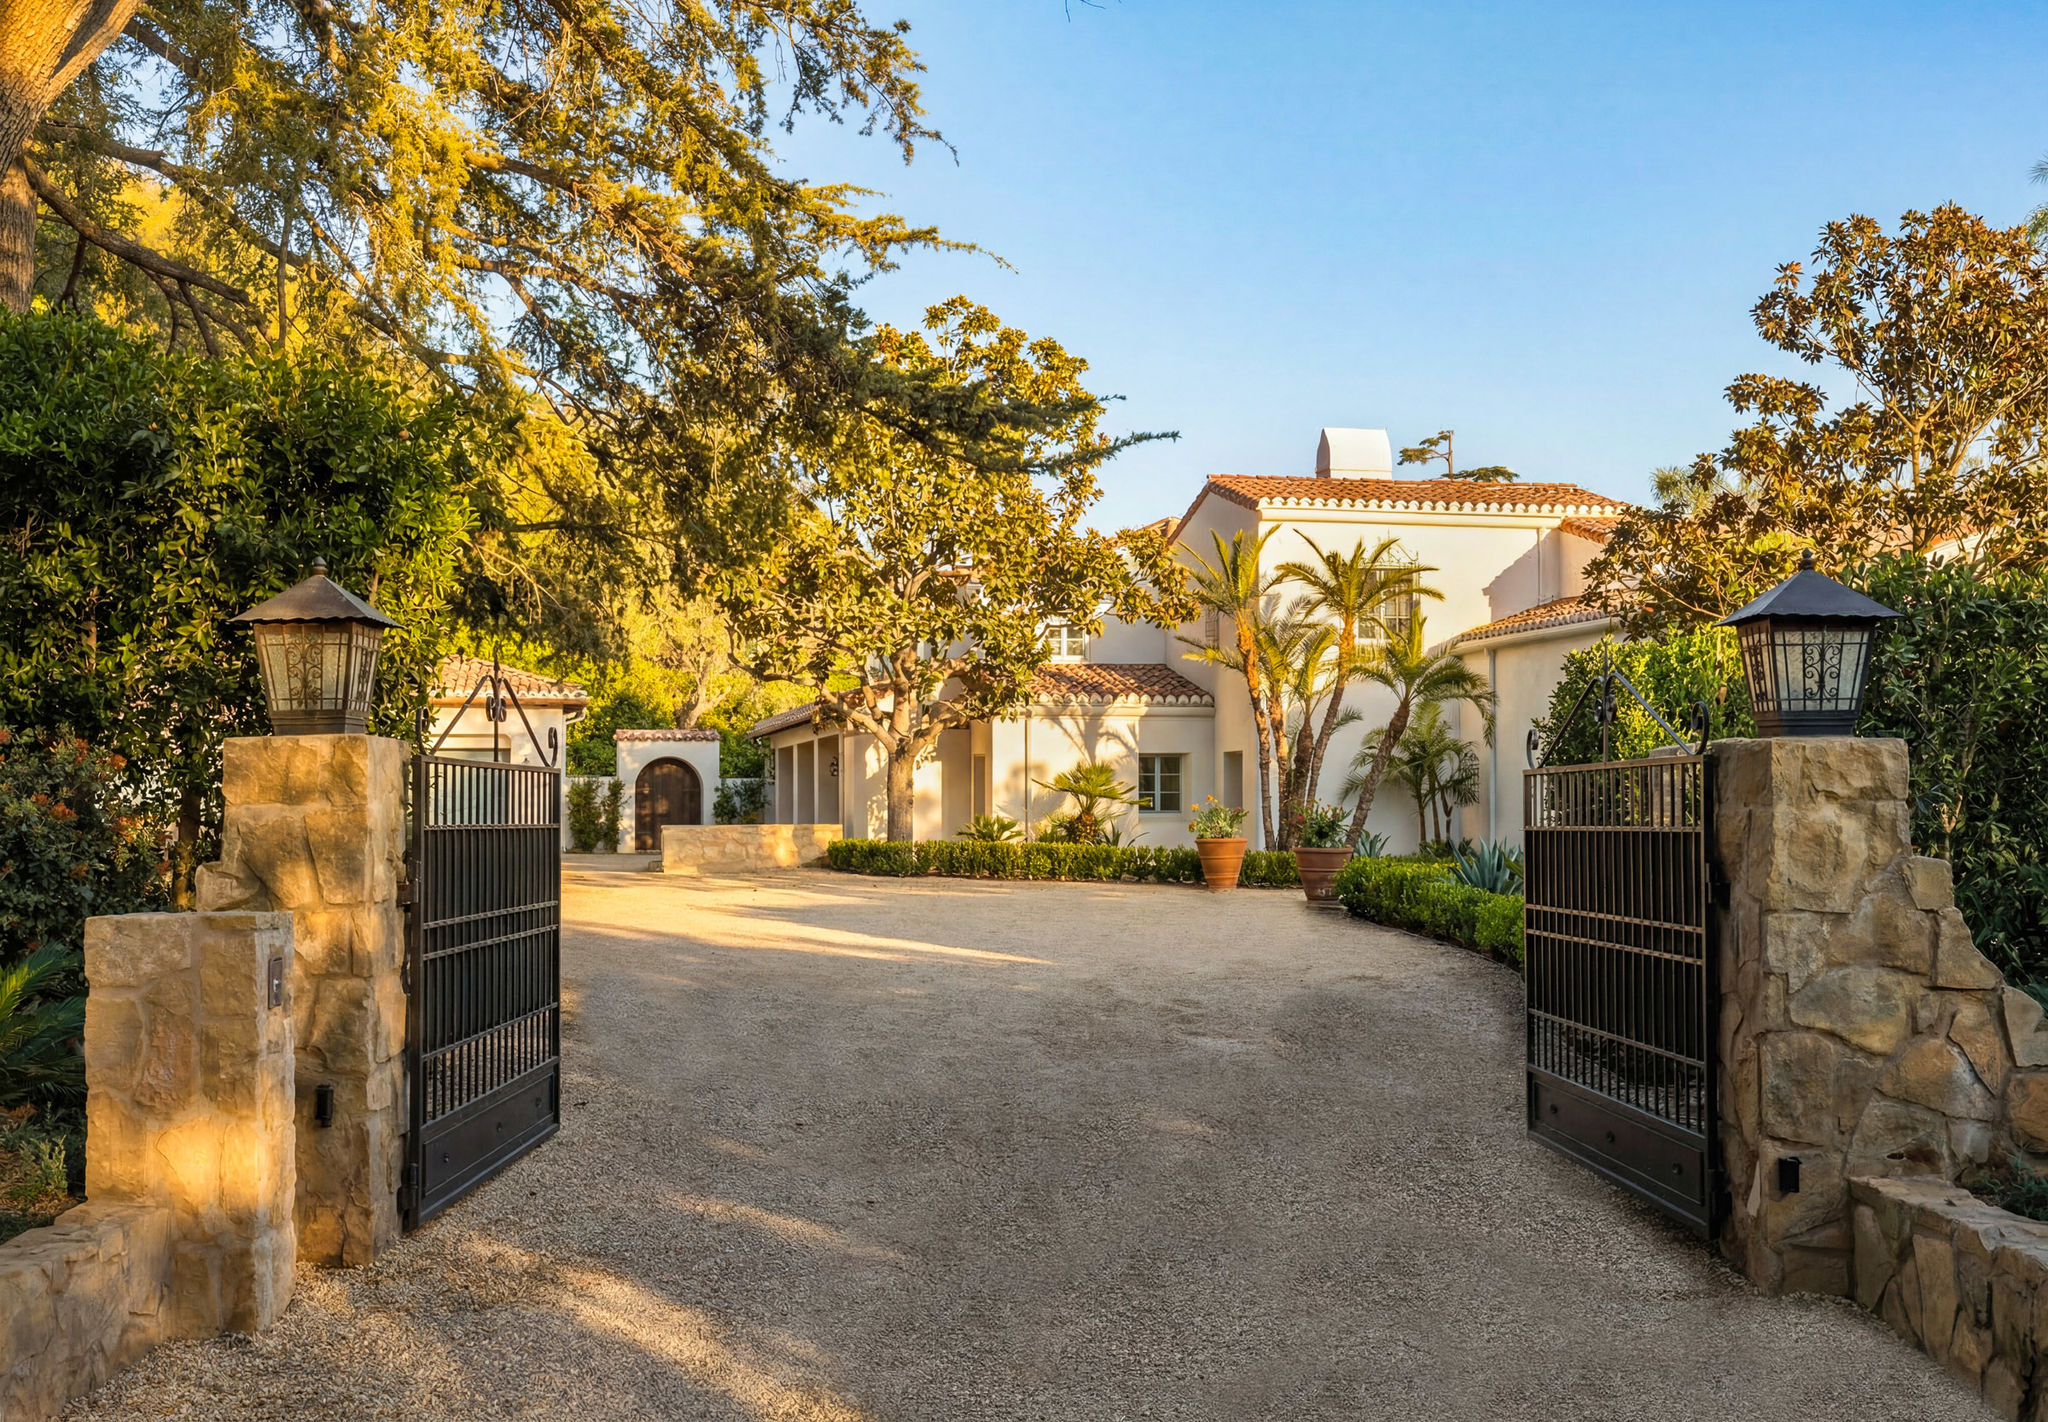
Gated Driveway with a Motor Court
Additional Parking for 15 Vehicles
Air Conditioning (5 Systems, 9 Zones)
Gas Forced Air (5 Systems, 9 Zones)
Montecito Water District
Sewer
Water Softener
Montecito Union Elementary School
Santa Barbara Junior High School
Santa Barbara Senior High School

Mary McLaughlin Craig (1889 to 1964) was a significant yet often understated force behind Santa Barbara’s Spanish Colonial Revival identity. Working during a period when few women were formally recognized in architecture, she built a substantial and respected body of work across Santa Barbara and MontecitoMary did not follow the traditional architectural school pathway. She trained and worked closely with her husband and professional partner, James Osborne Craig, contributing meaningfully to the firm’s residential commissions.
After James Osborne Craig’s sudden death in 1922, she played a key role in completing ongoing projects and sustaining the practice. She later continued designing residences under her own name, establishing an independent career and leaving a lasting imprint on the region’s architectural landscape.
At 680 Buena Vista, historically known as Slater House I, that vision is unmistakable. Craig conceived the estate as a hillside village, white stucco volumes stepping naturally with the land, red tile roofs aging with quiet dignity, and courtyards shaped as true outdoor rooms. The interiors are scaled for intimacy rather than excess, yet deliberately oriented to frame ocean views and capture shifting light throughout the day. Smooth plaster, wrought iron, carved doors, and hand laid tile are not decorative gestures. They are structural to the experience, reinforcing both architecture and atmosphere.
“Being connected to how you’re feeling is a state of luxury. Luxury is about authenticity and not trying to impress anyone except yourself.”
- Xorin Balbes, Designer
Award winning architectural conservator, designer, and philanthropist Xorin Balbes is known for restoring some of California’s most architecturally significant estates. His celebrated portfolio includes the revival of the Sowden House, the historic Talmadge Villa, and the Art Deco Security-First Pacific Bank.
At 680 Buena Vista Drive, Balbes brought that same reverence for architectural lineage, thoughtfully restoring Mary Craig’s Spanish Revival vision while refining the interiors for modern living. The result is not simply a renovation, but a careful reawakening that honors craftsmanship, proportion, and historic integrity while elevating the home for today.
Fill in your details and we will contact you to confirm a time.
We encourage you to take a few seconds to fill out your information so we can send you exclusive updates for this listing!
Share My QR |
|