
Meet me on Butterfly Lane.
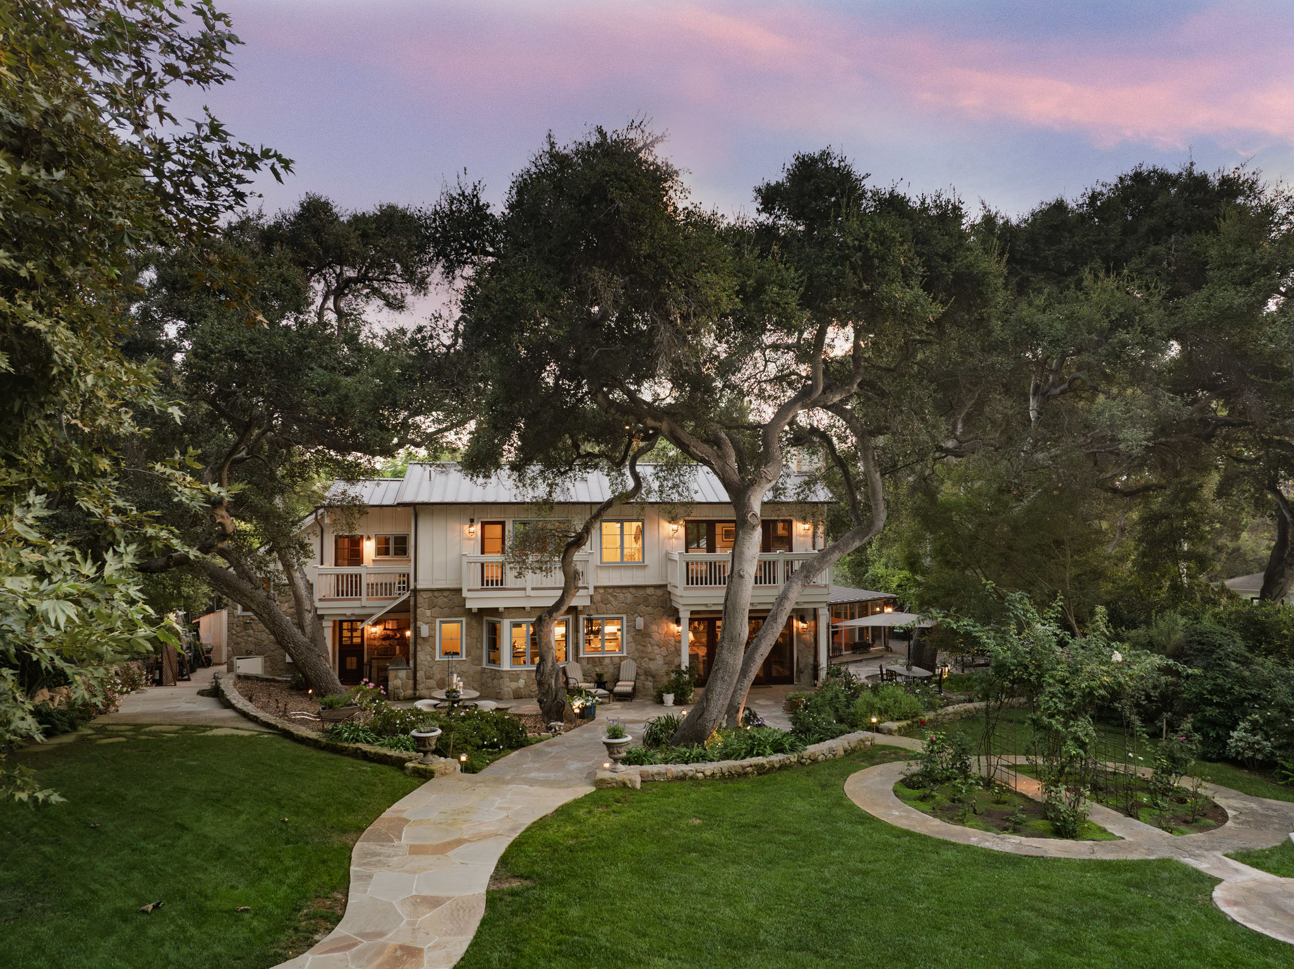
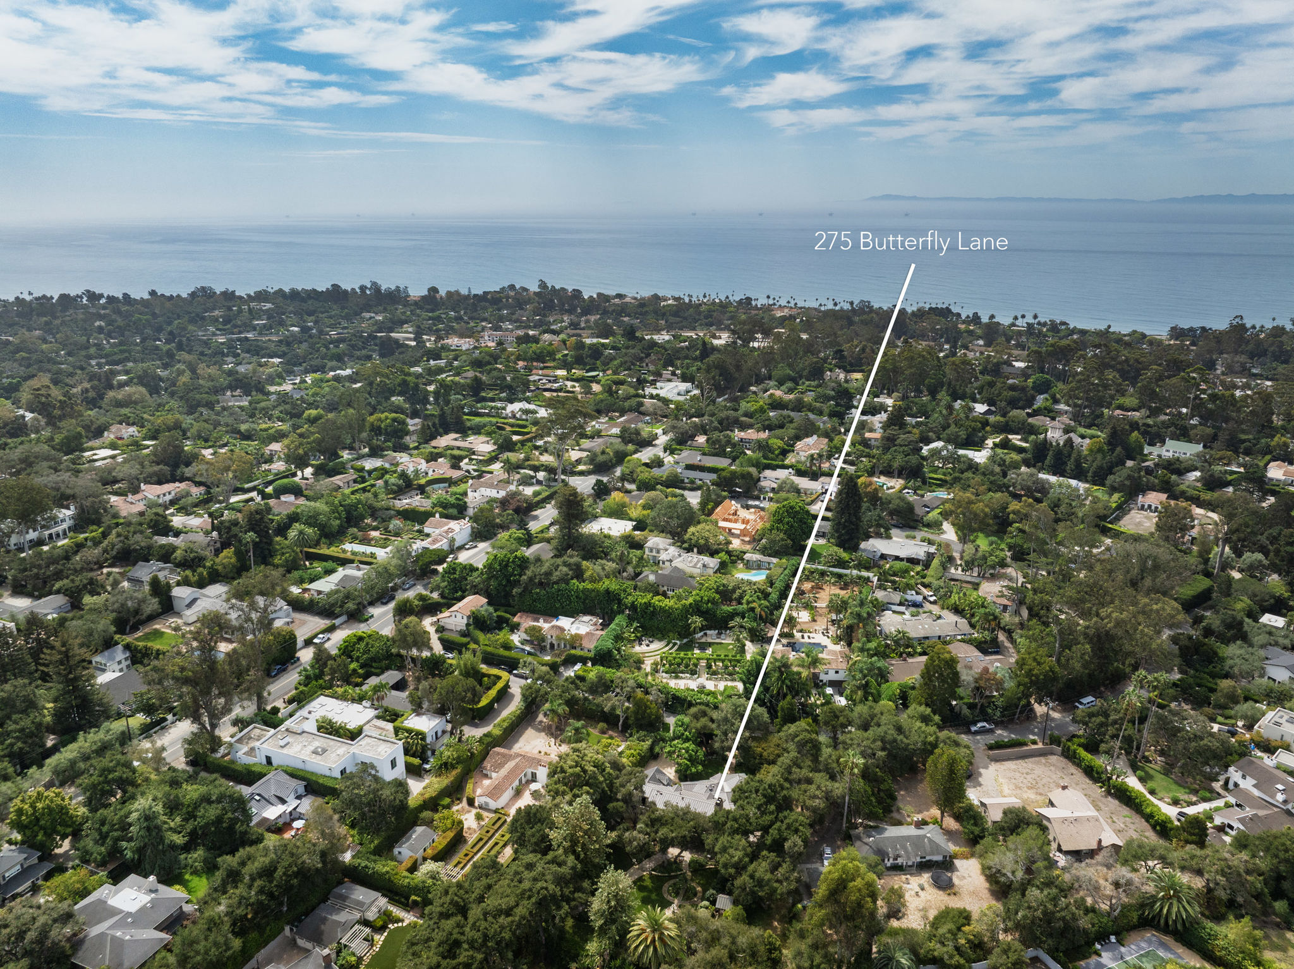
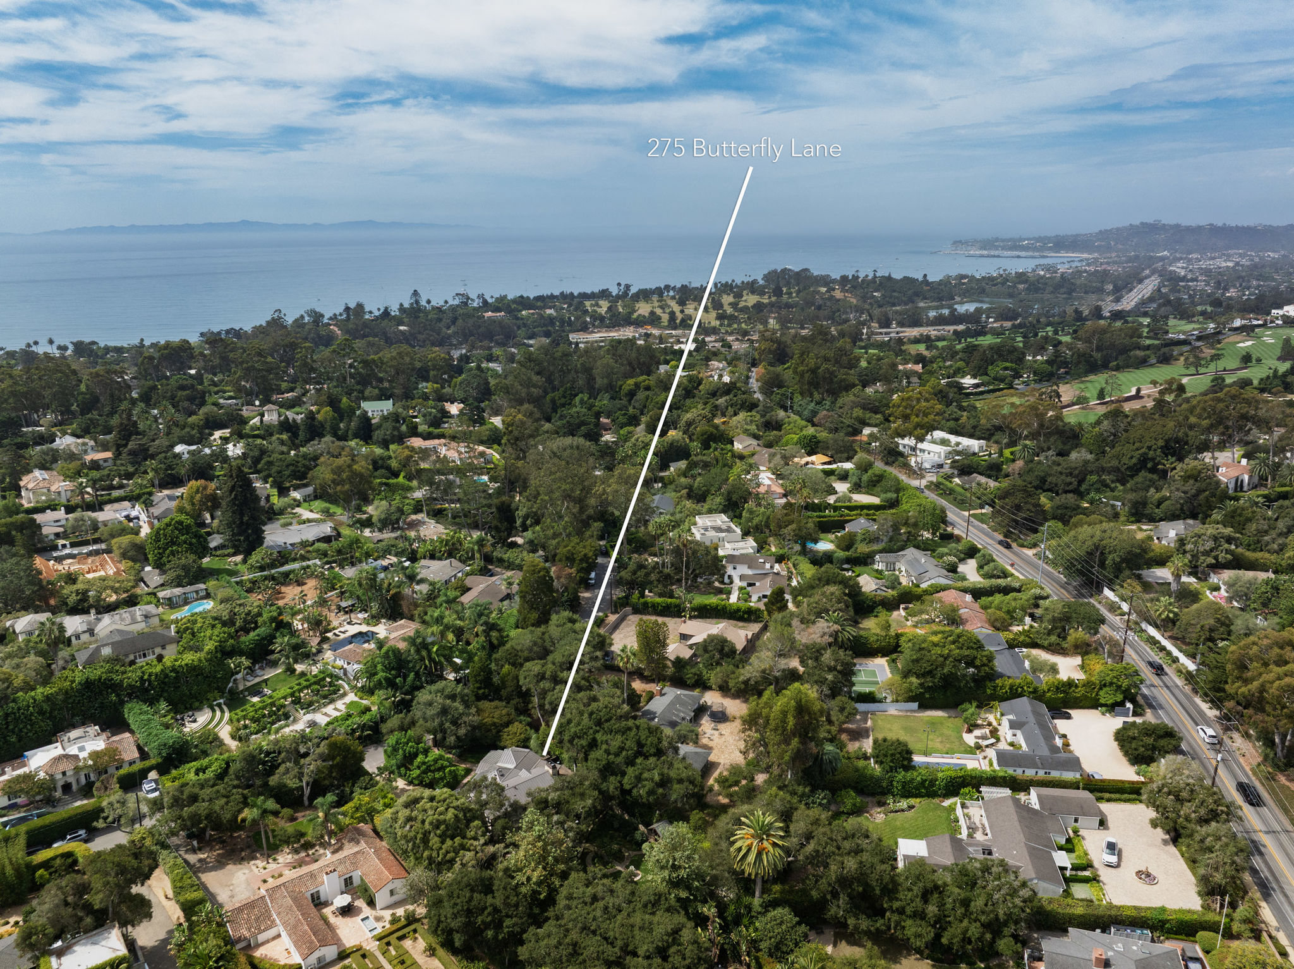
Privately set in one of Lower Montecito’s most beloved neighborhoods, this 1925 California cottage pairs nearly a century of character with a fresh point of view.
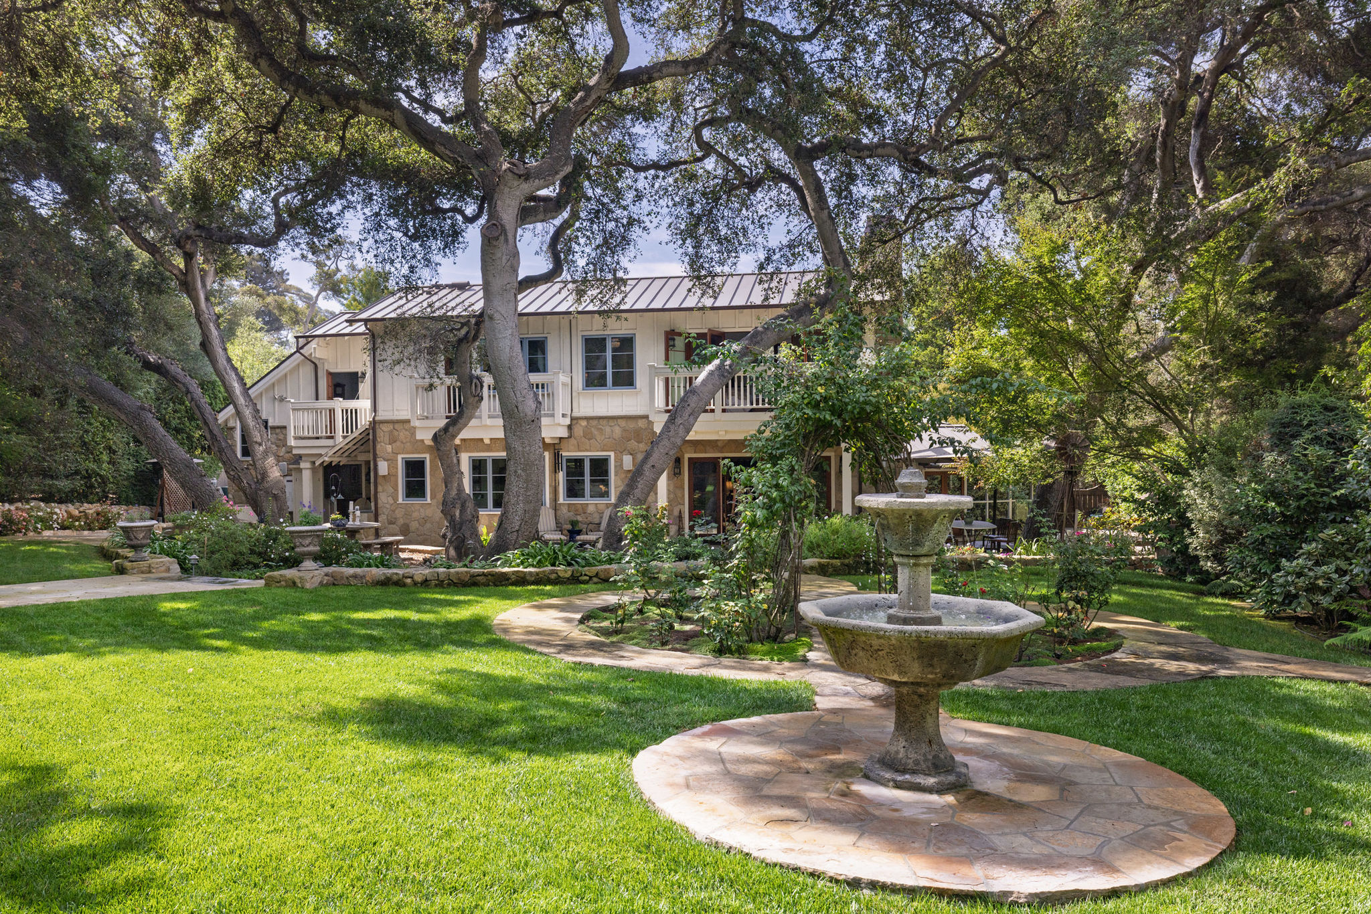
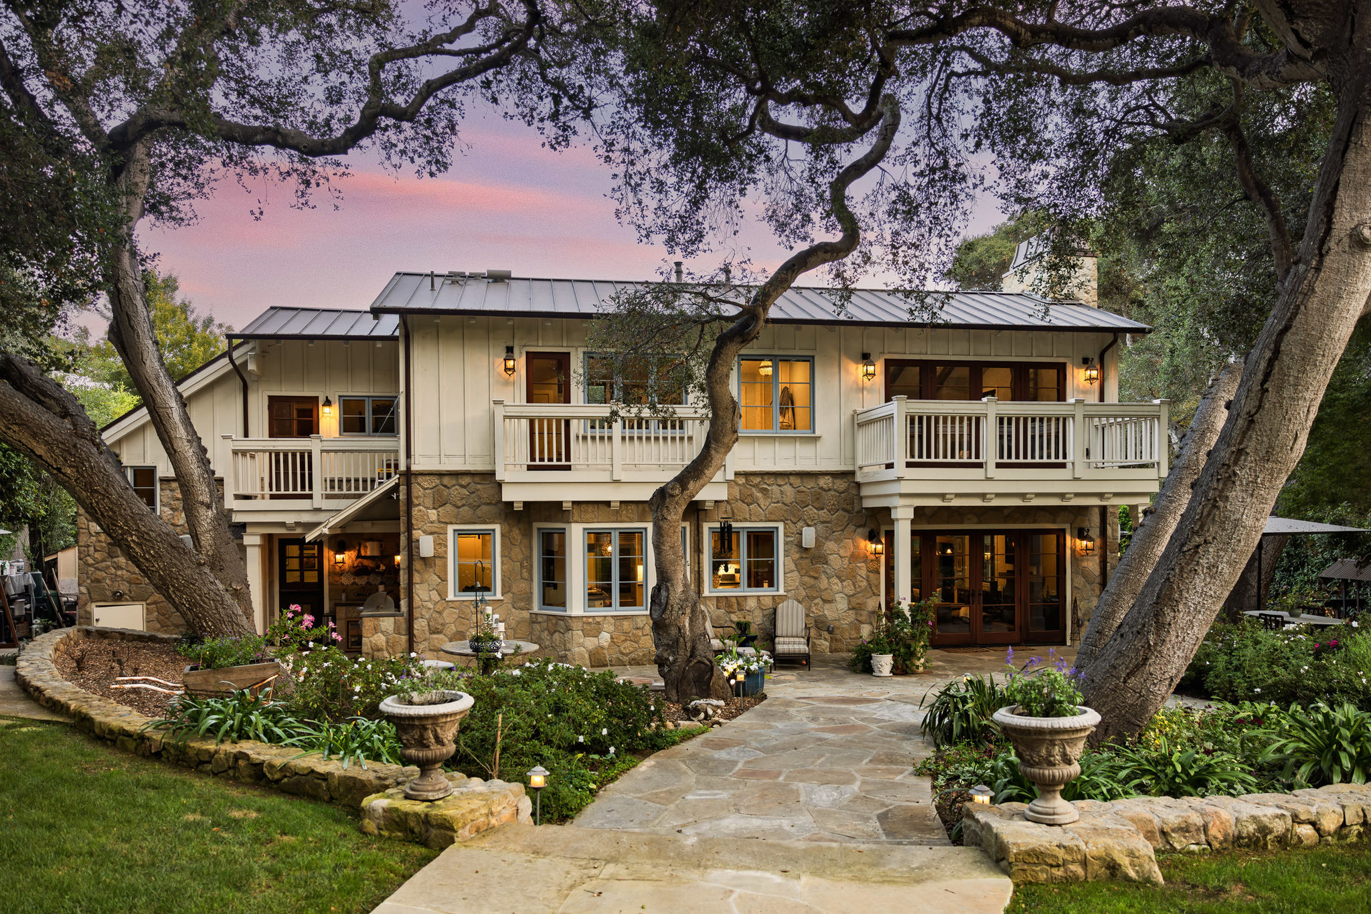
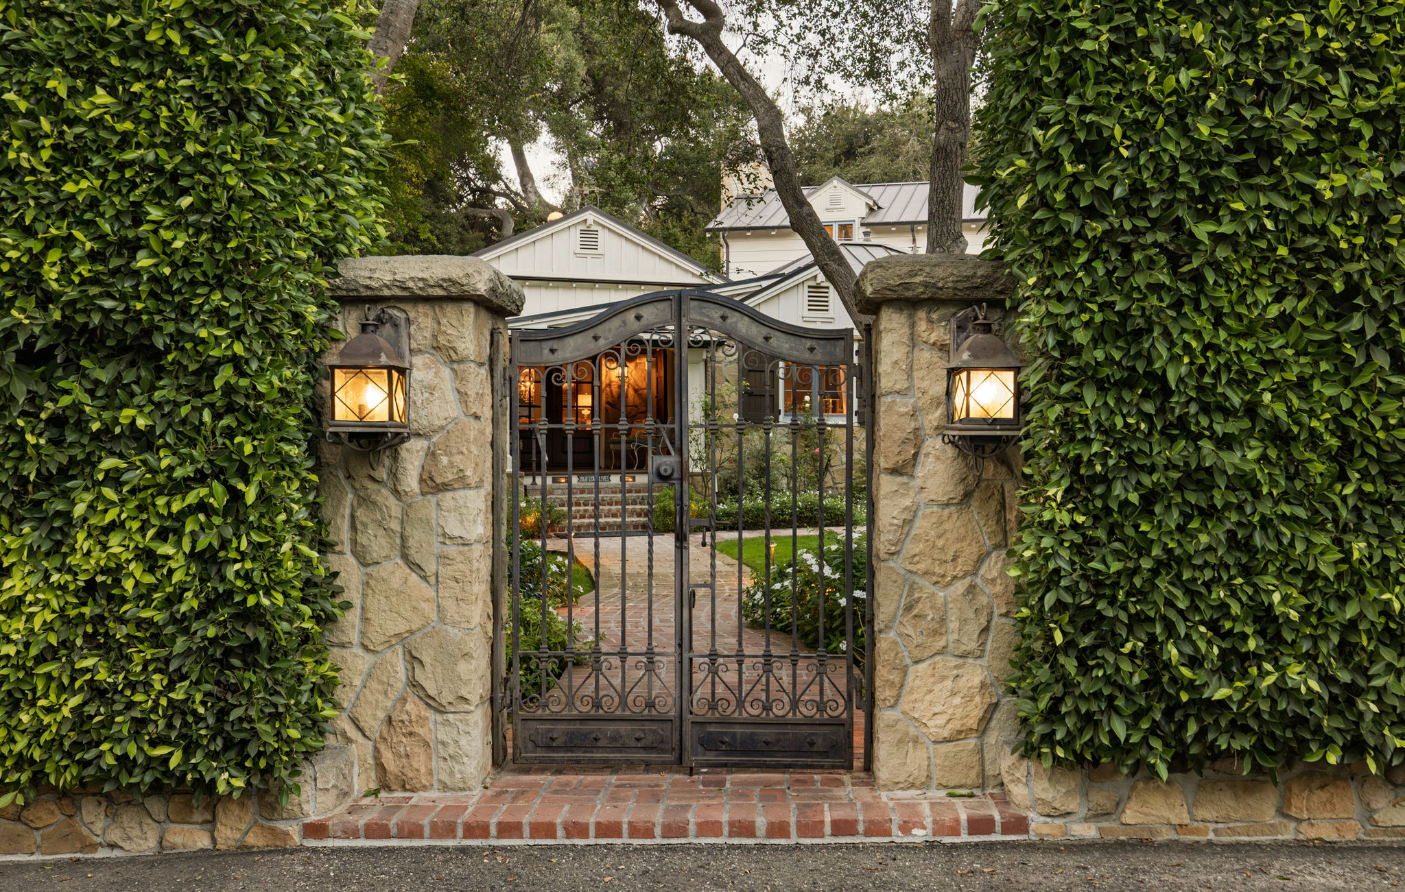
An covered front porch welcomes you in, while hand-cut stone and board-and-batten set the tone for a 4-bedroom, 5.5-bath home that feels collected over time and perfectly at home in the present.
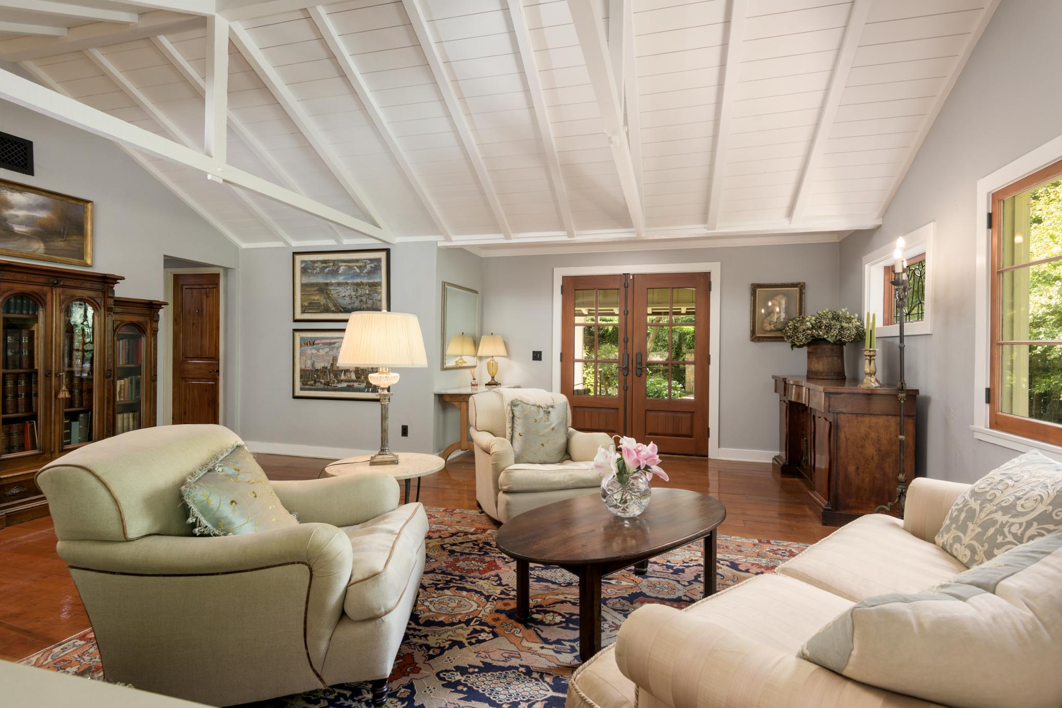
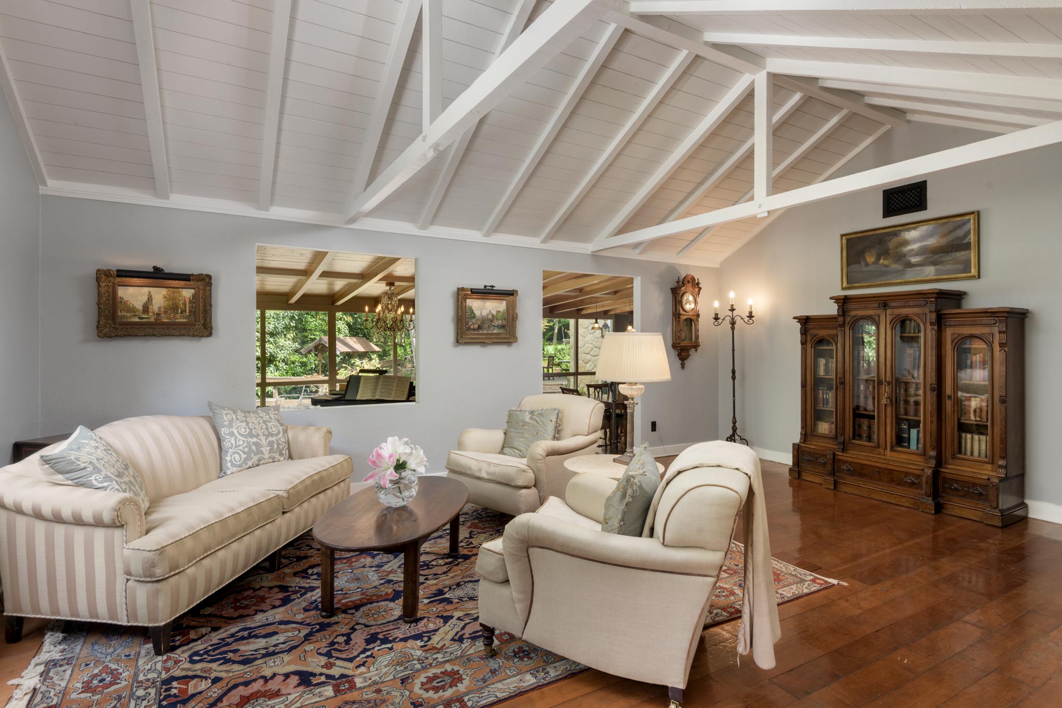
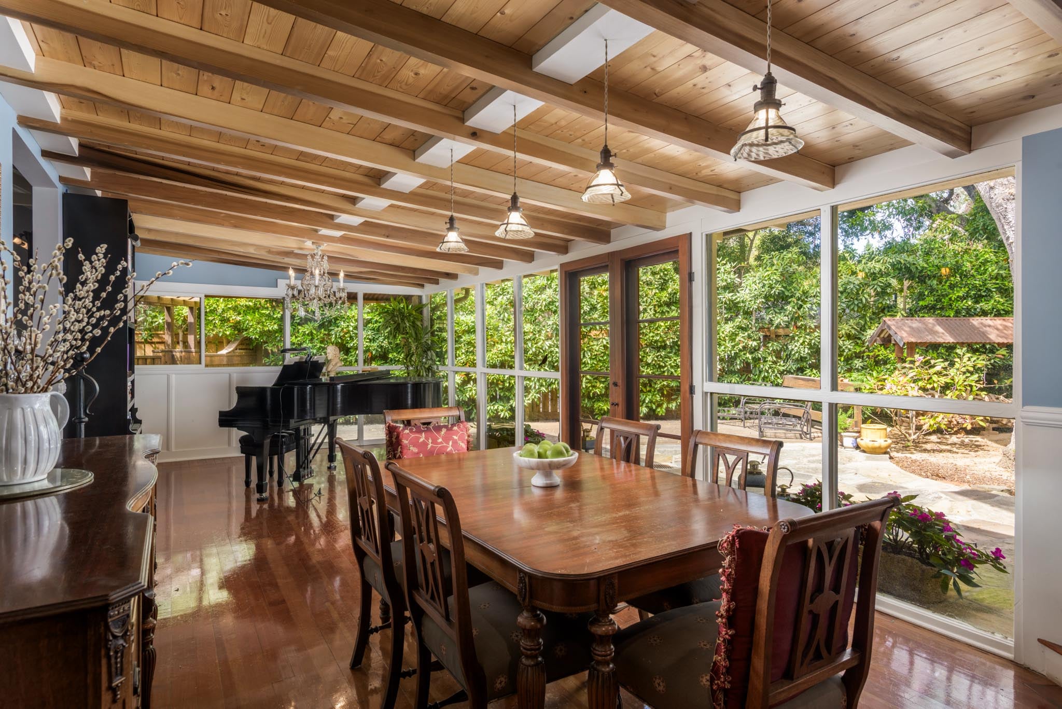
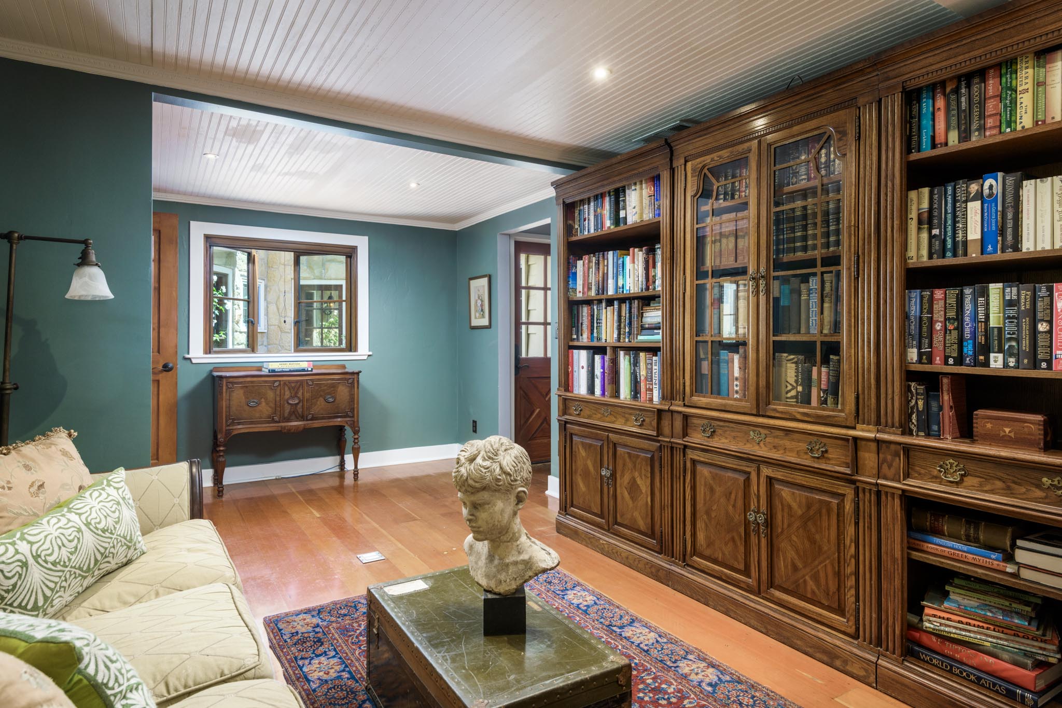
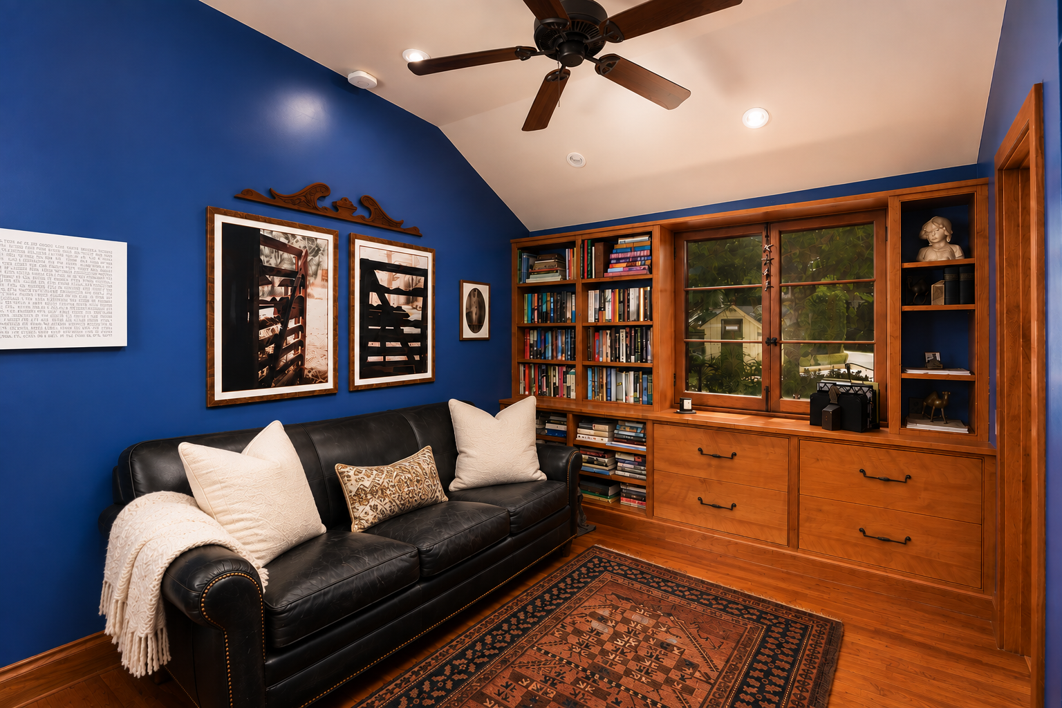
Inside, a rich tapestry of elegantly understated interiors unfold, with every room bringing a personality of its own. The living room makes the first impression, followed by a sunroom that strikes a brighter note—made for music, morning coffee or a lazy Sunday. Just beyond, a snug library made for curling up and staying awhile.
Together, the rooms tell a story all on their own.
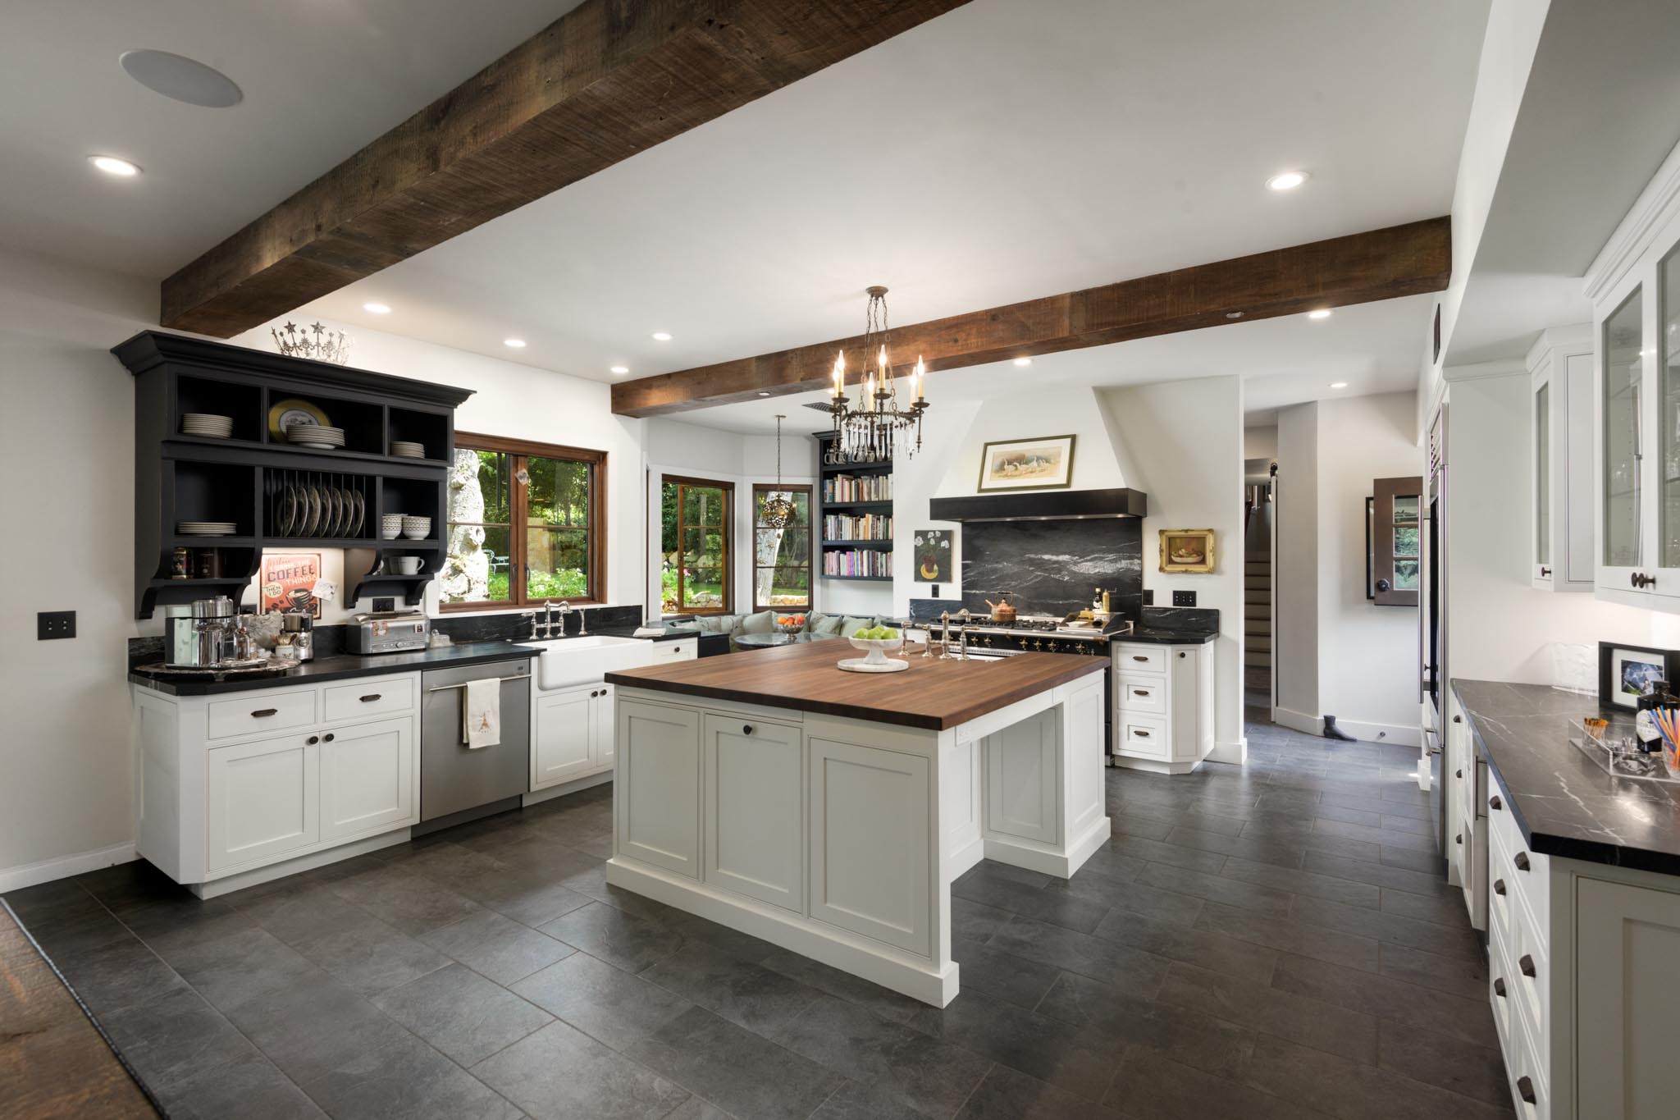
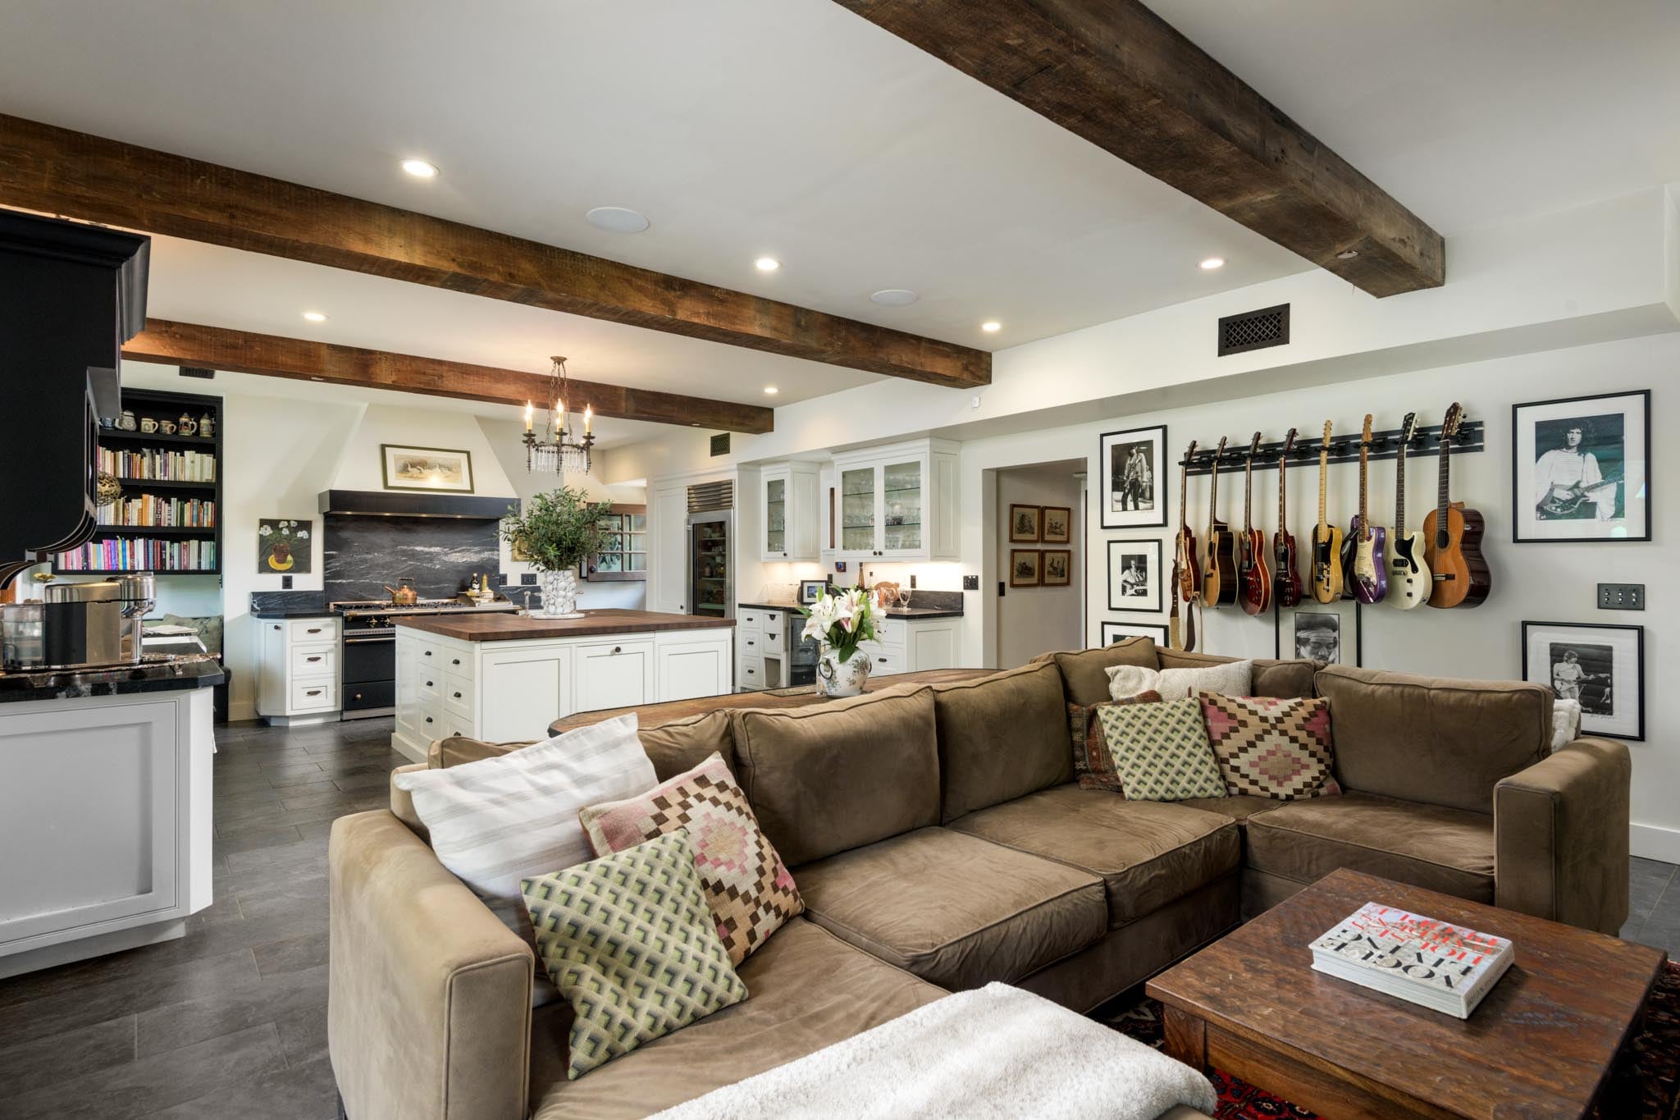
At the heart of the home, a beautifully reimagined chef’s kitchen and family room open directly to the backyard, creating a natural gathering place where cooking, conversation and life outside come together.
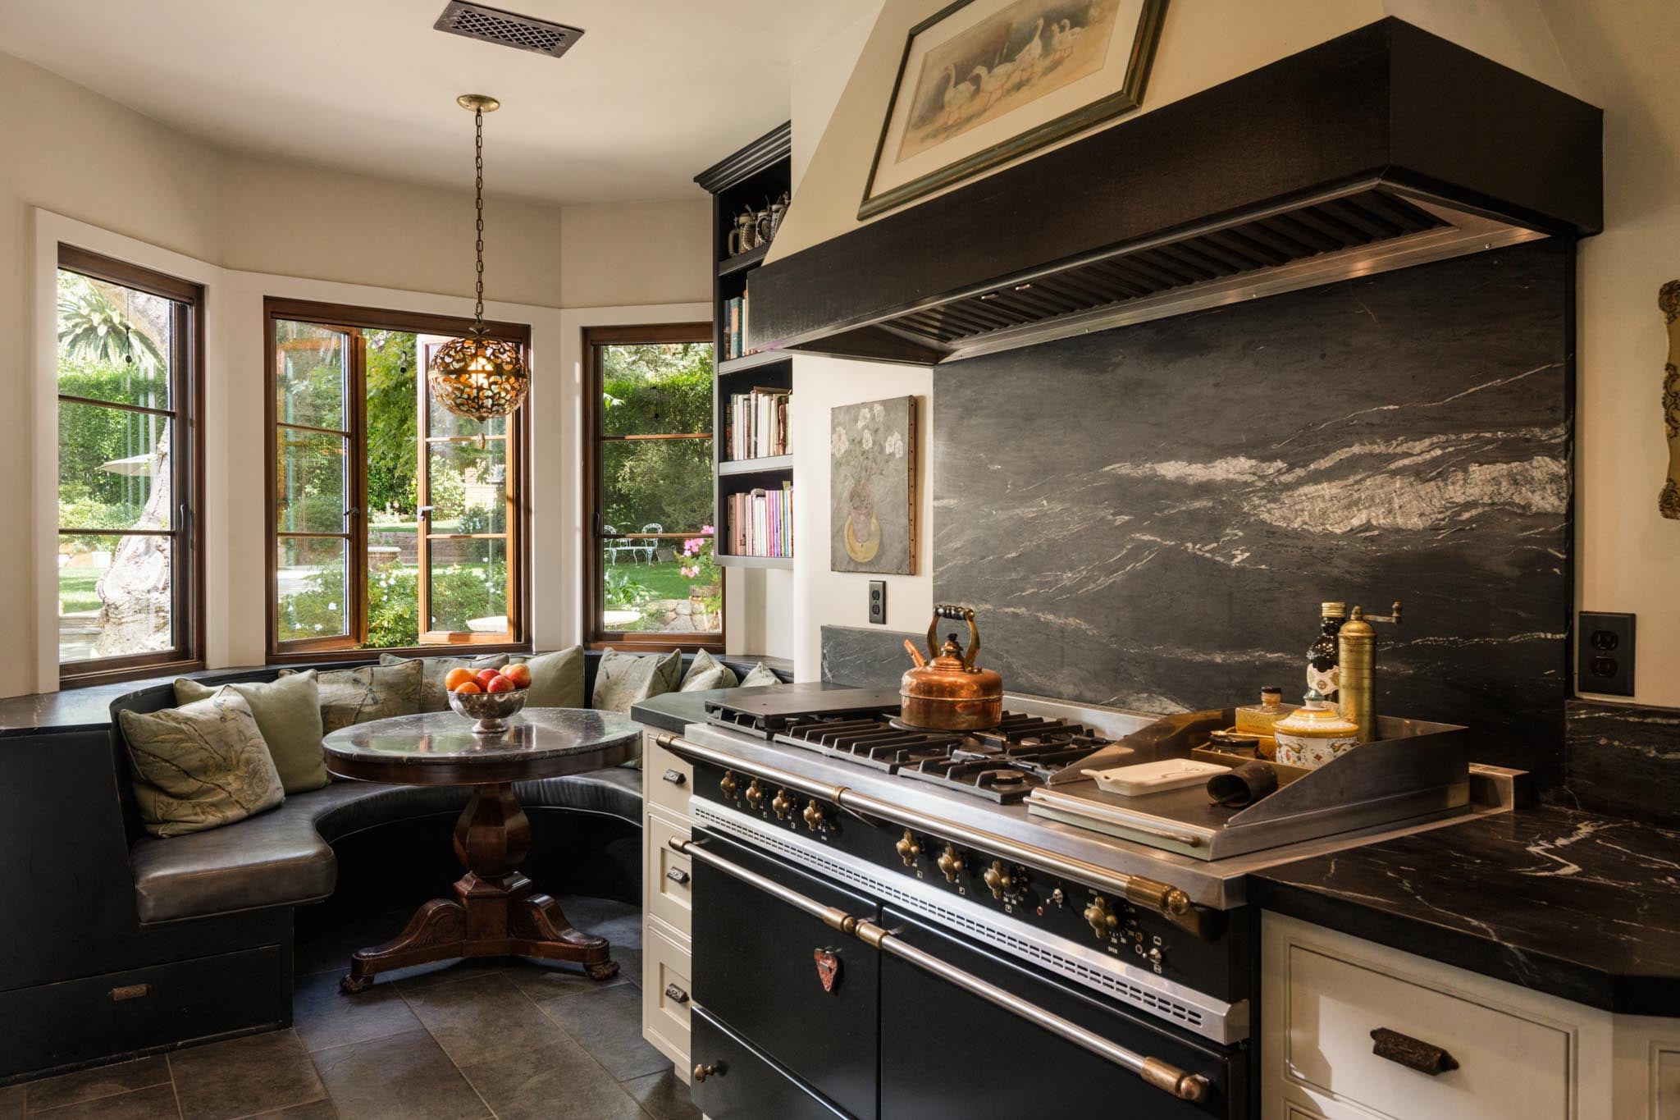
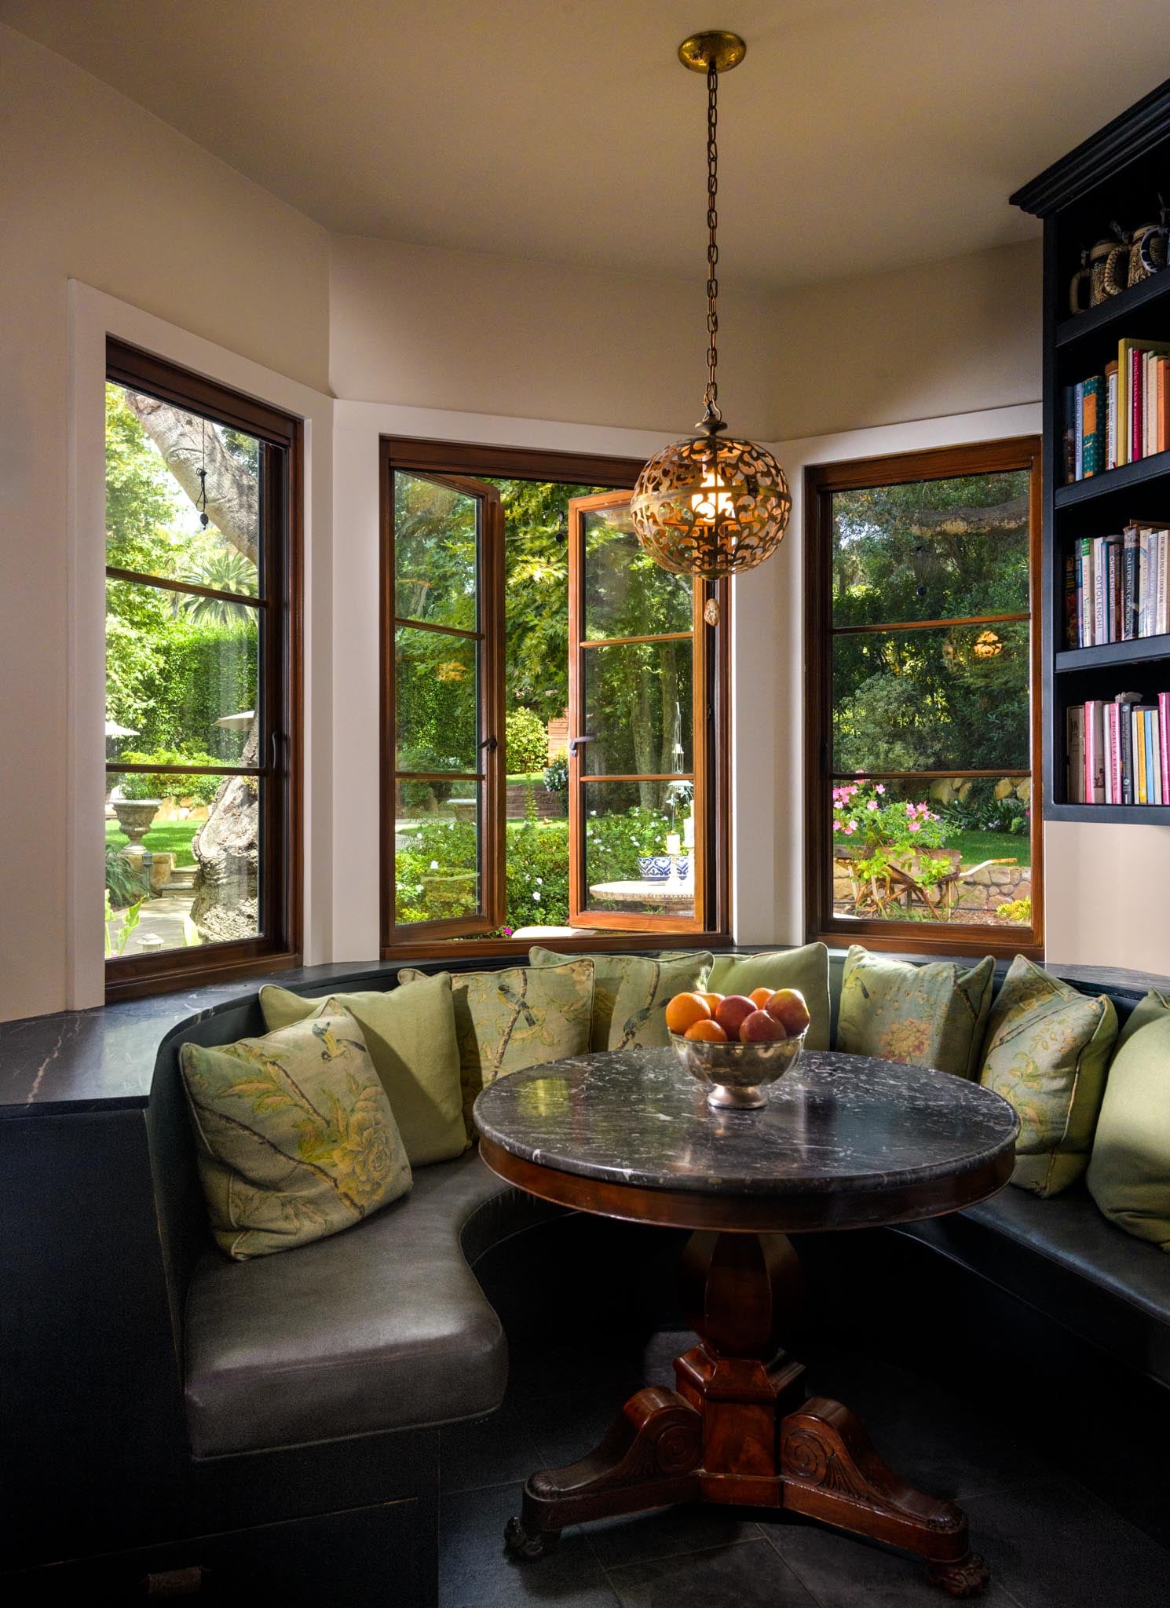
An oversized center island anchors the kitchen, while an inviting built-in breakfast banquette creates a place to gather. A handcrafted Lacanche range from Burgundy, France brings beauty and culinary pedigree to the room.
French doors open the living room and kitchen to the garden, letting the house live as easily outside as it does in.
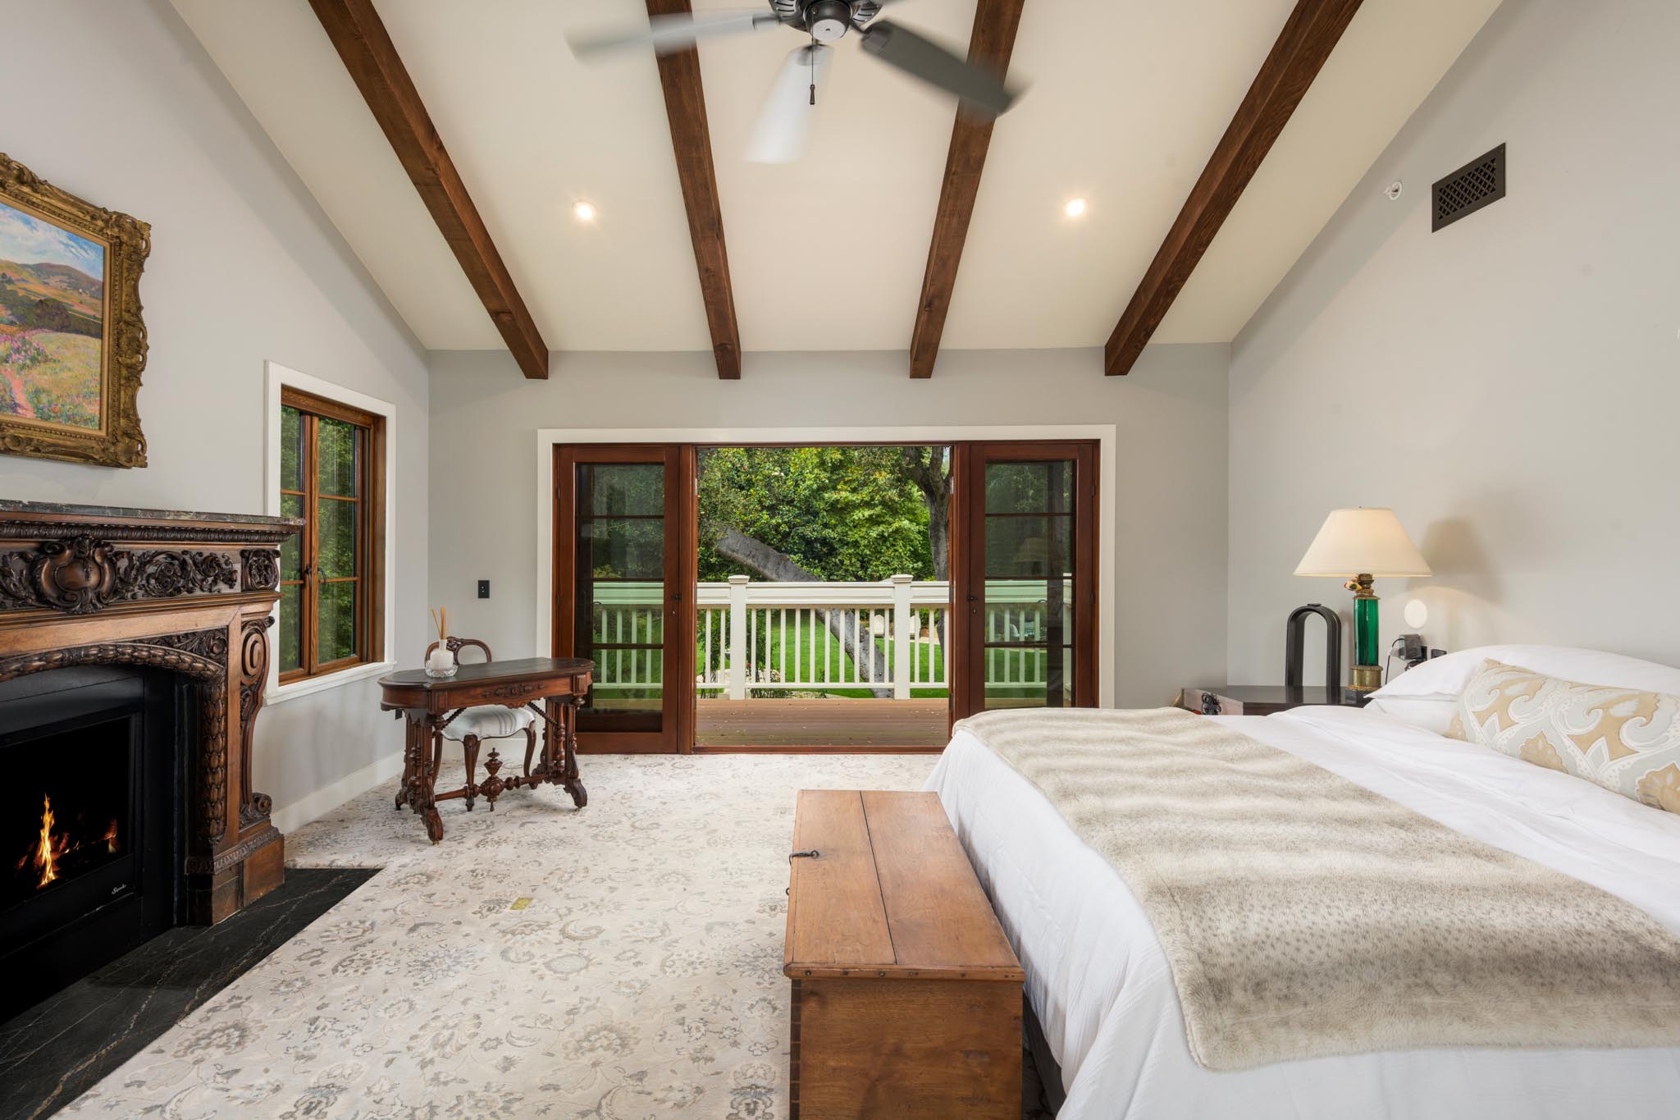
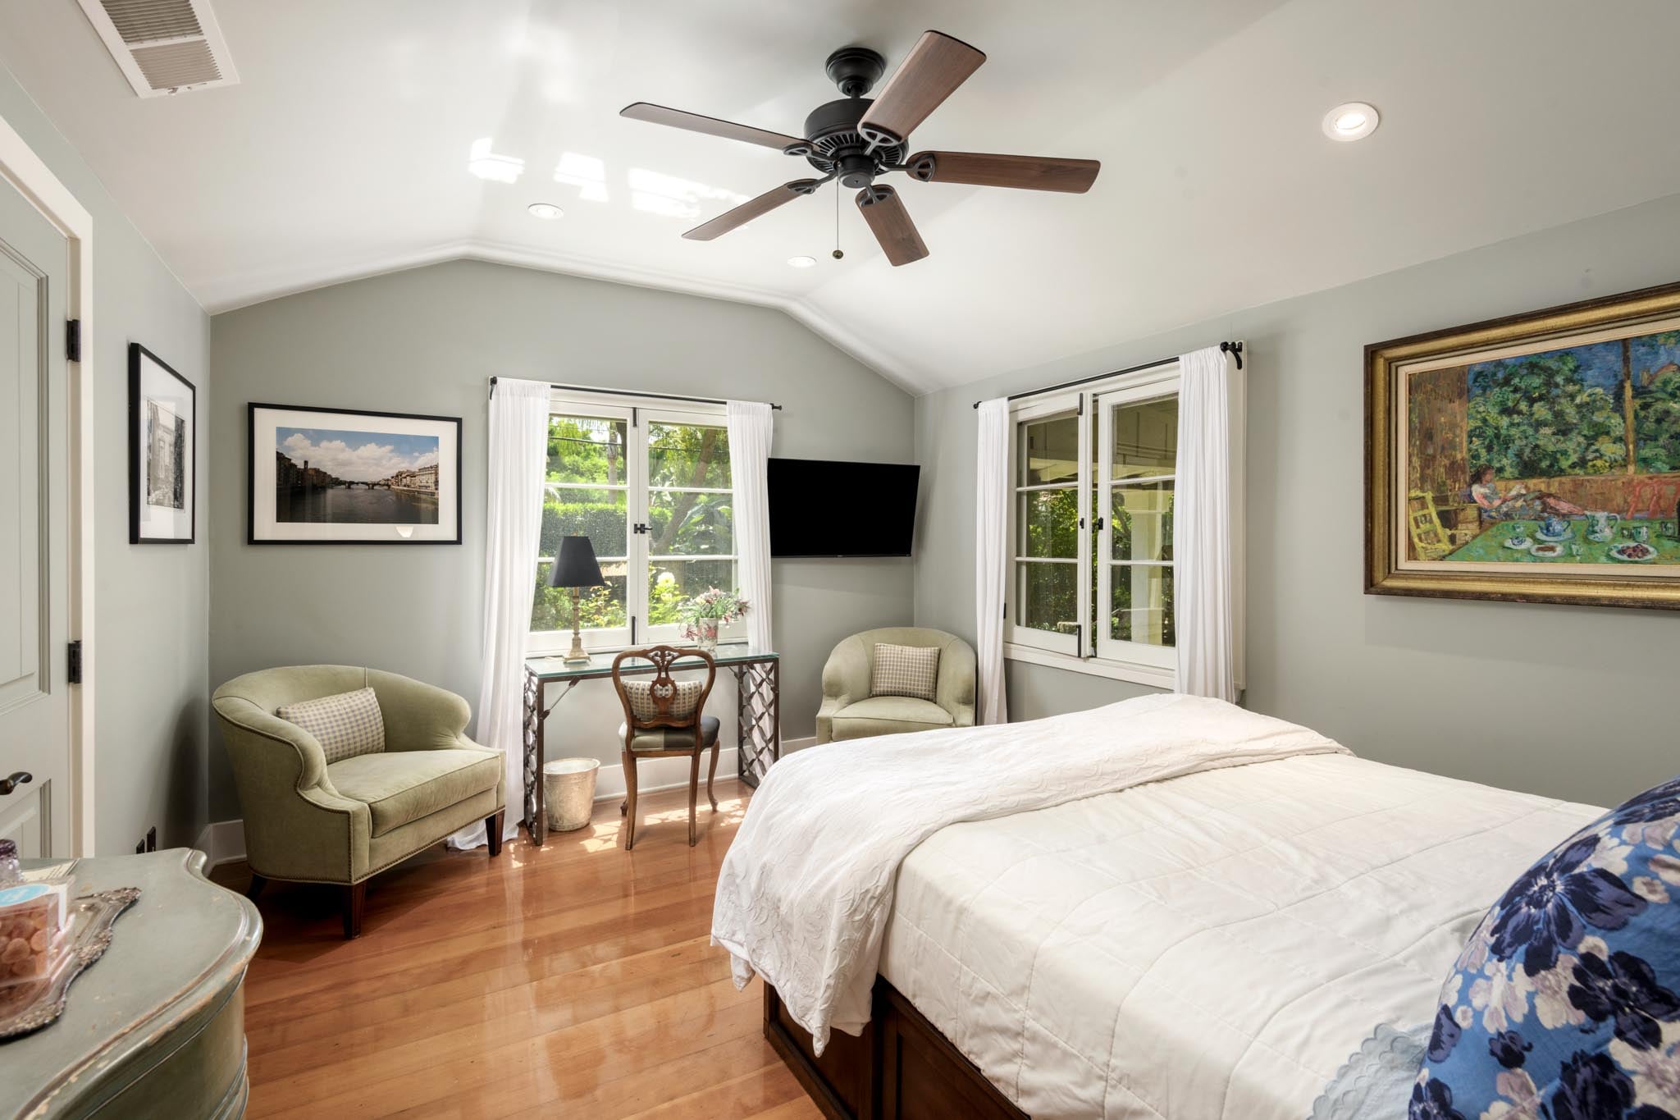
The floor plan offers room to gather, room to retreat and a place for everything in between. Two bedrooms share a bath on the main level, while upstairs, the primary suite opens to a broad private balcony overlooking the lush grounds. An additional bedroom and gym complete the upper level.
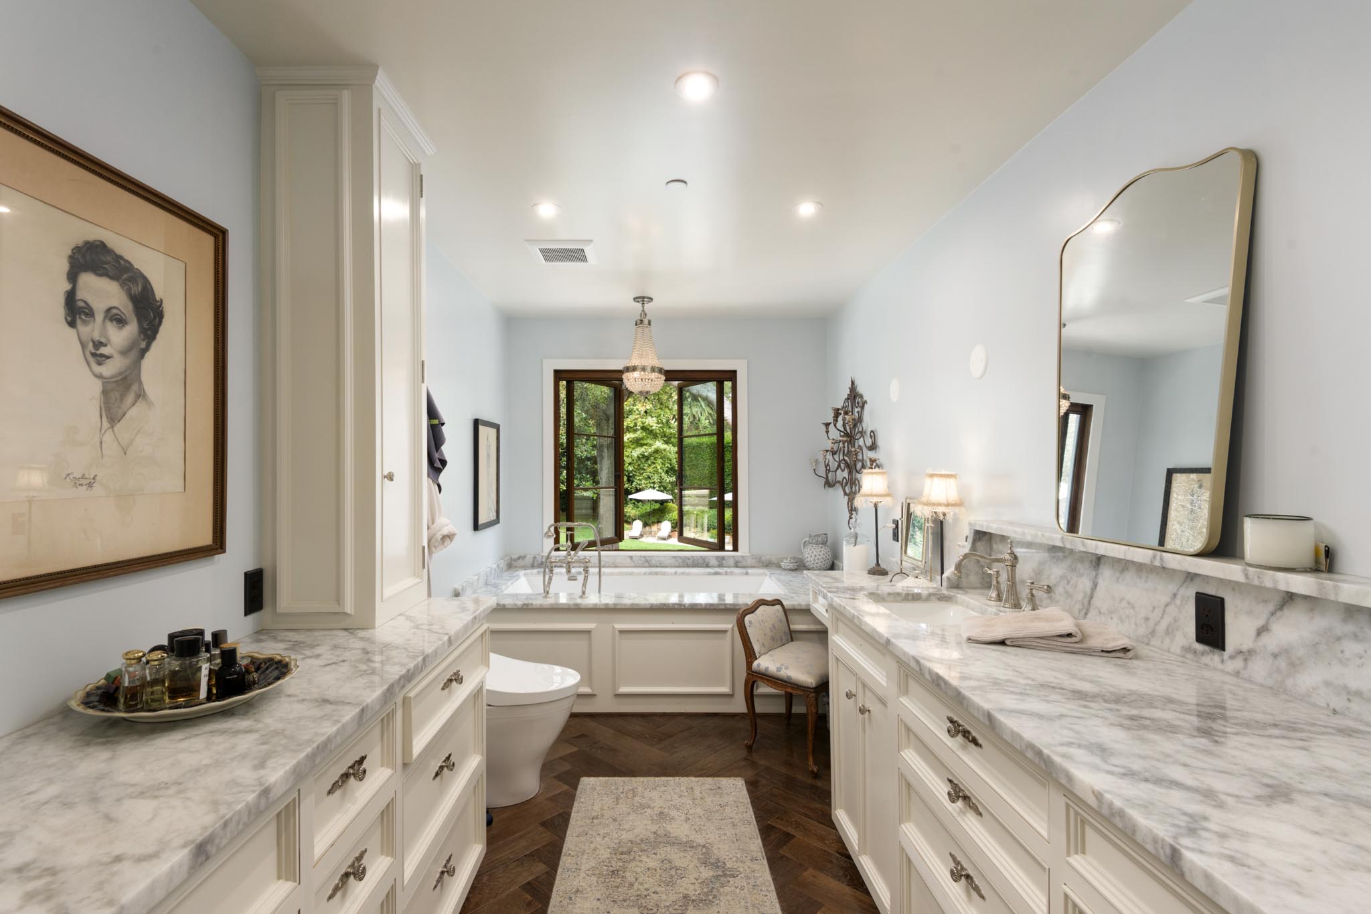
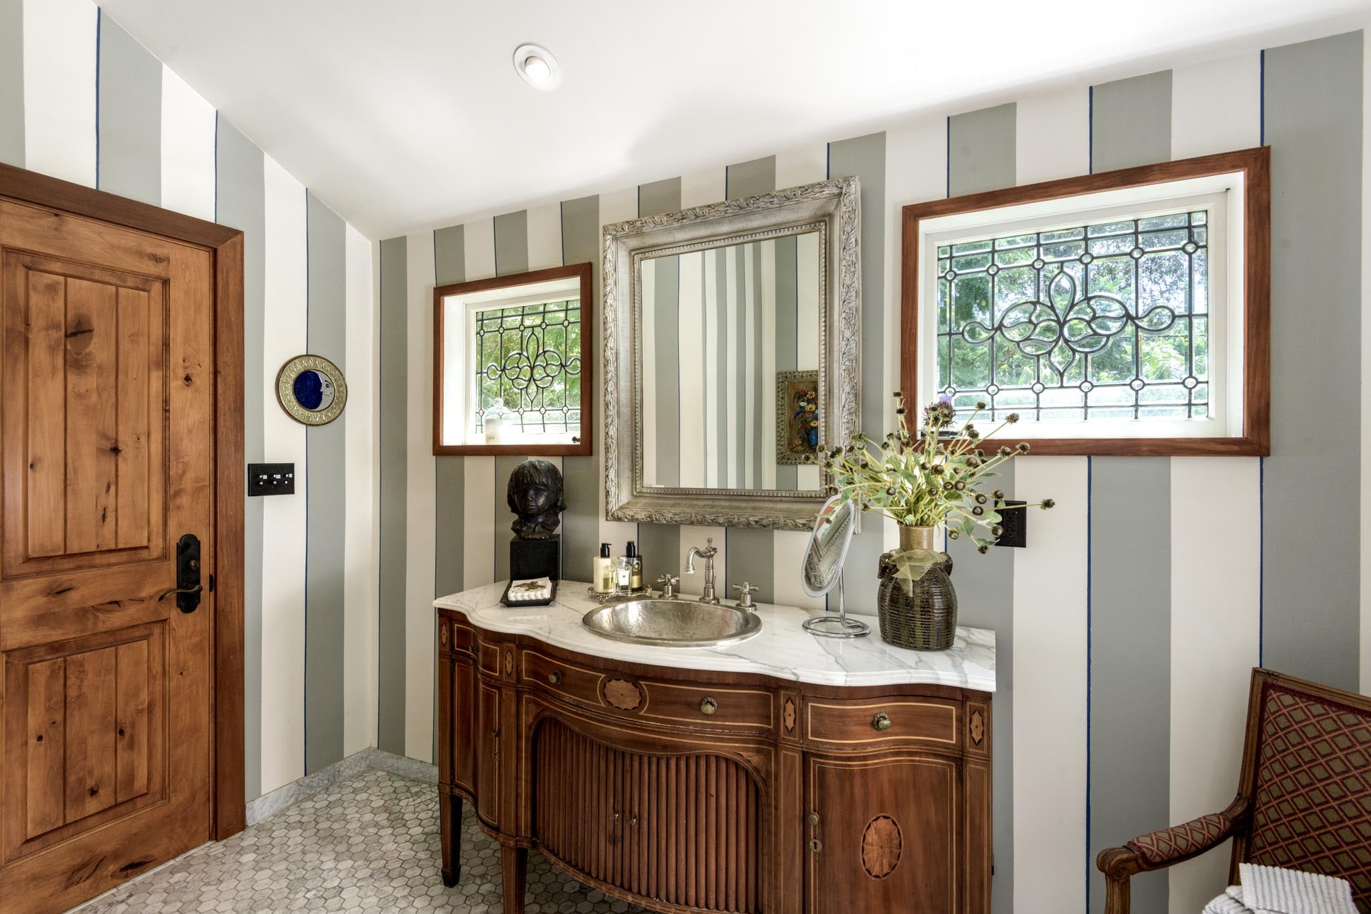
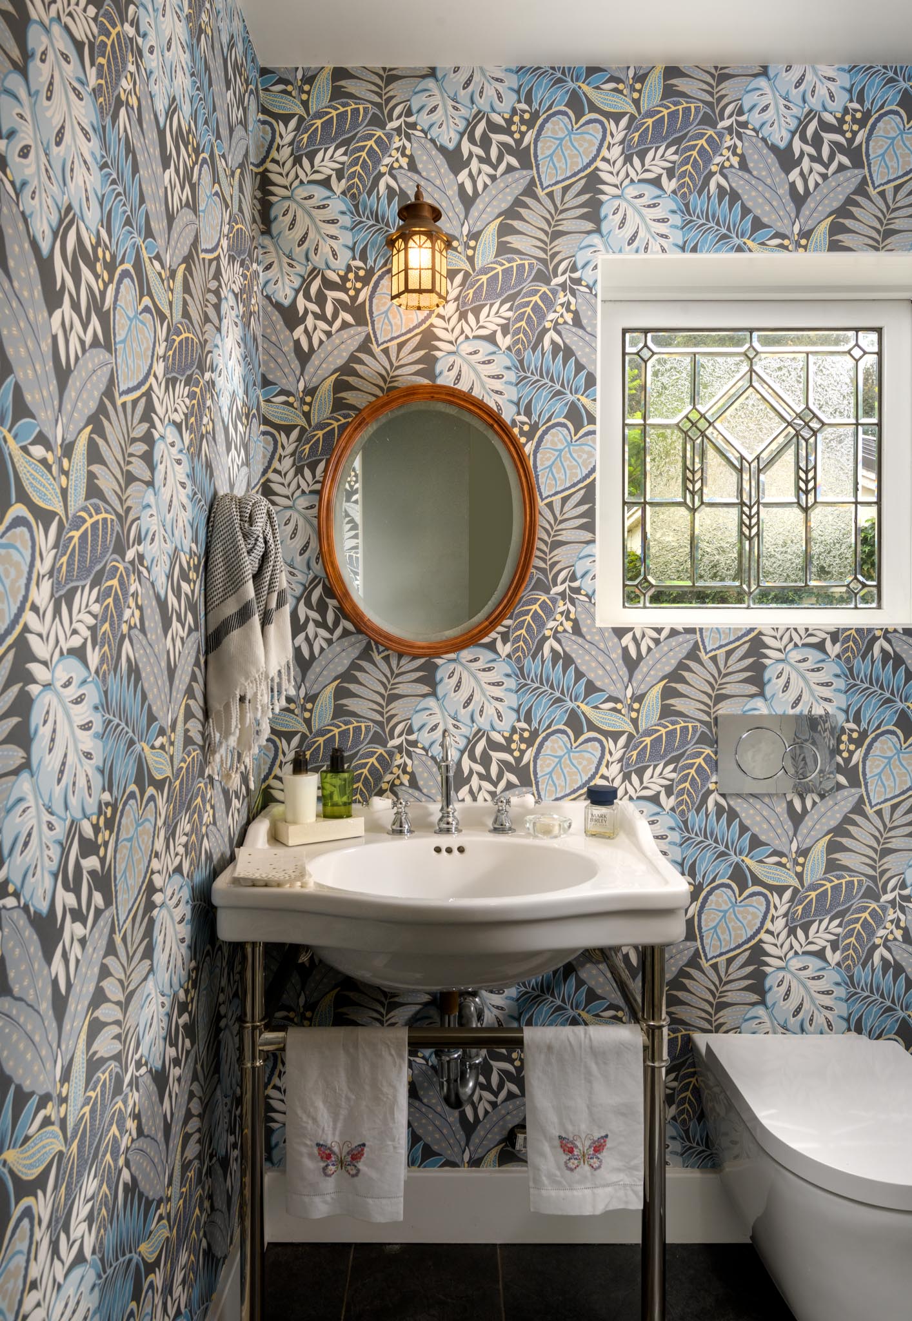
Marble countertops, custom finishes and artful wallpaper add layers of color, texture and personality throughout.
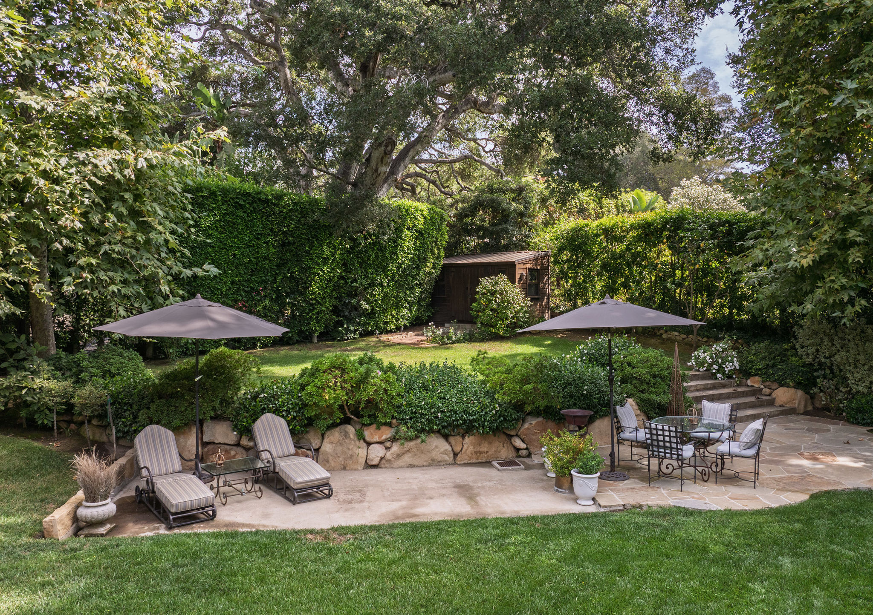
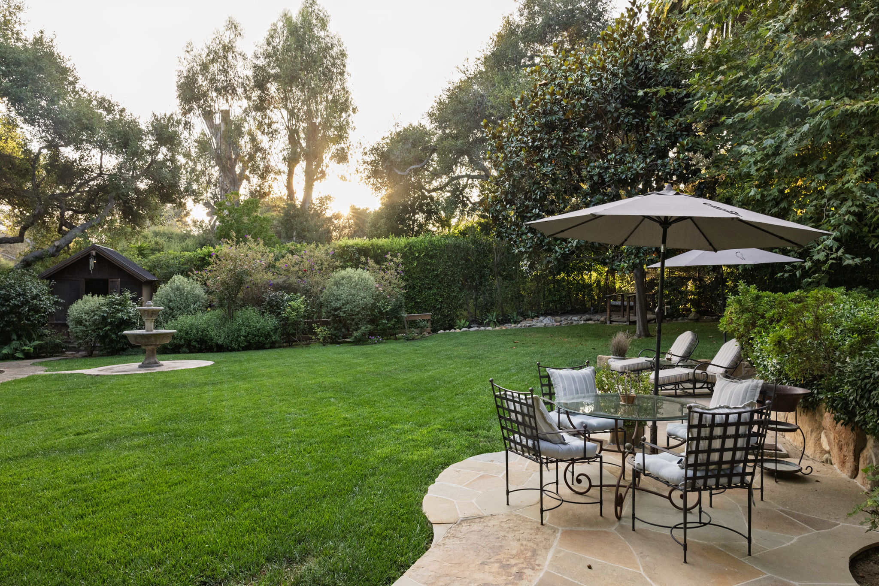
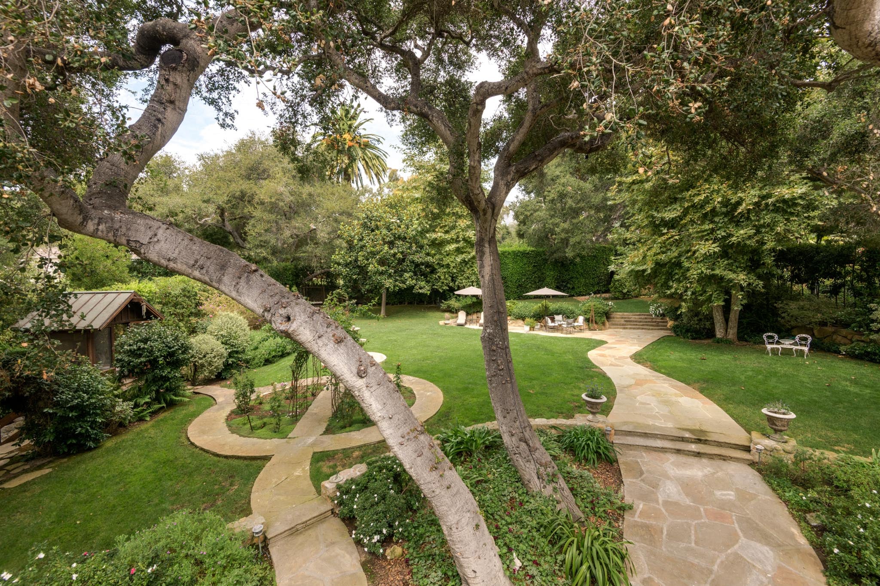
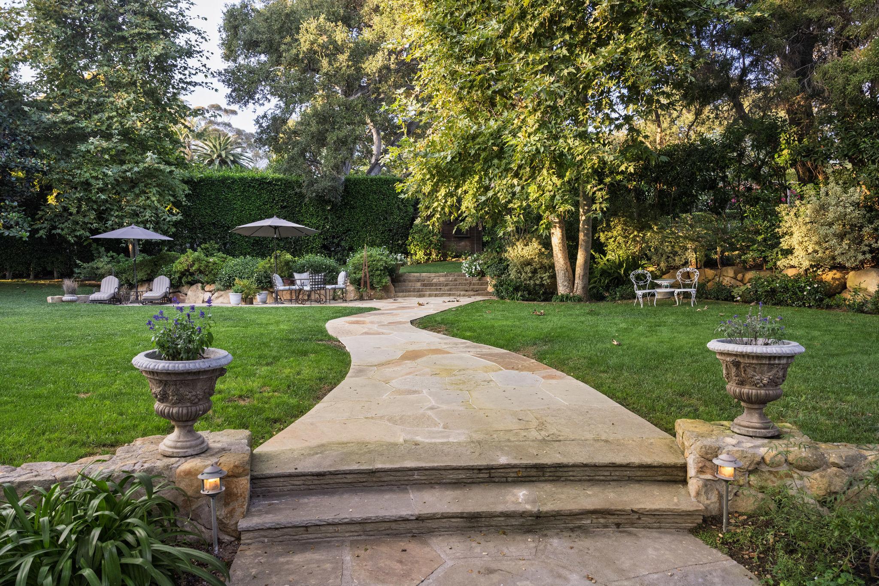
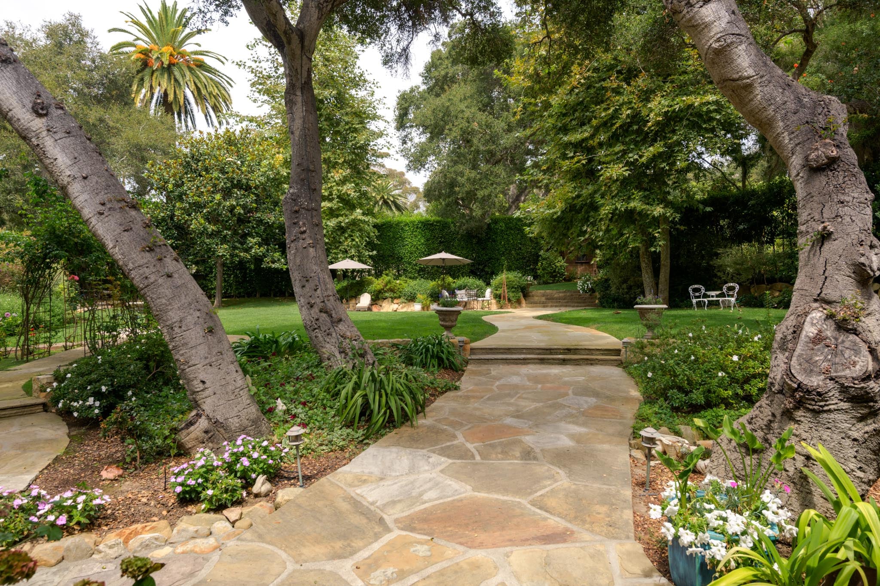
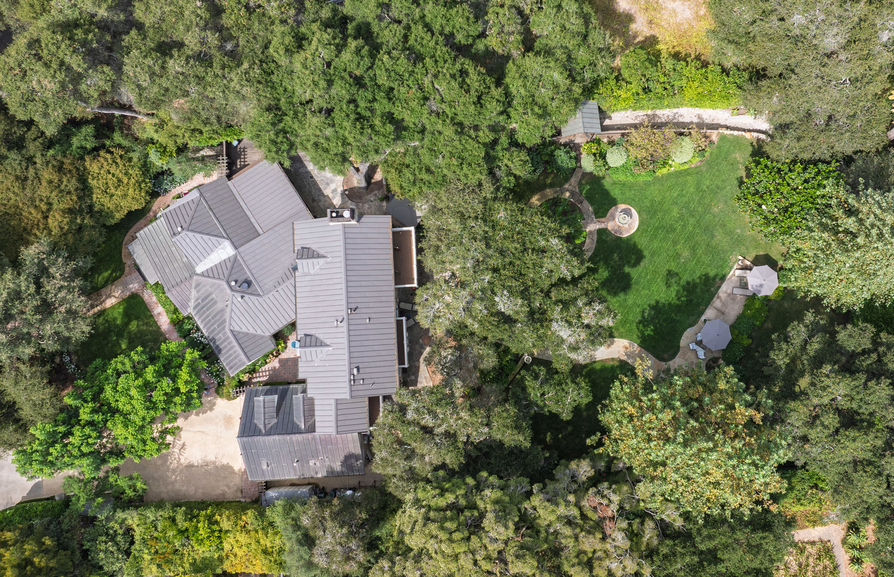
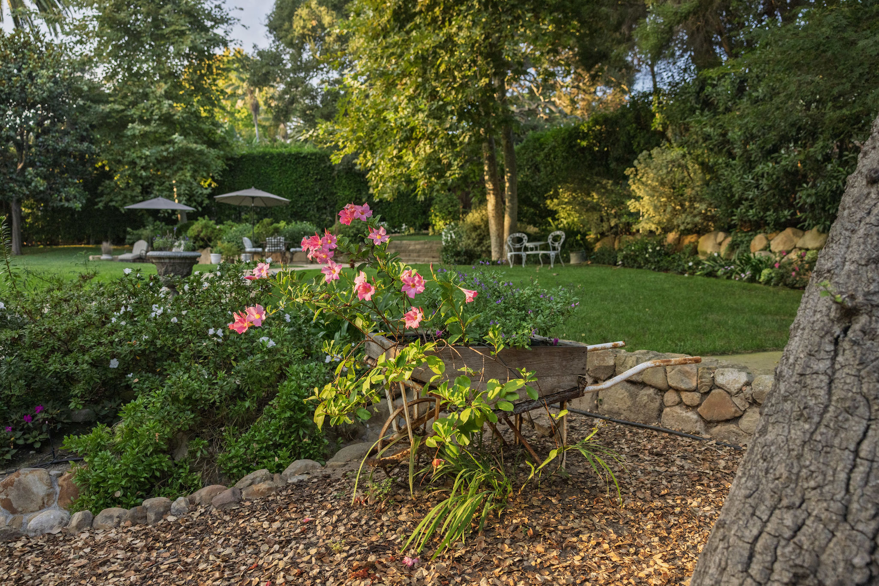
Beyond the doors, a park-like oasis awaits. Mature trees canopy broad lawns, layered gardens bring color and texture, and the level half acre offers a beautiful sense of space for long lunches and dinners beneath the stars.
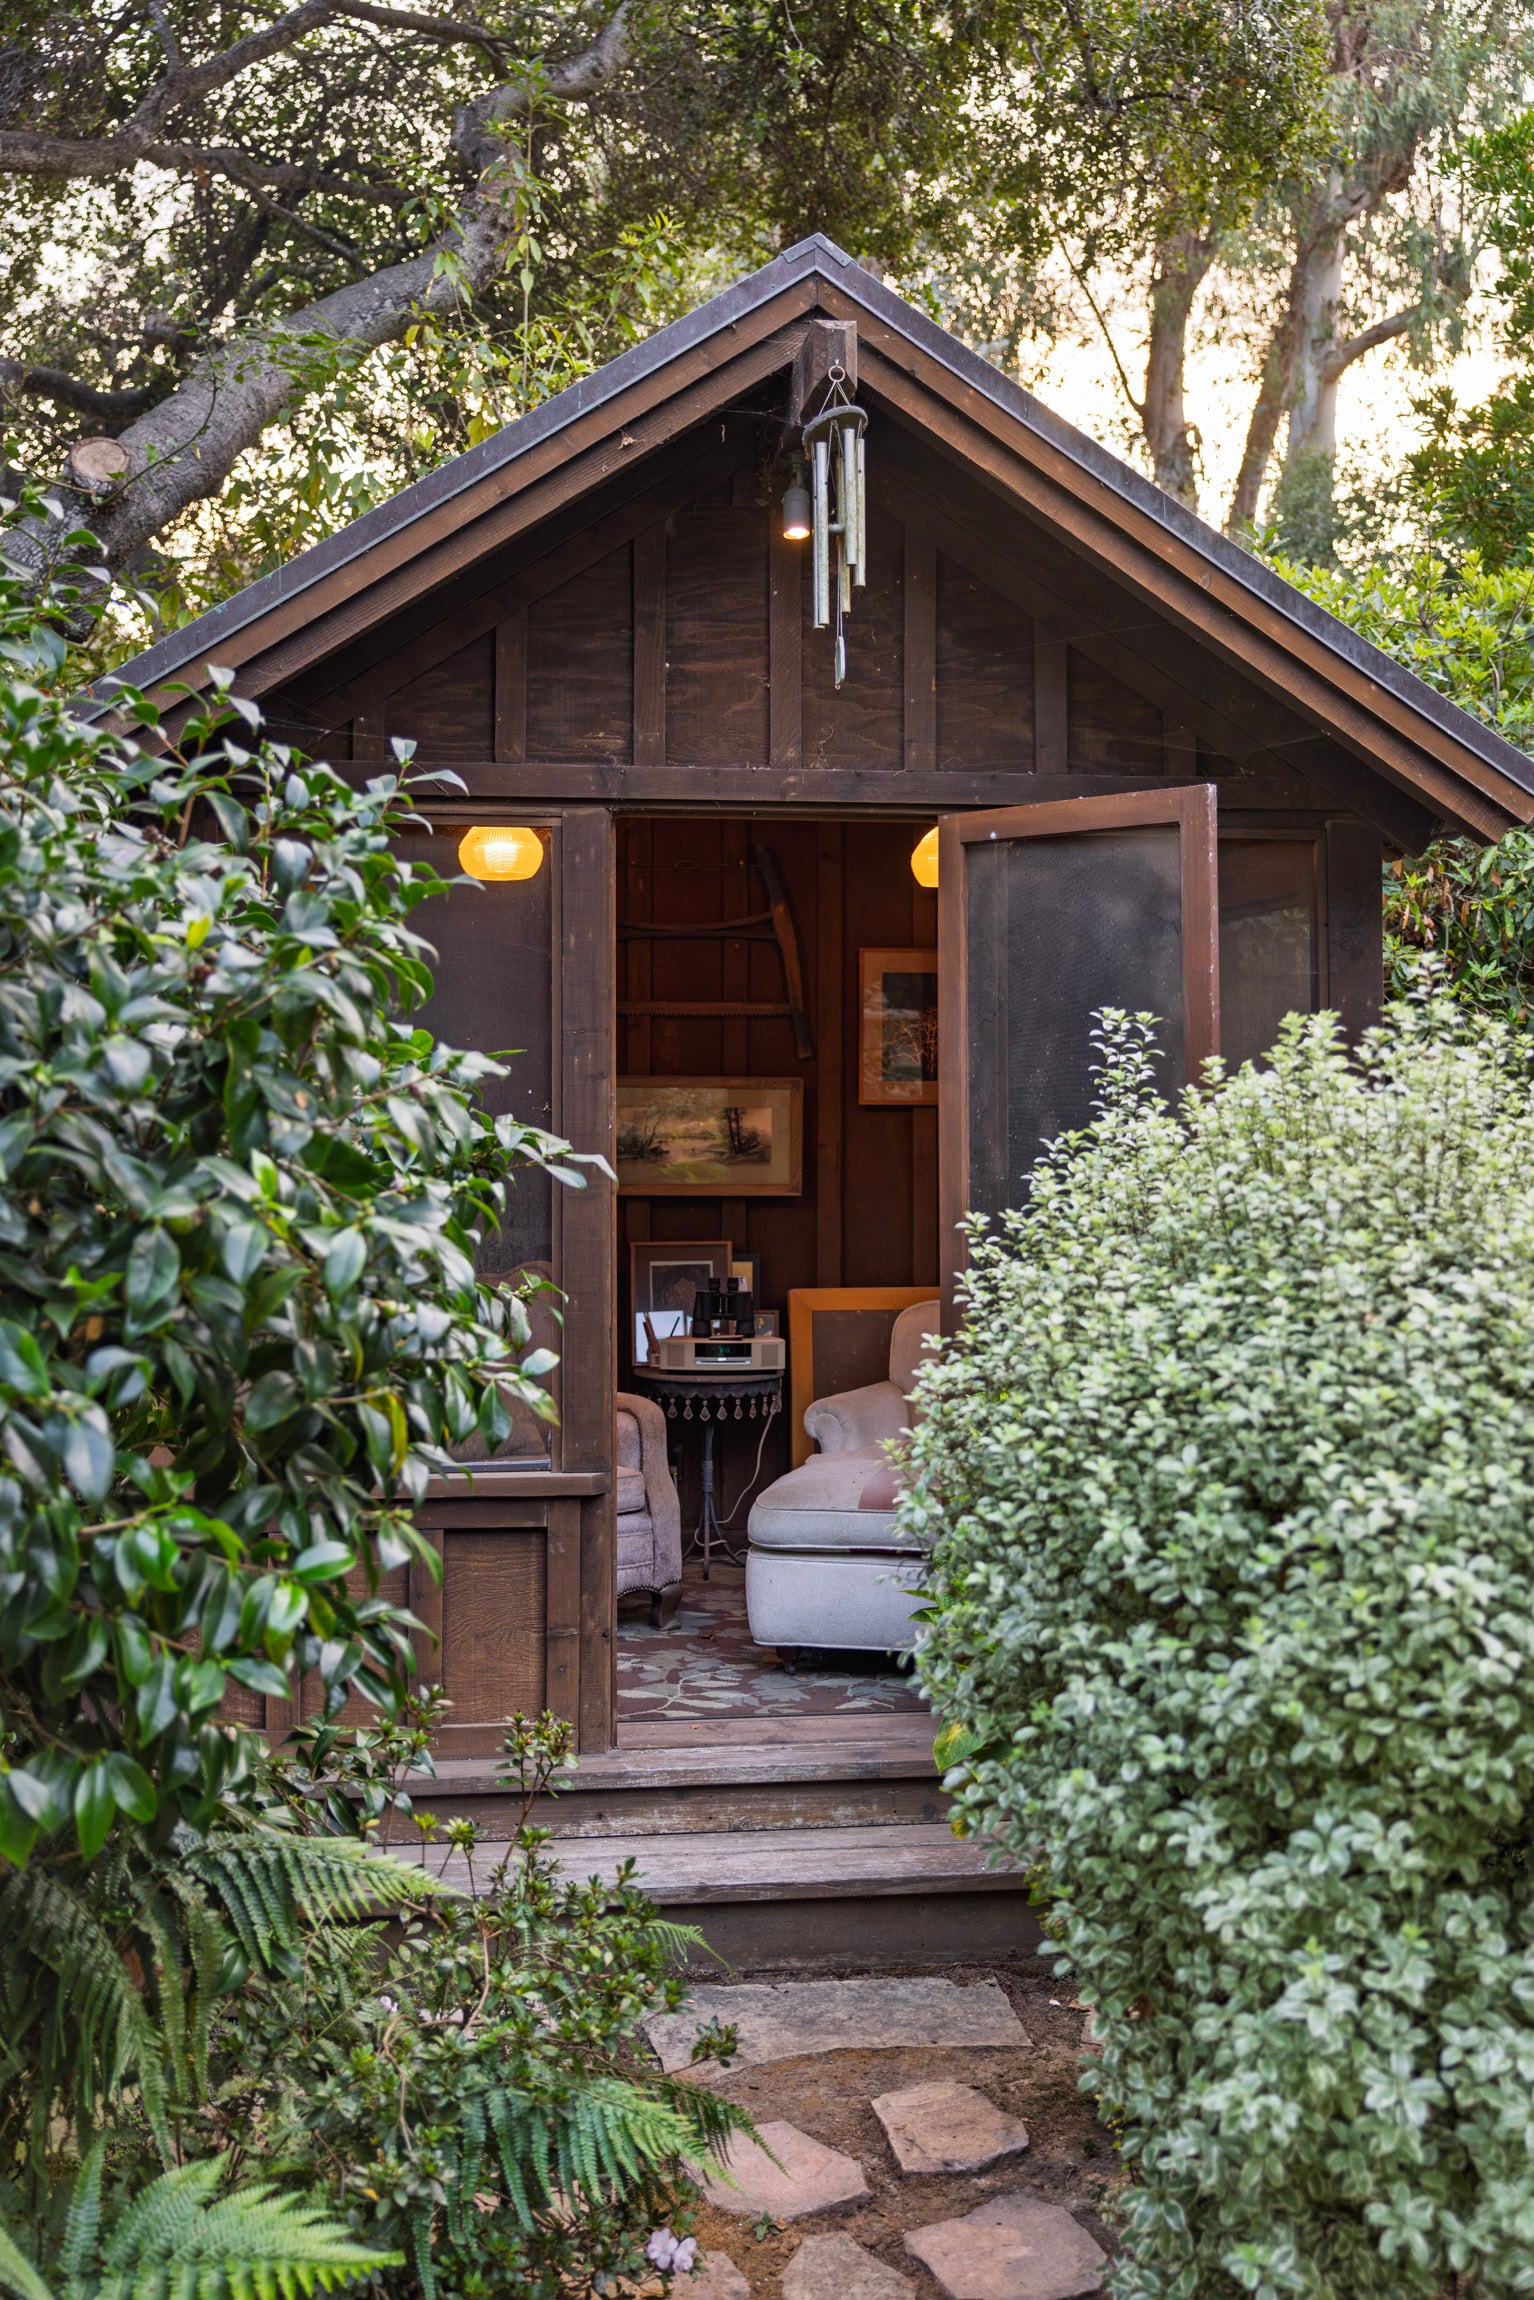
Tucked into the landscape, a detached reading room is an unexpected little luxury—equally suited to books, music, art or a creative escape. With room for a future pool and/or ADU, there is still space to dream a little bigger.
Beyond home, the best of Montecito is remarkably close. Butterfly Beach for morning walks, Coast Village Road for coffee and dinner, and the Montecito Club for afternoons close to home, all just moments away. Within the coveted Montecito Union School District, it is a rare combination of character, space and everyday ease in the heart of Lower Montecito.
A century of character, with plenty of story still to come.
4 Bedrooms / 5.5 Bathrooms
Total: +/- 3,883 Sq. Ft. (Source: Measured)
Welcoming covered front porch with heater
Light and bright sunroom
Chef’s kitchen with Lacanche range, handcrafted in Burgundy, France, oversized center island, built-in breakfast banquette and butler's pantry
Intimate library with custom built-in shelving
Upstairs primary suite with private balcony overlooking the grounds
Dedicated gym with balcony and backyard views
Two main-level bedrooms with shared bath
Marble countertops in the bathrooms
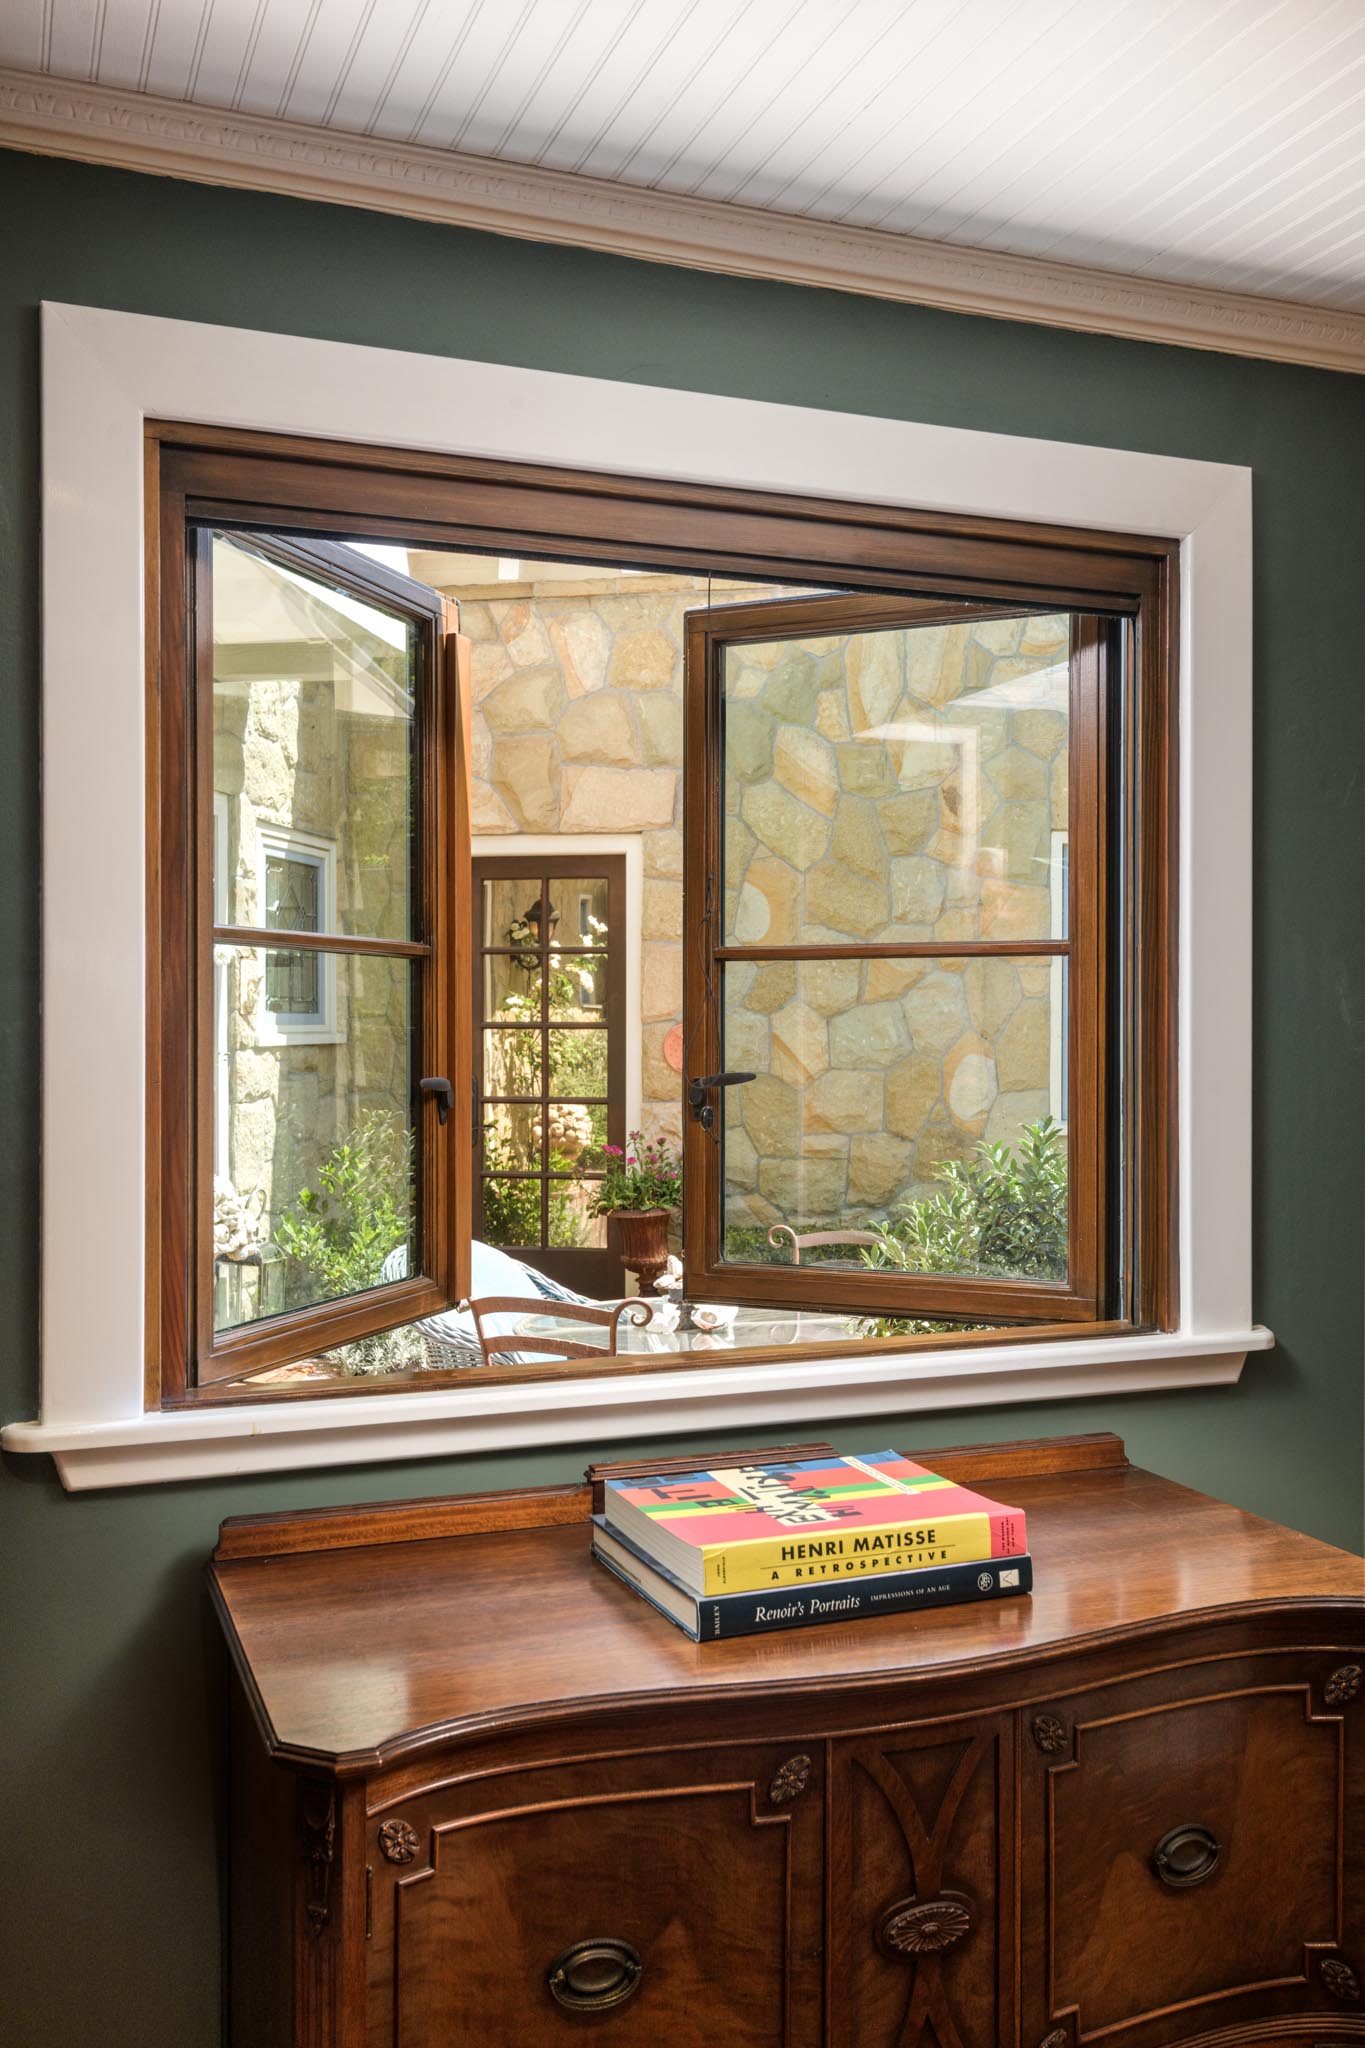
Double-pane windows with built-in screens
Park-like setting framed by heritage oak trees, Japanese maples & magnolia trees
Detached reading room tucked into the garden
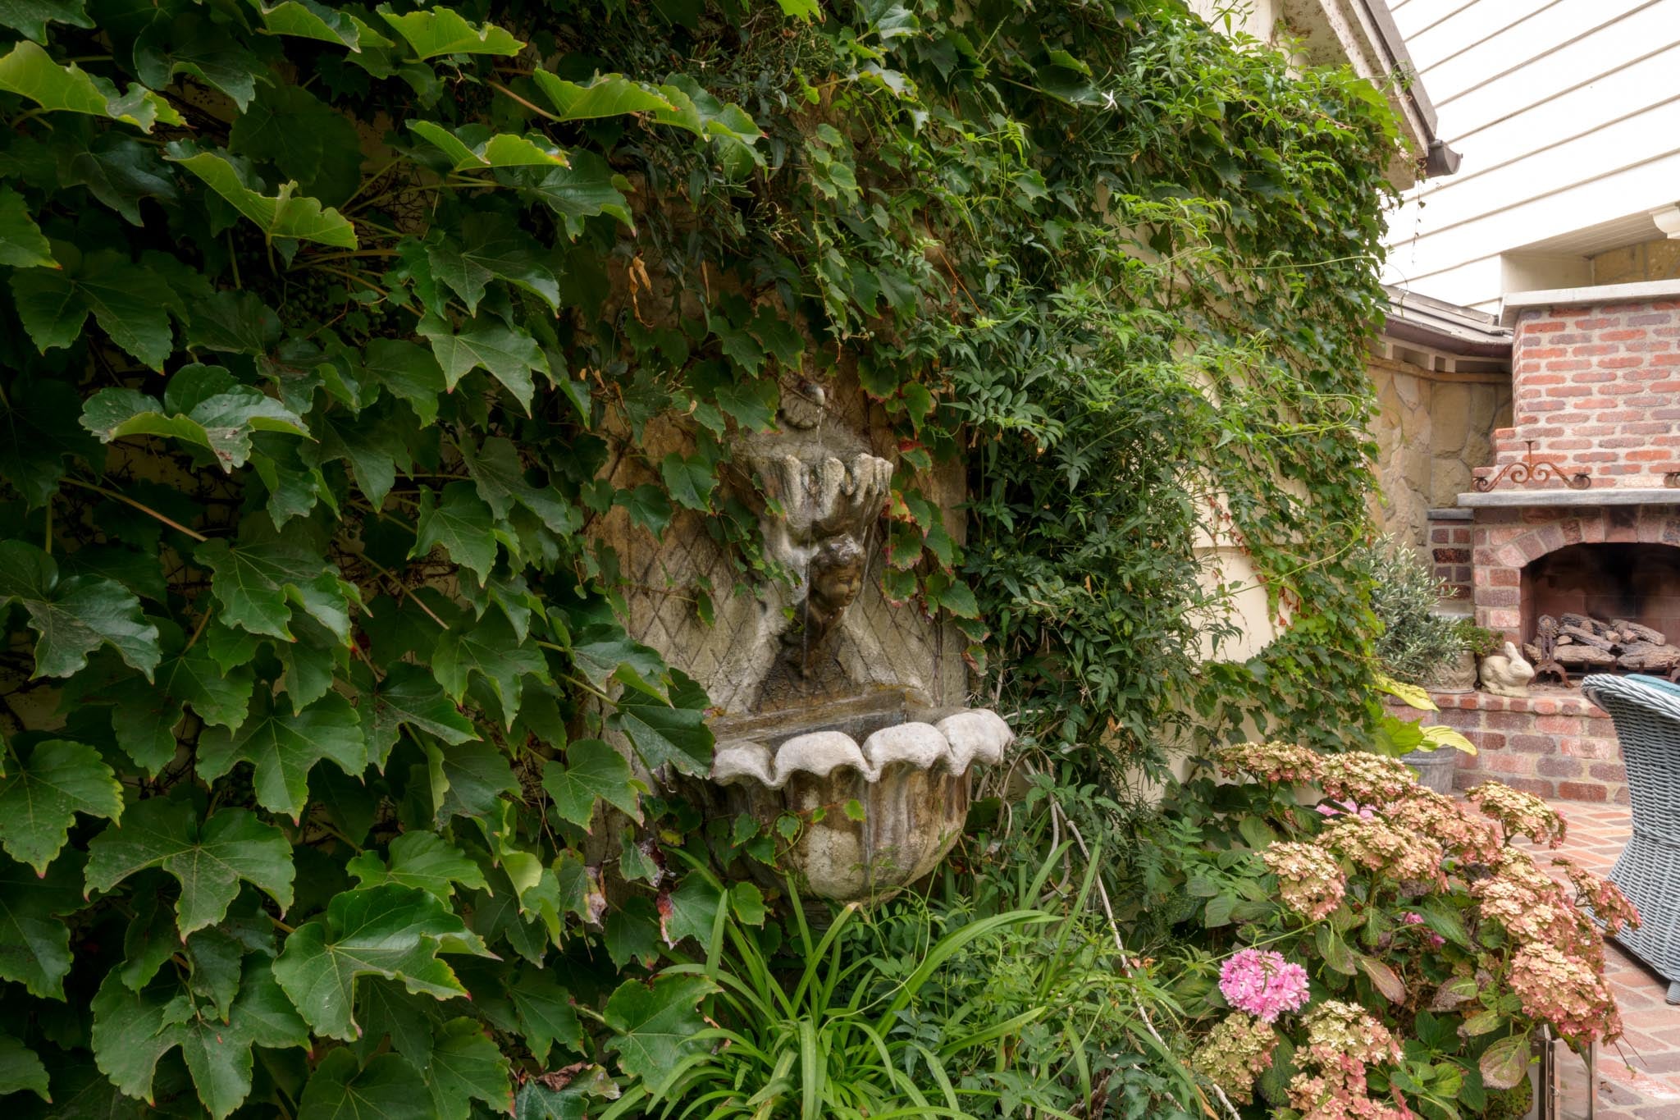
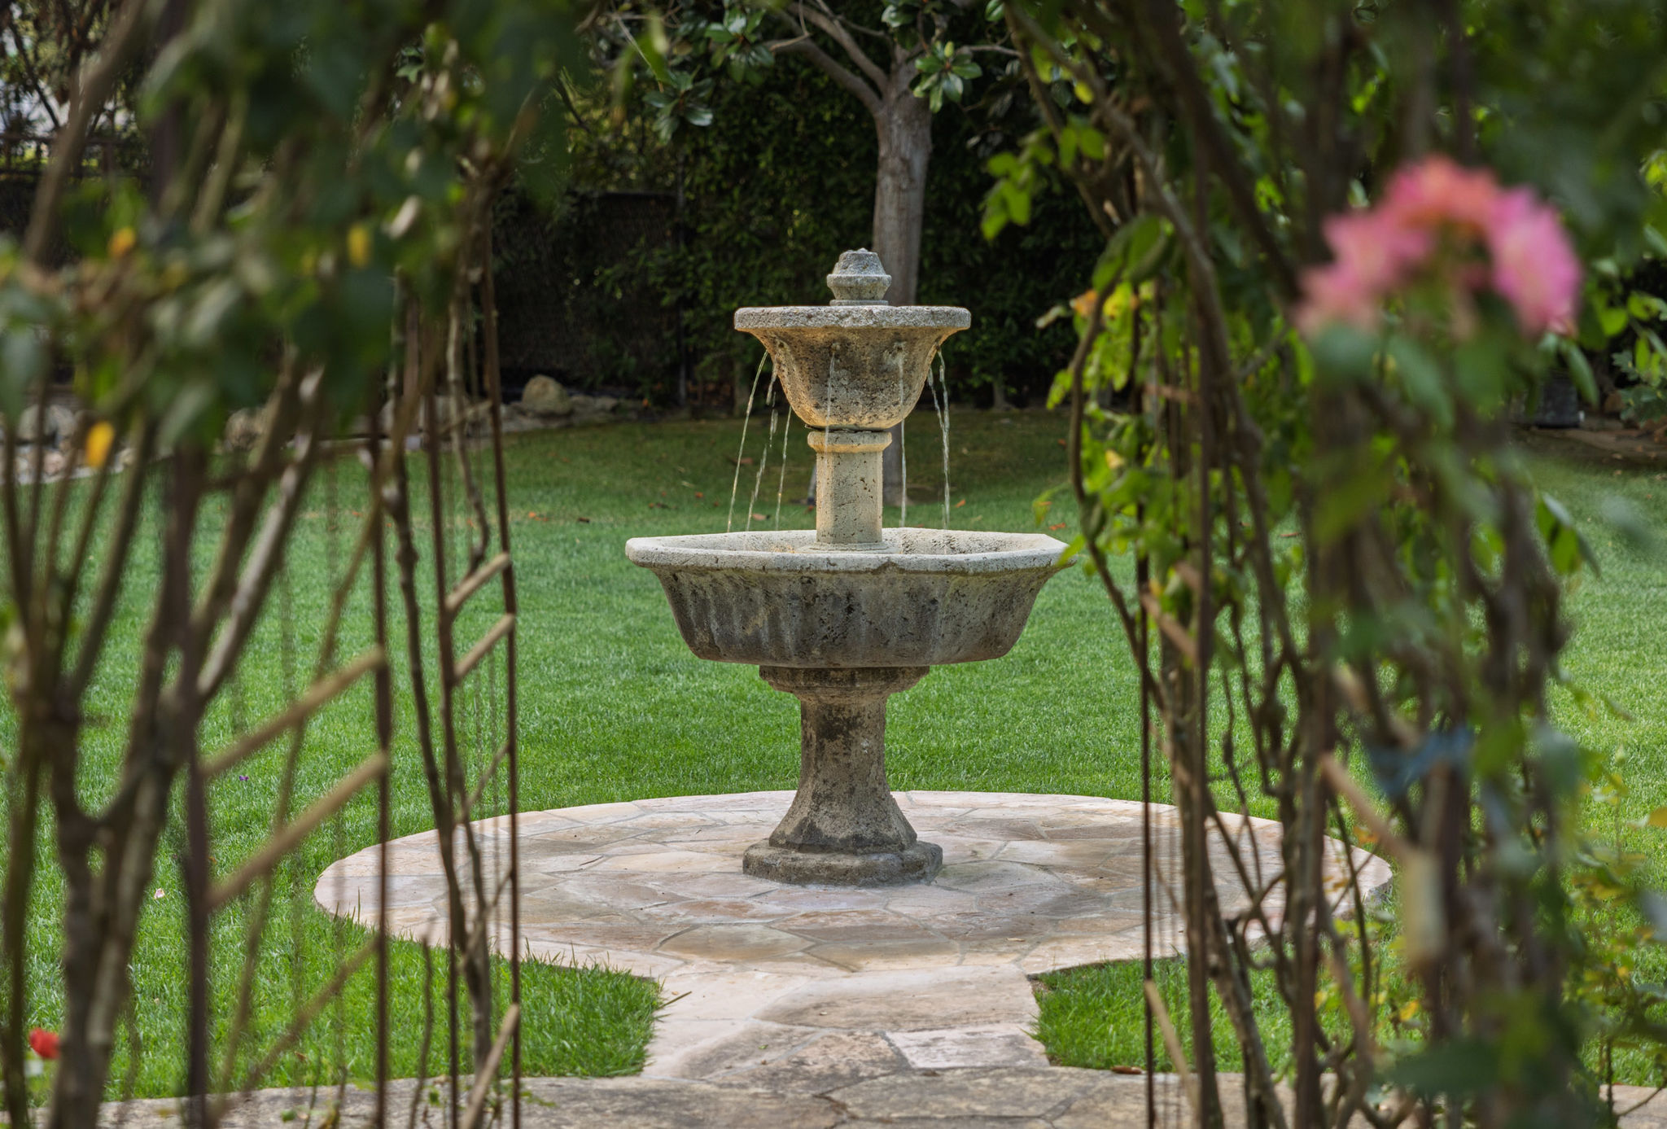
Established rose garden, brick walkways and multiple fountains
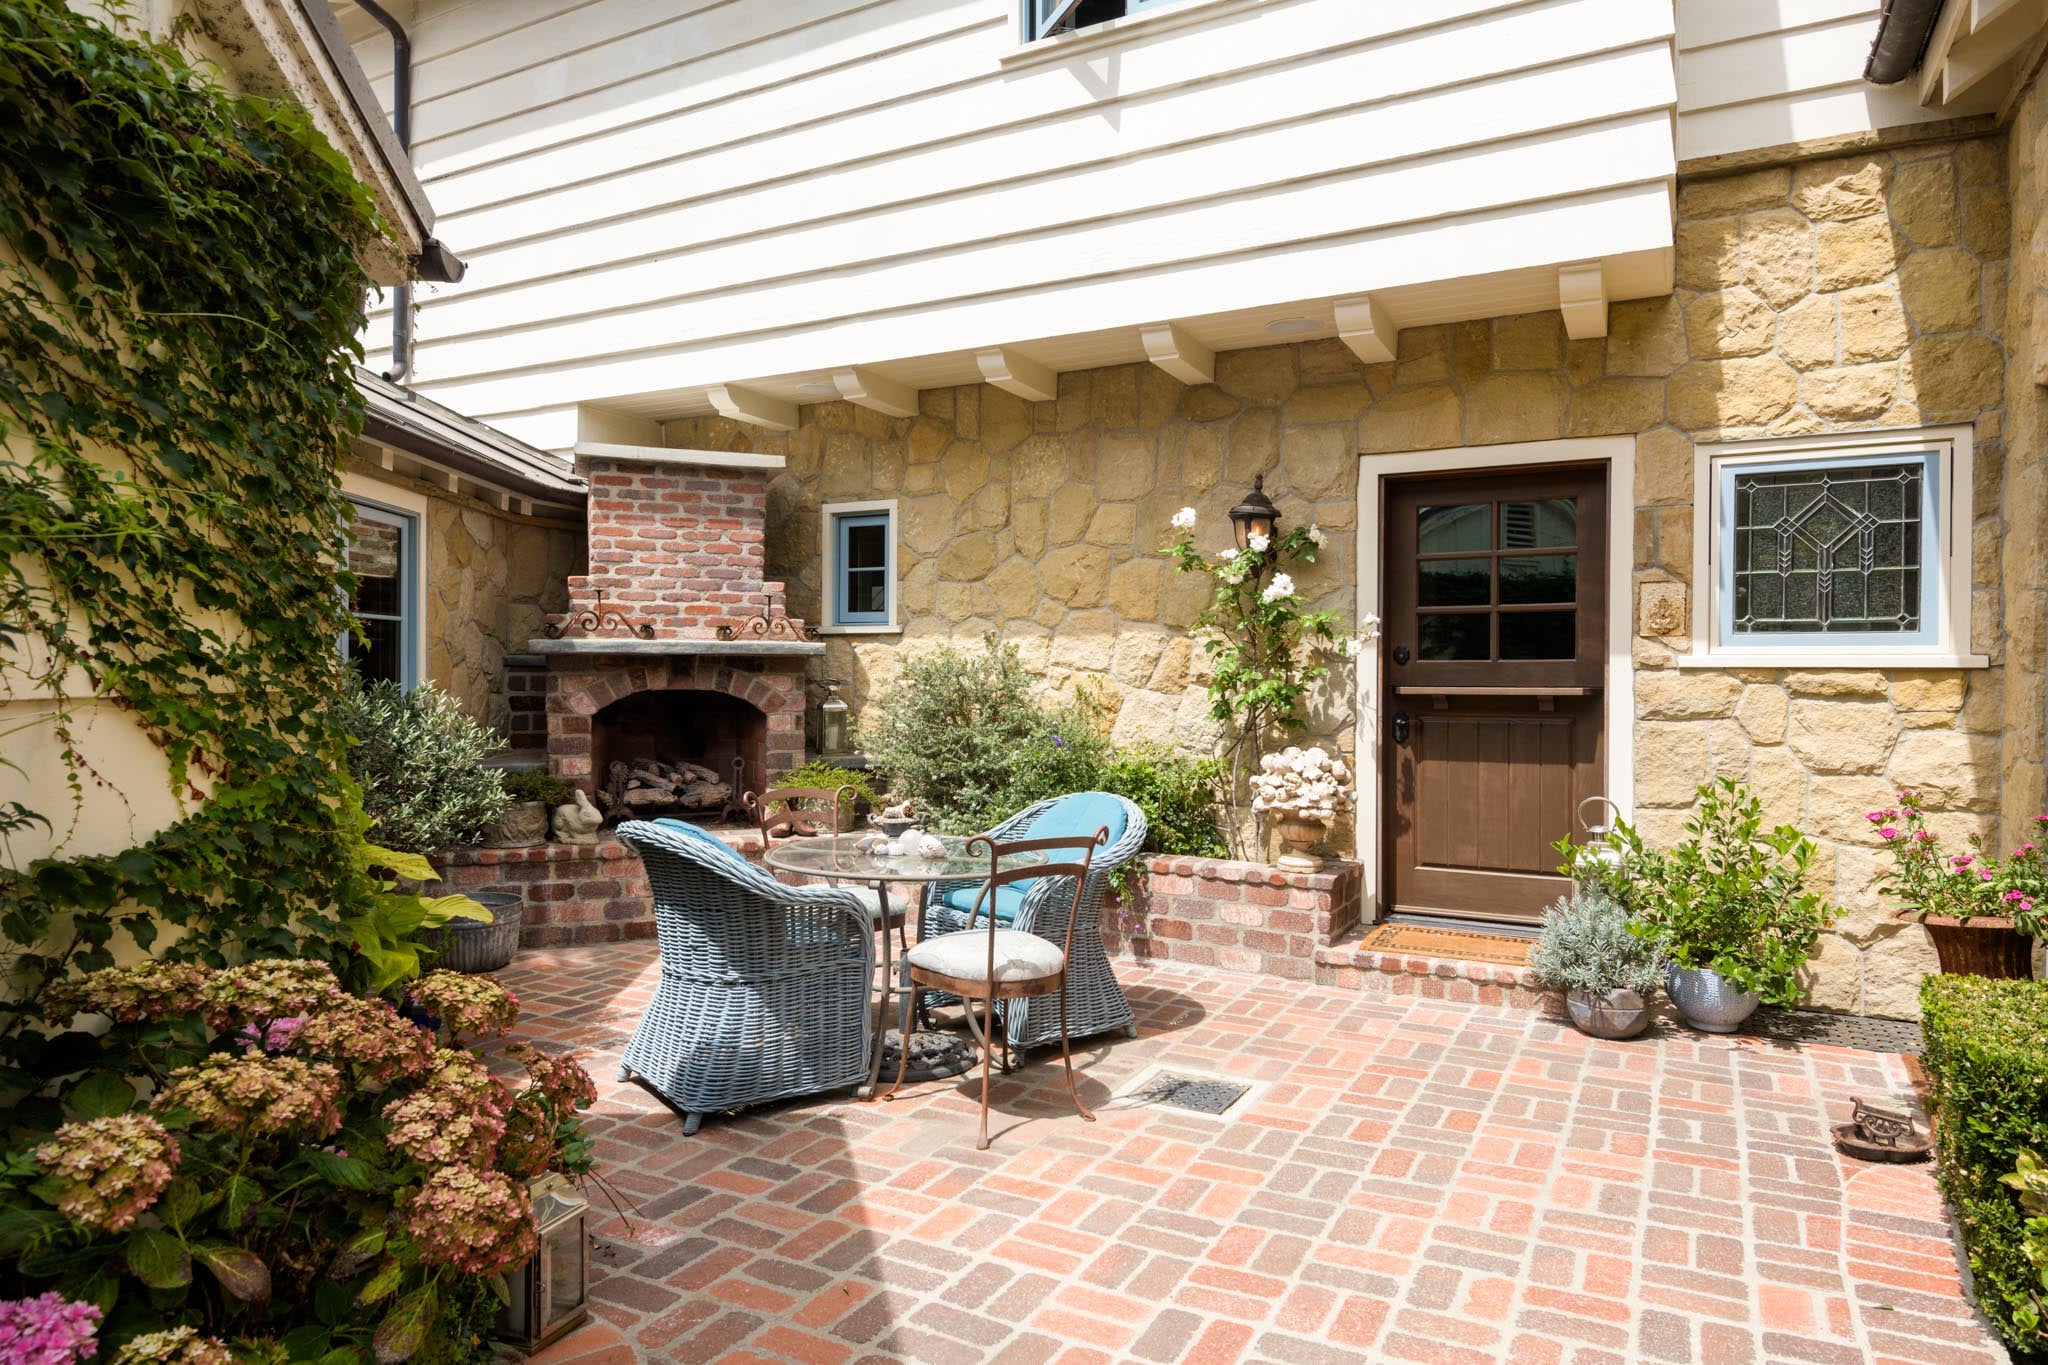
Outdoor courtyard with fireplace
Storage shed
Potential for future pool and/or ADU
0.53 Acres
1925
009-103-011
Alex Pujo
Montecito Union Elementary School
Santa Barbara Junior High School
Santa Barbara Senior High School
California Cottage
Standing Seam Metal
Copper Gutters
Vertical Grain Clear Fir
Tile
Board & Batten Siding
Hand-Cut Stone
Mixed
Attached 2-Car Garage
Gas Forced Air
Air Conditioning
Montecito Water District
Sewer
Fill in your details and we will contact you to confirm a time.
We encourage you to take a few seconds to fill out your information so we can send you exclusive updates for this listing!
Share My QR |
|