
A classic California ranch with room to roam.
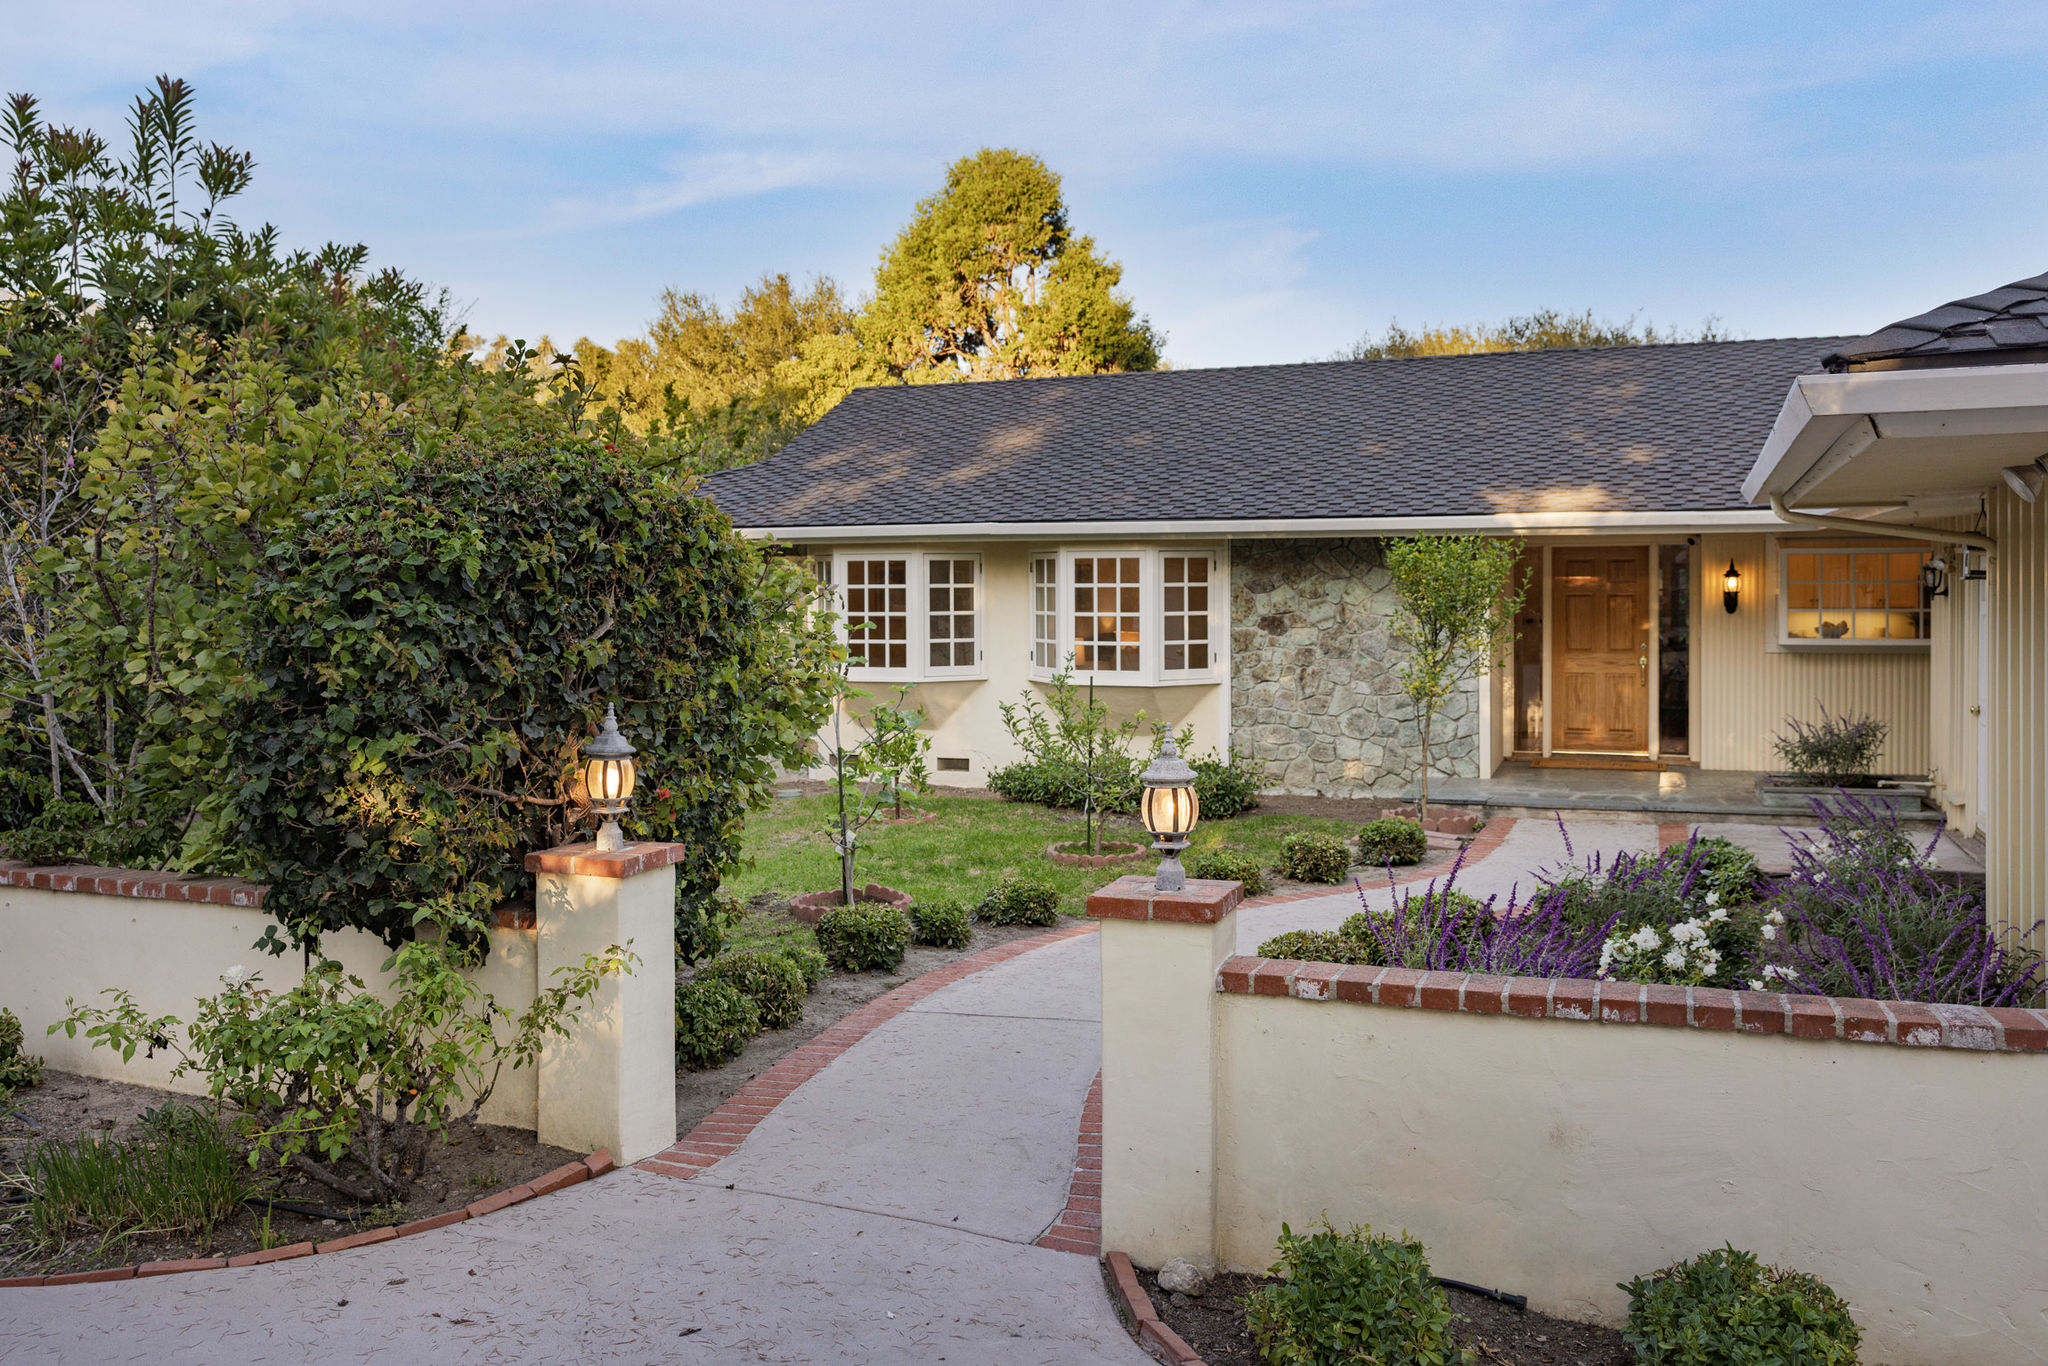
Tucked at the end of a quiet cul-de-sac, this classic 1959 ranch captures a freer kind of Montecito living.
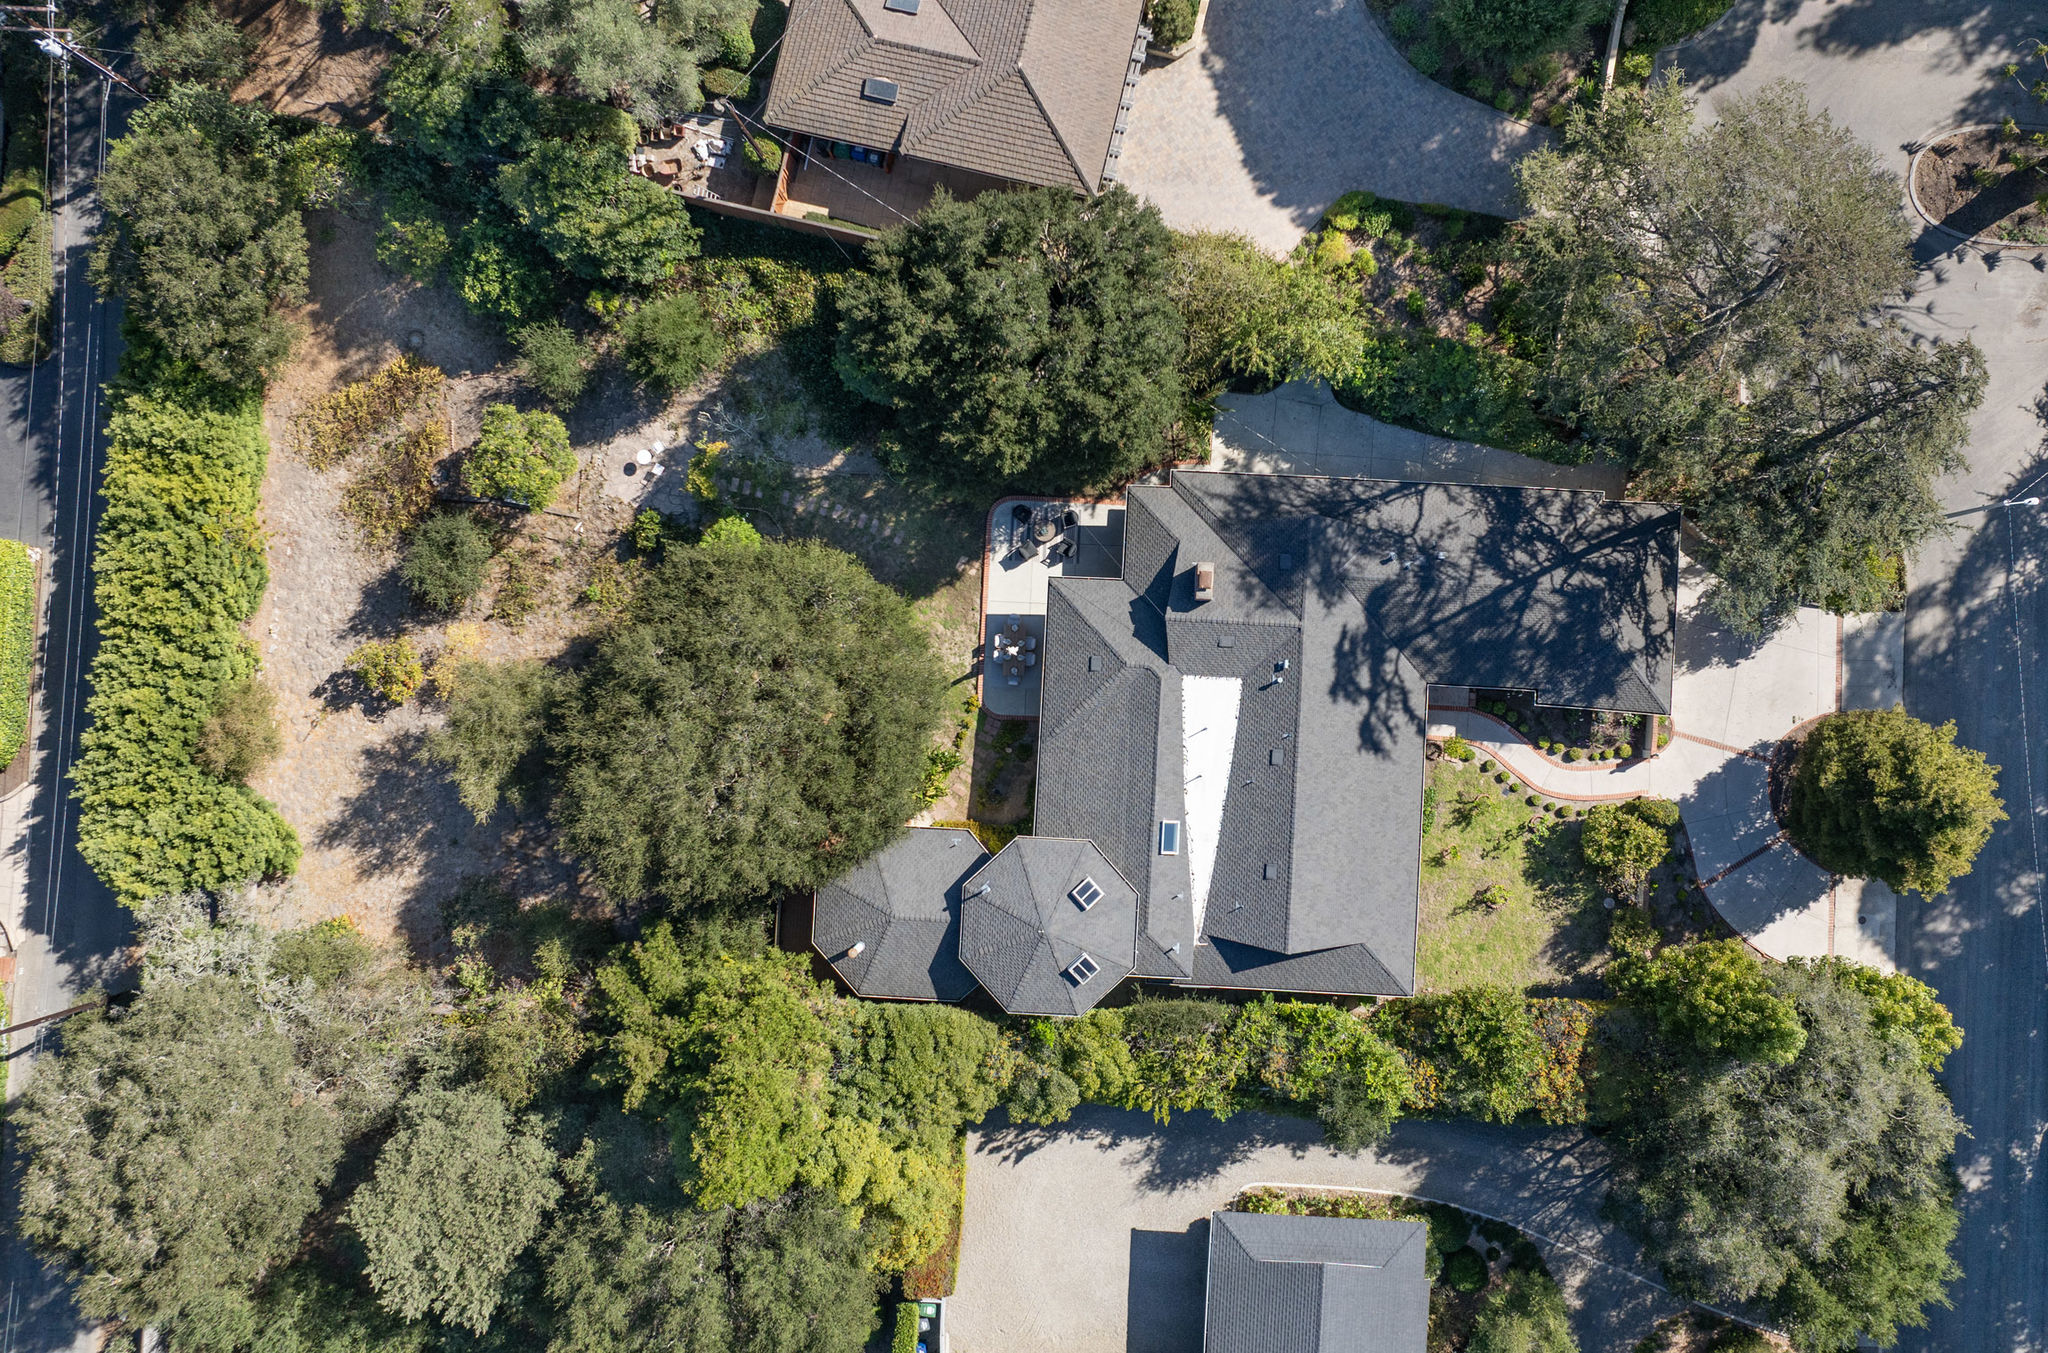
Unfolding peacefully across over half an acre, the 4-bedroom, 3-bath residence rambles comfortably across the landscape, with inviting spaces for gathering, quiet corners to disappear into and a backyard big enough to let the imagination run.
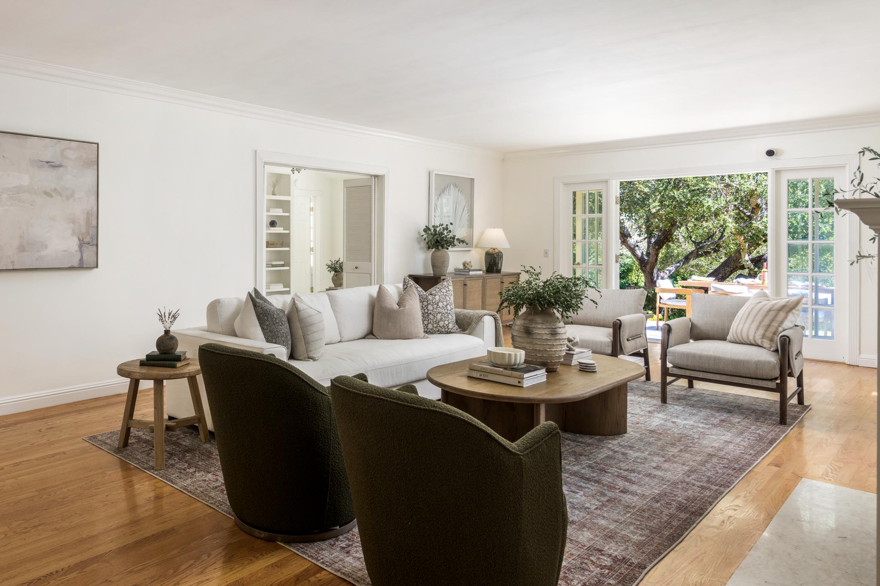
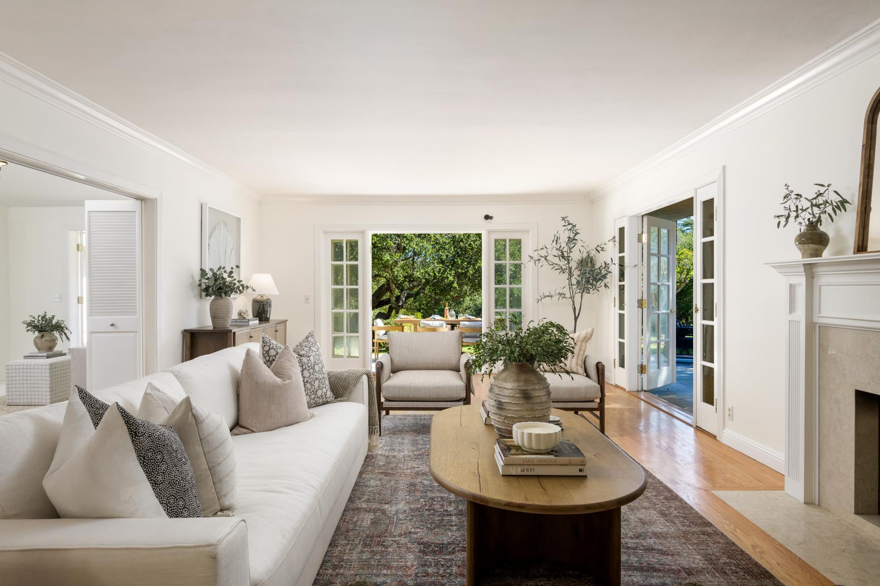
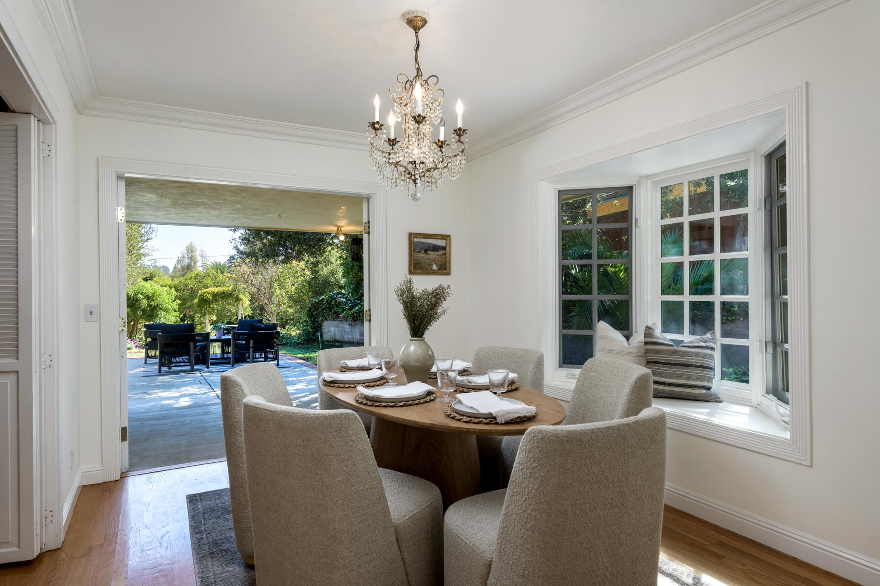
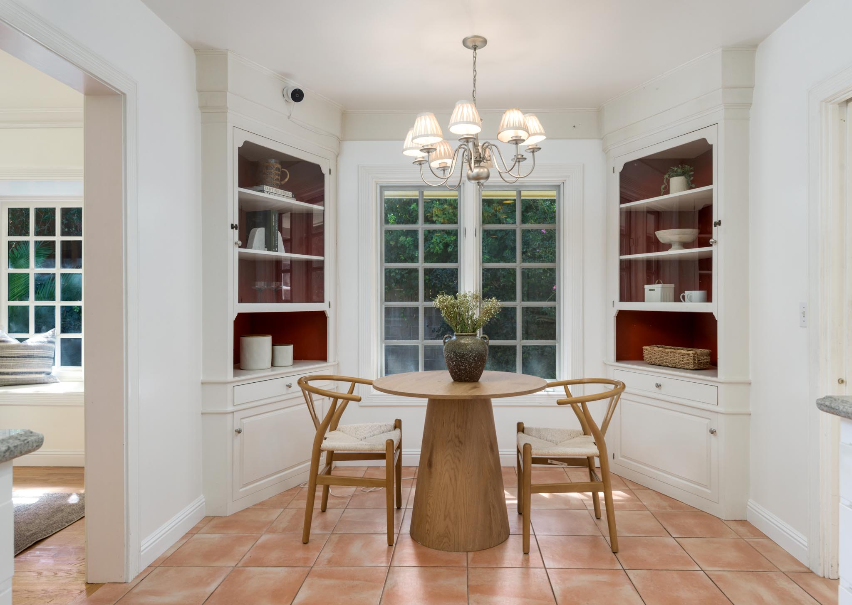
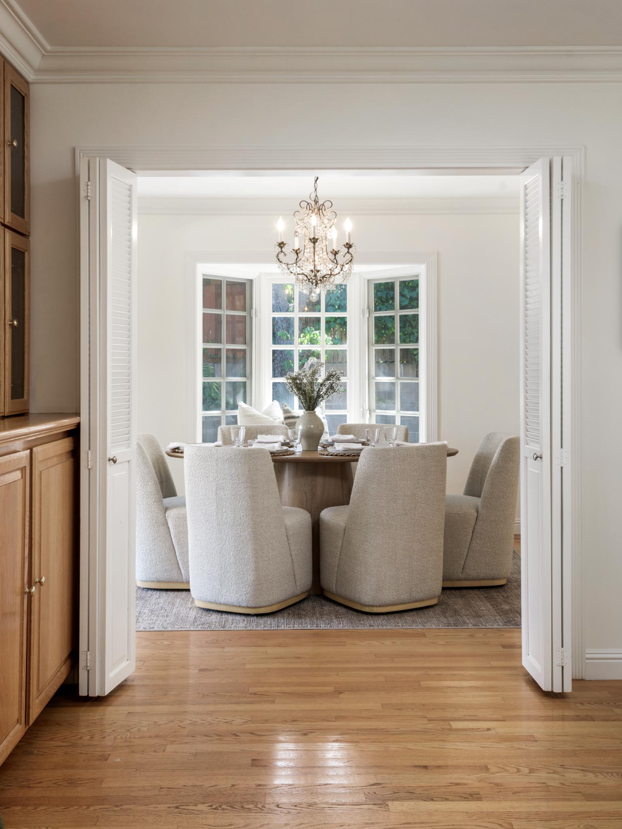
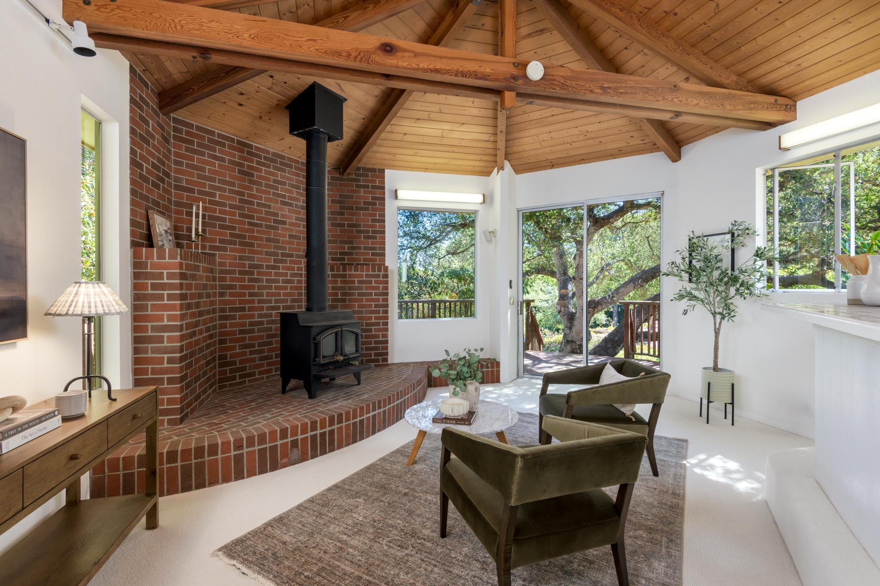
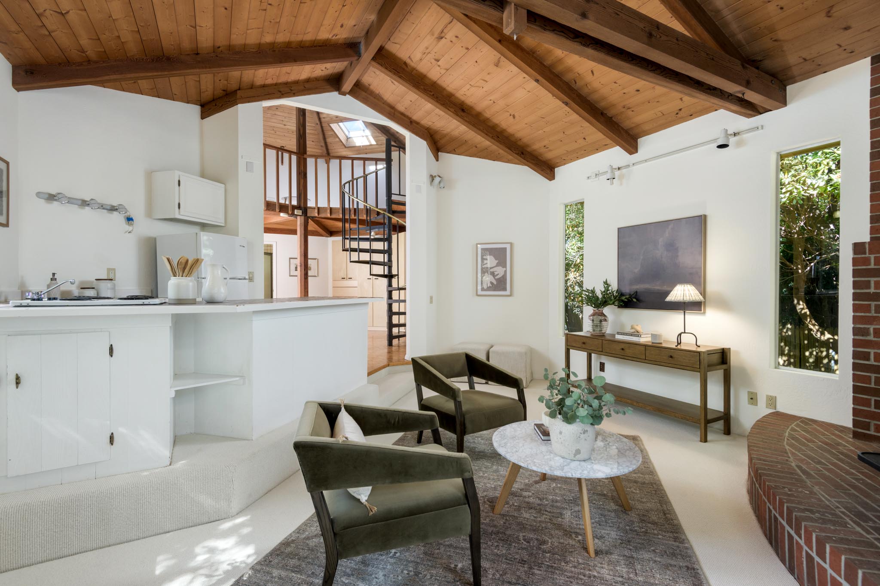
Make yourself at home. The living room gathers around a wood-burning fireplace, while the dining room, breakfast area and intimate library each bring a personality of their own.
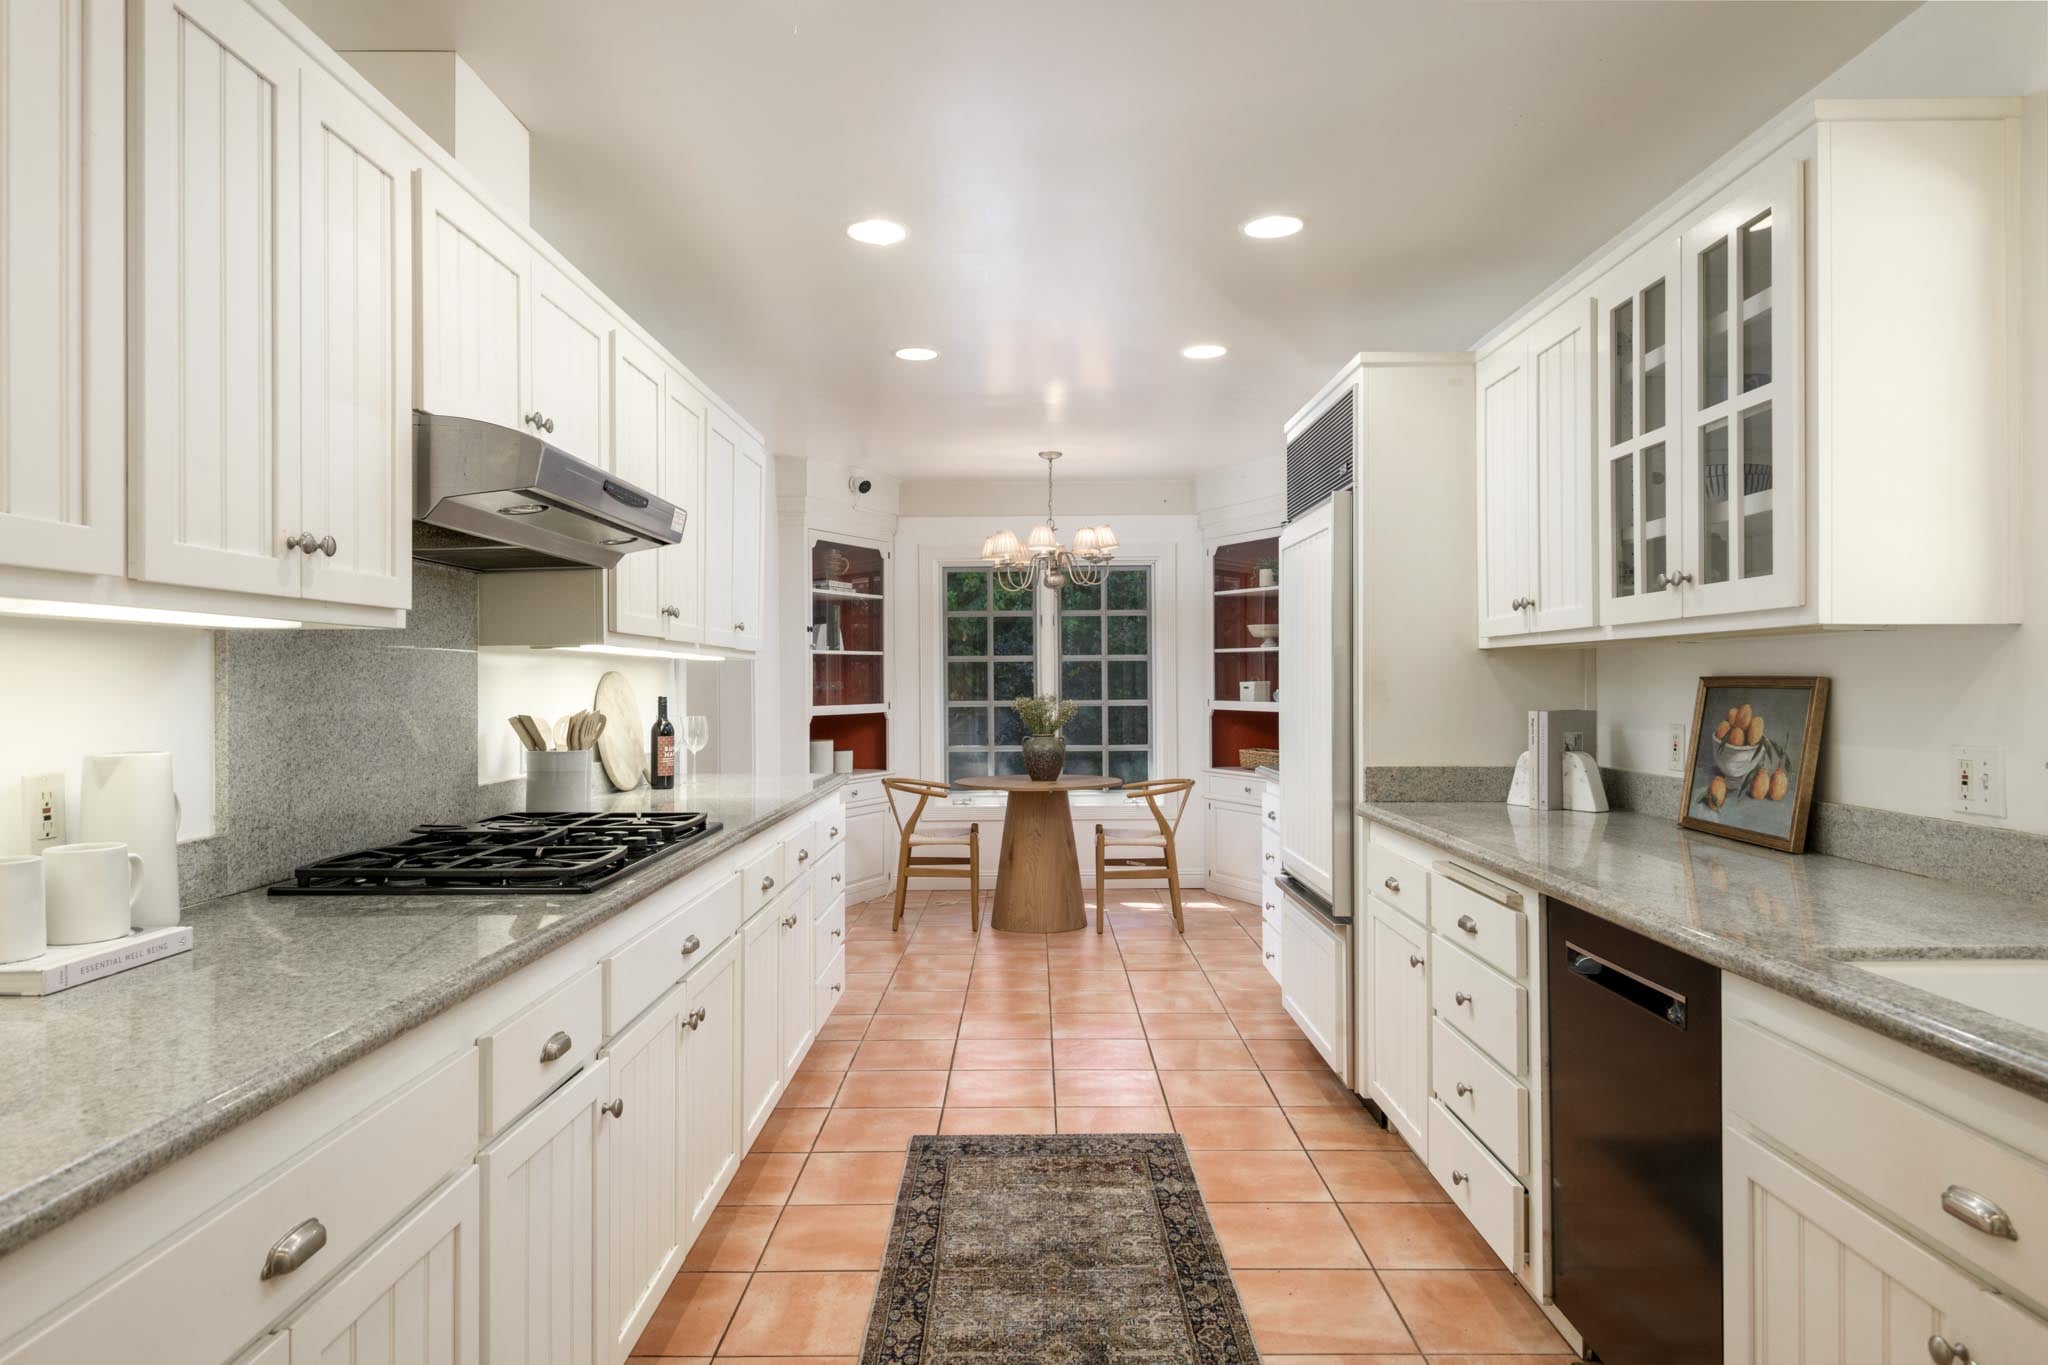
From breakfast with the doors open to dinner with a full table, the house makes everyday moments feel worth lingering over.
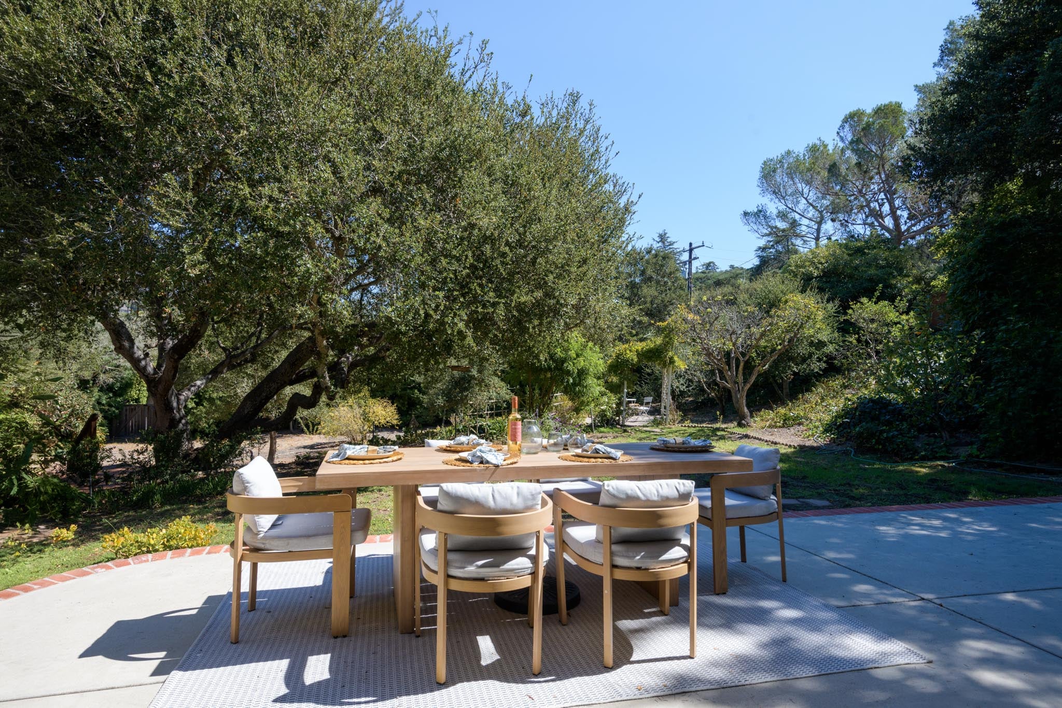
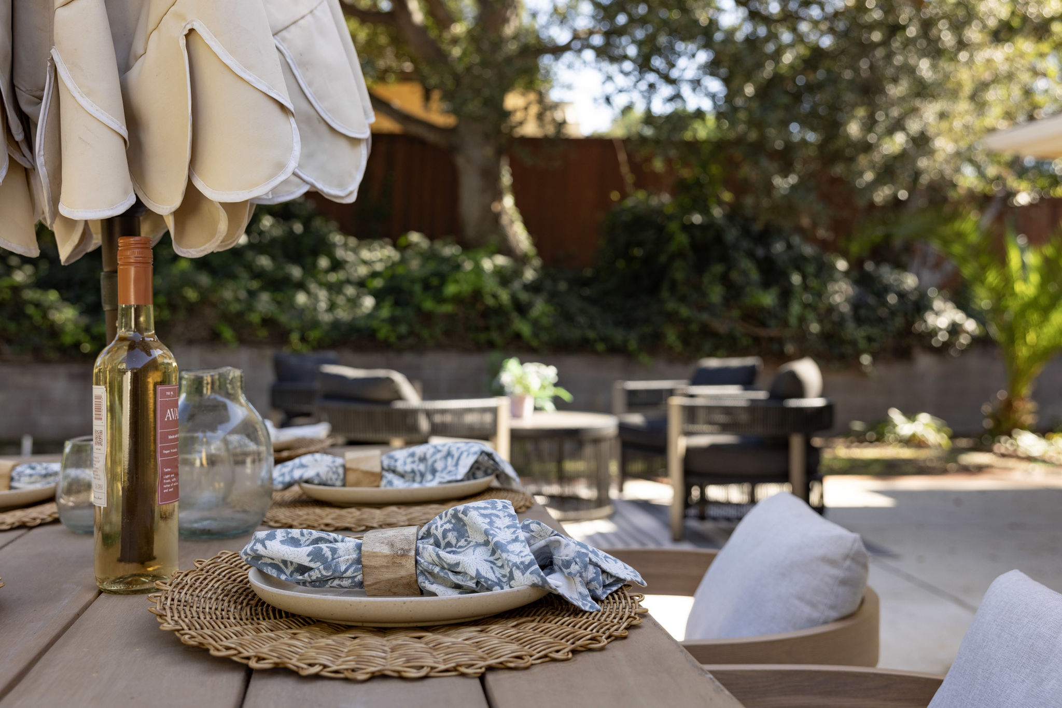
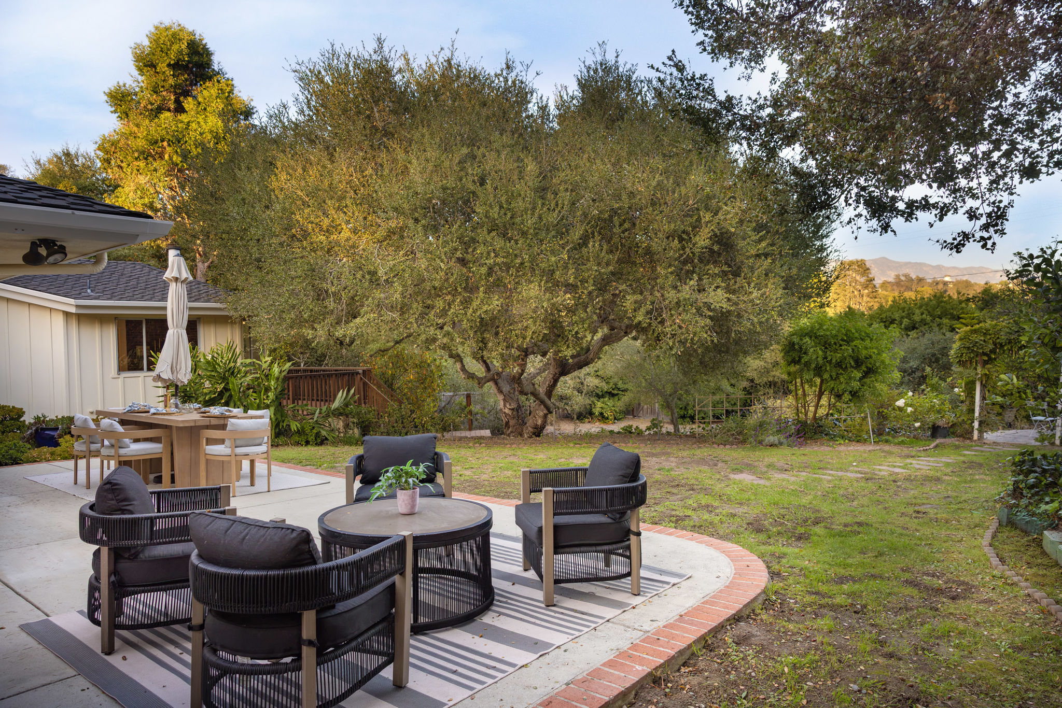
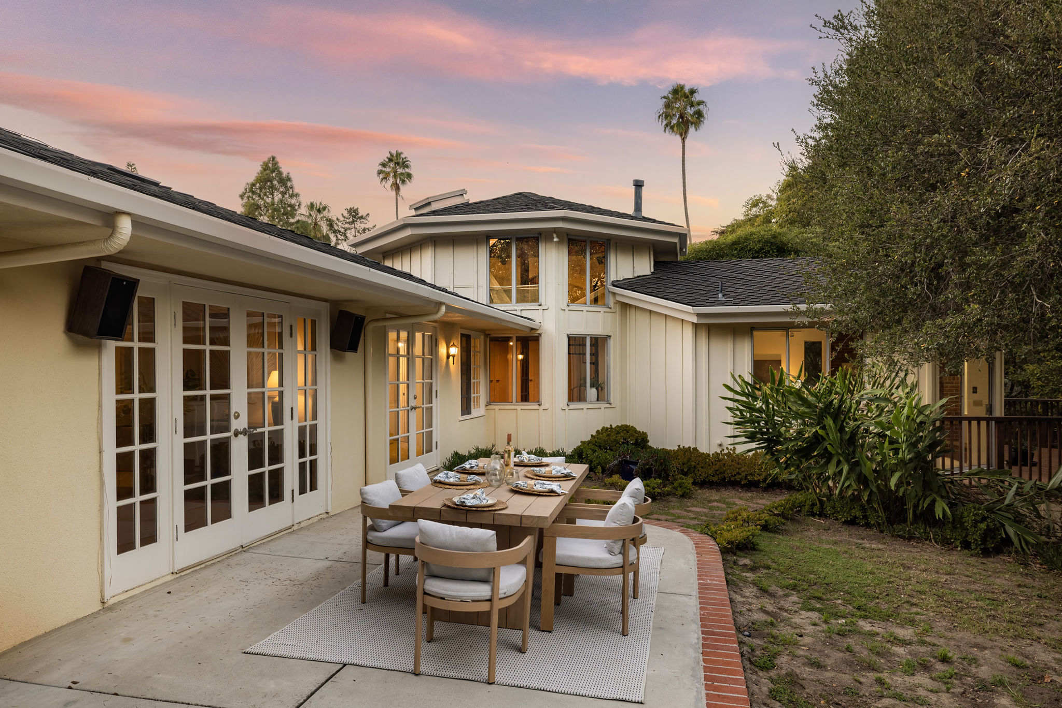
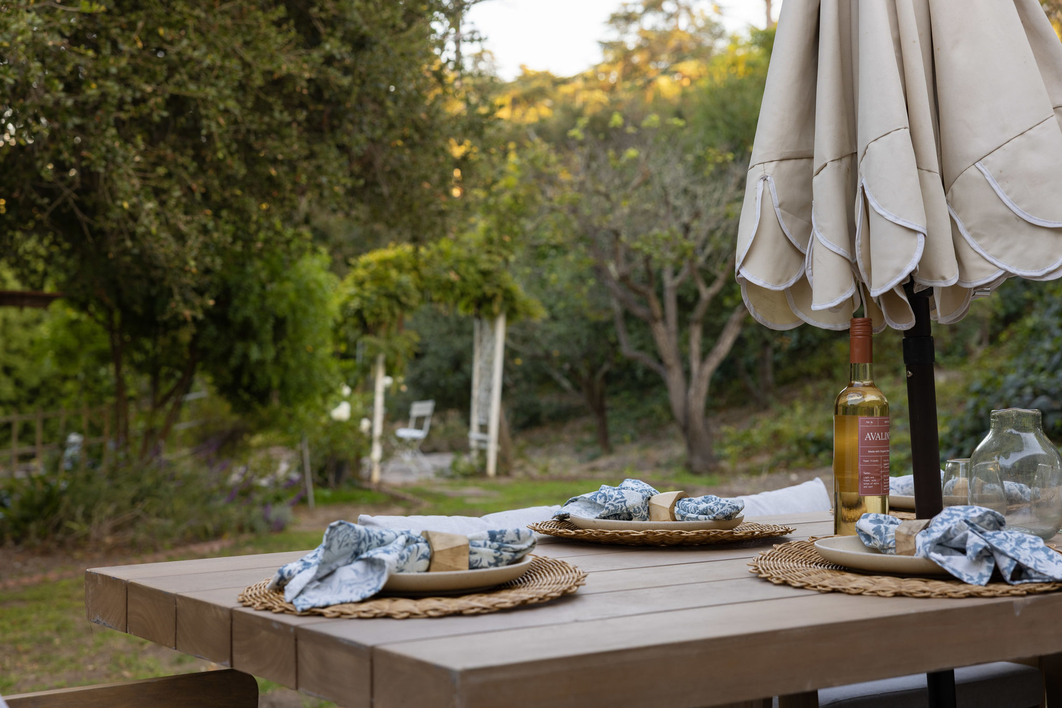
French doors open to the outdoor dining patio, extending the living spaces outside. The house has a natural way of keeping everyone connected.
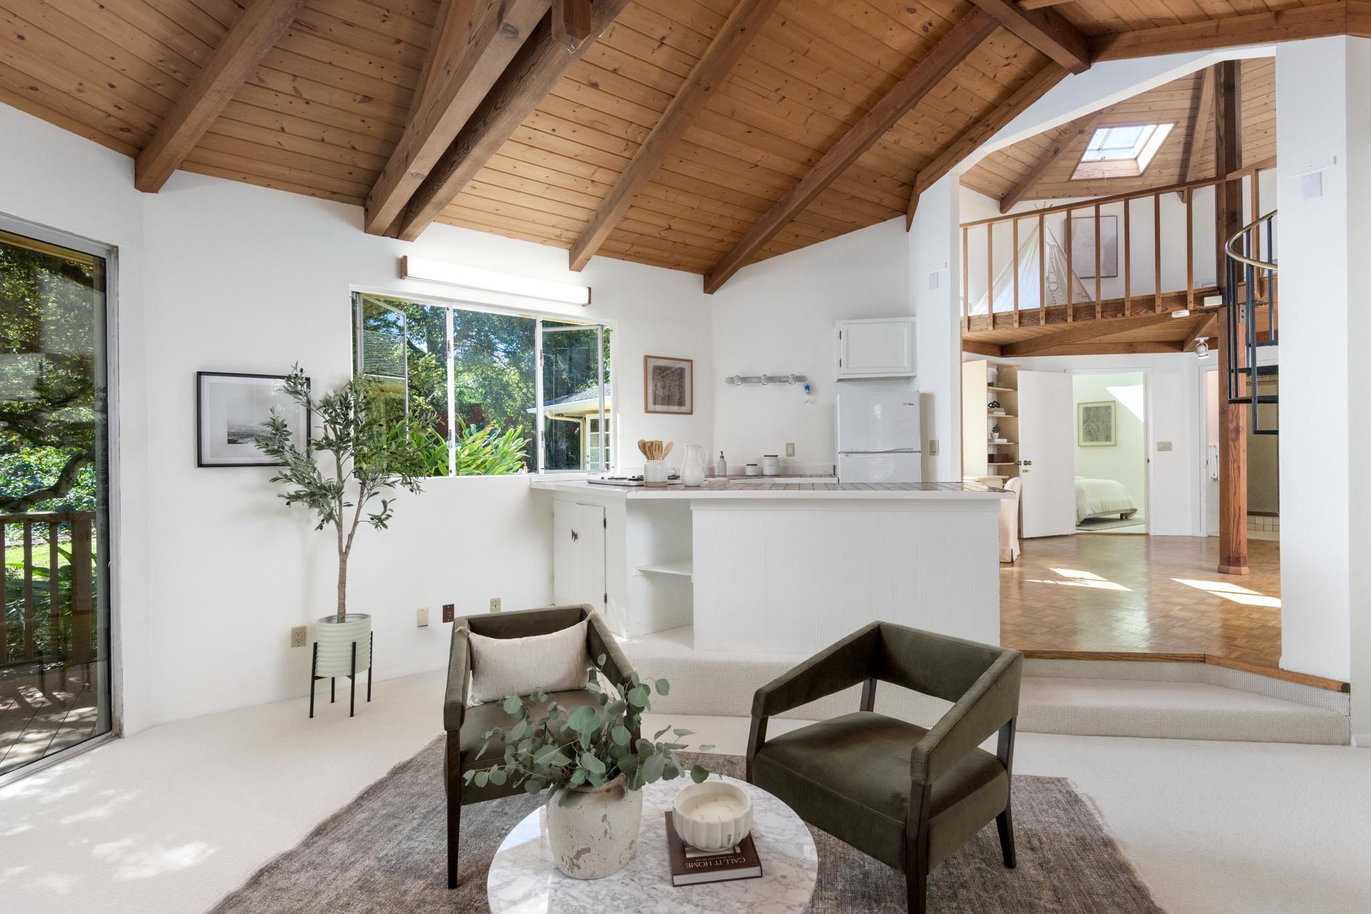
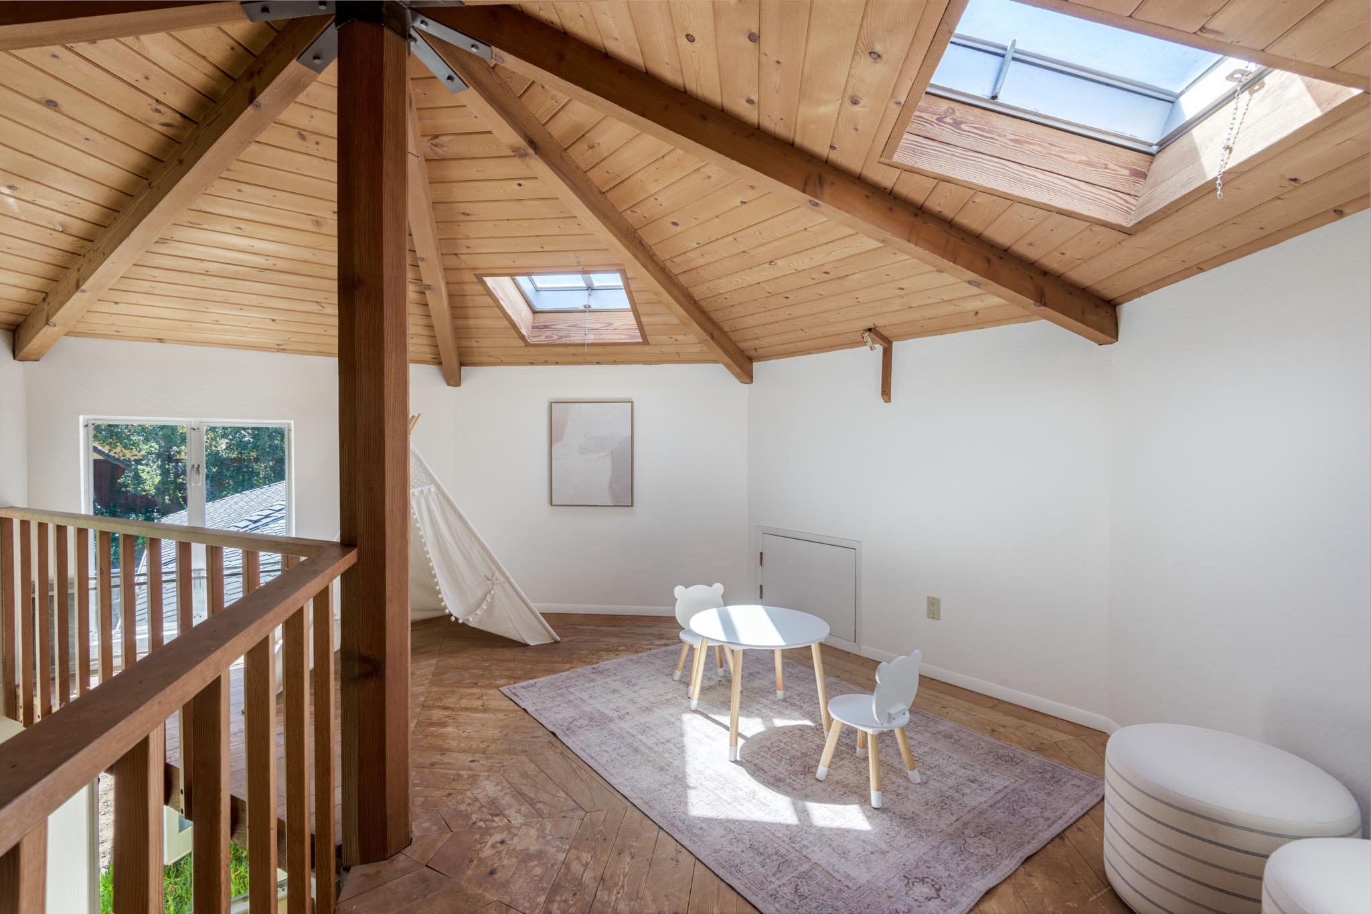
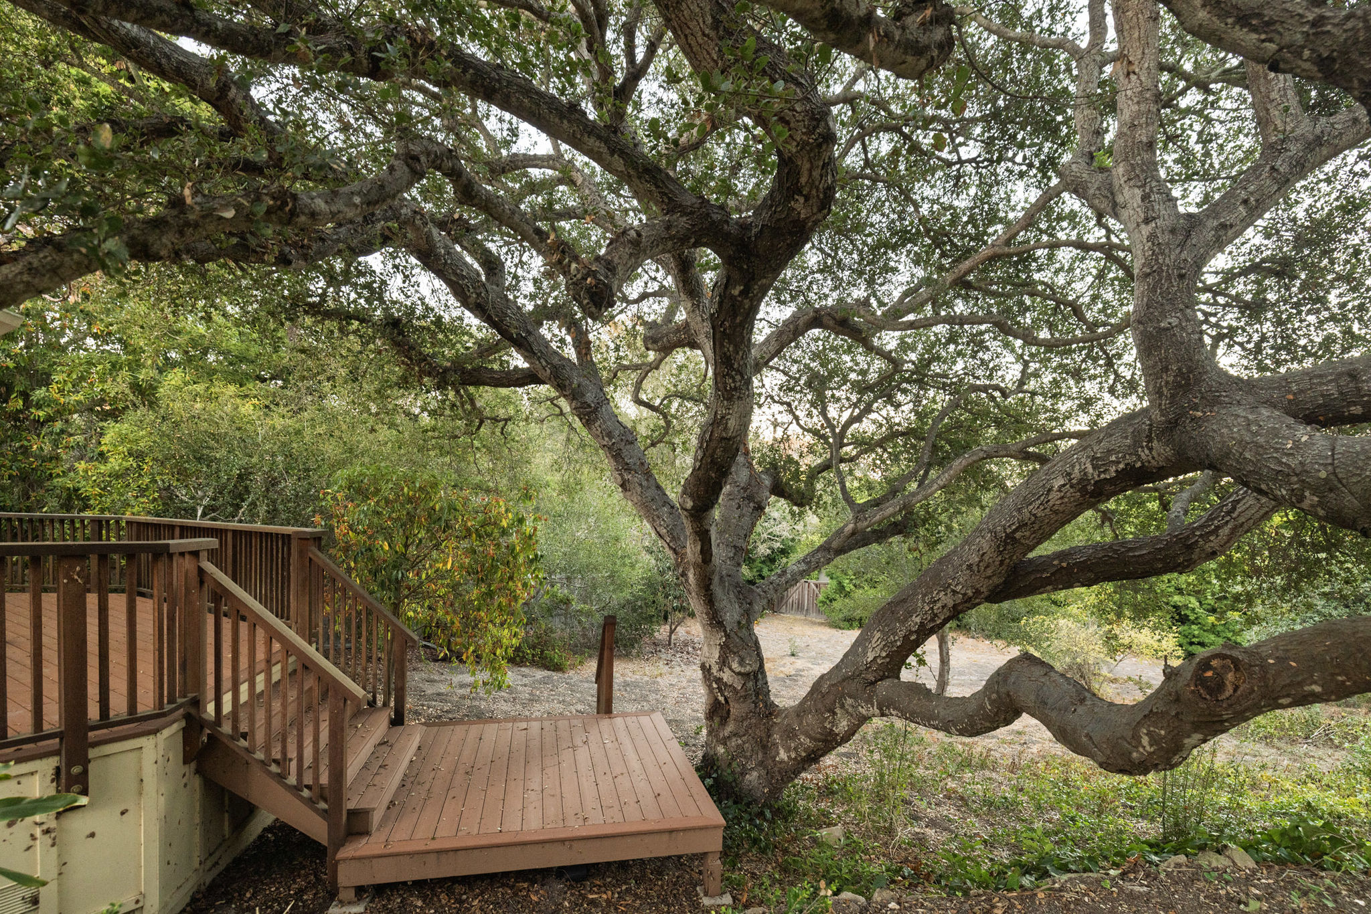
A recreation room gives way to a spiral staircase and loft above, while the rear family room opens directly to the wraparound deck. Books by the fire. Games after dinner. Music upstairs.
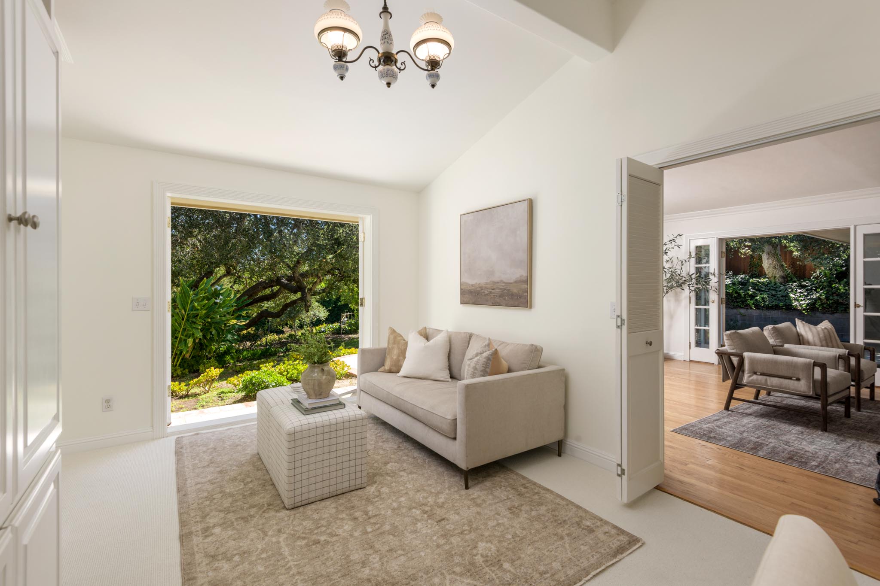
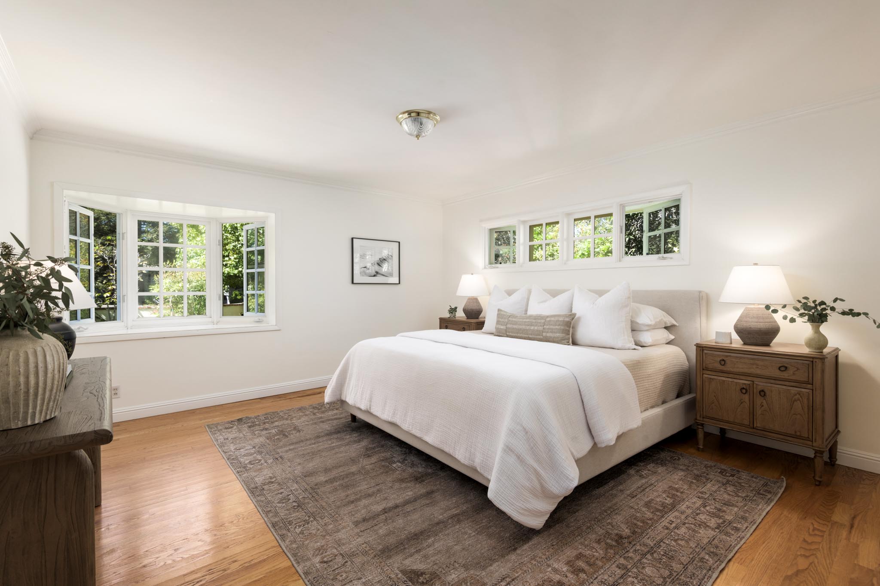
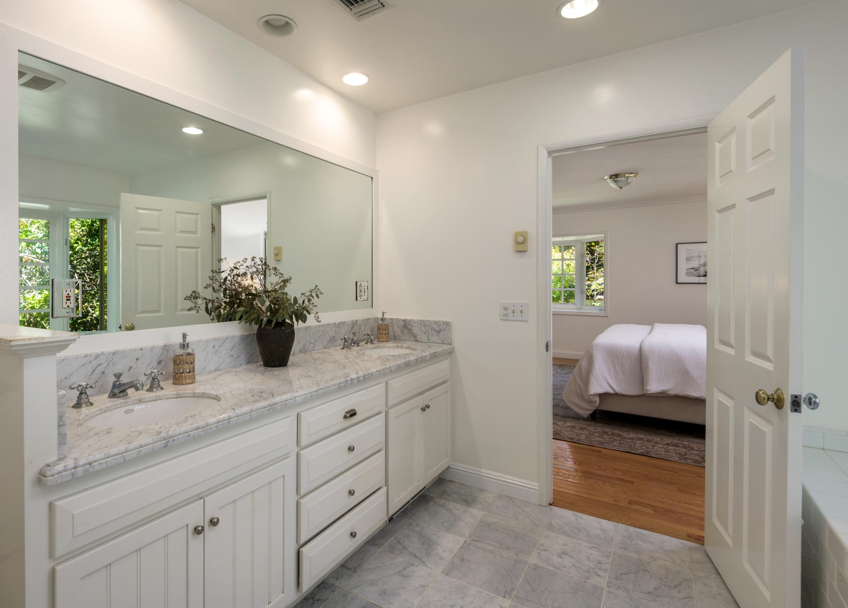
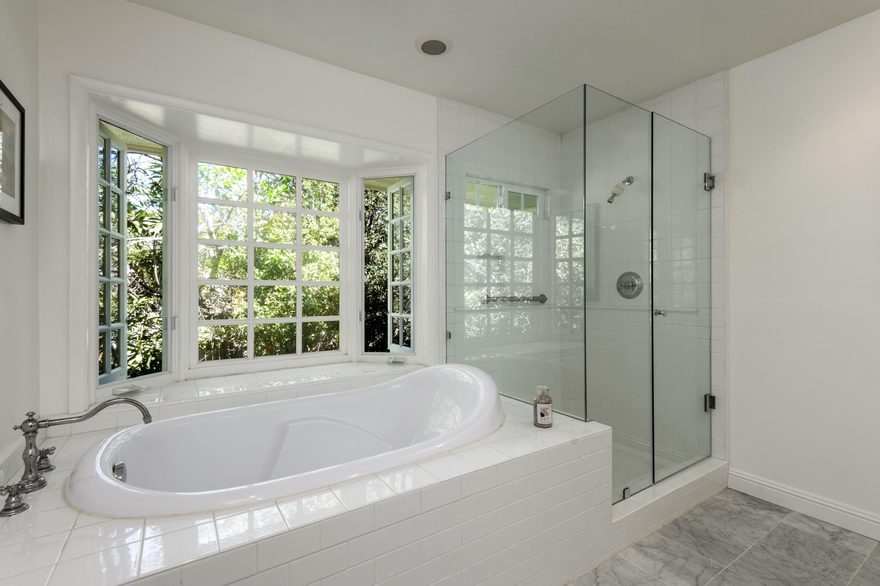
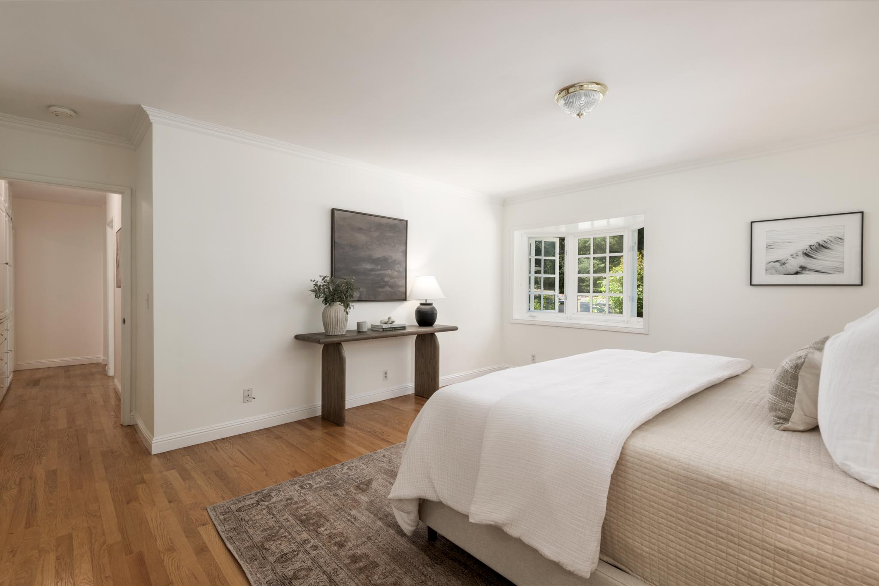
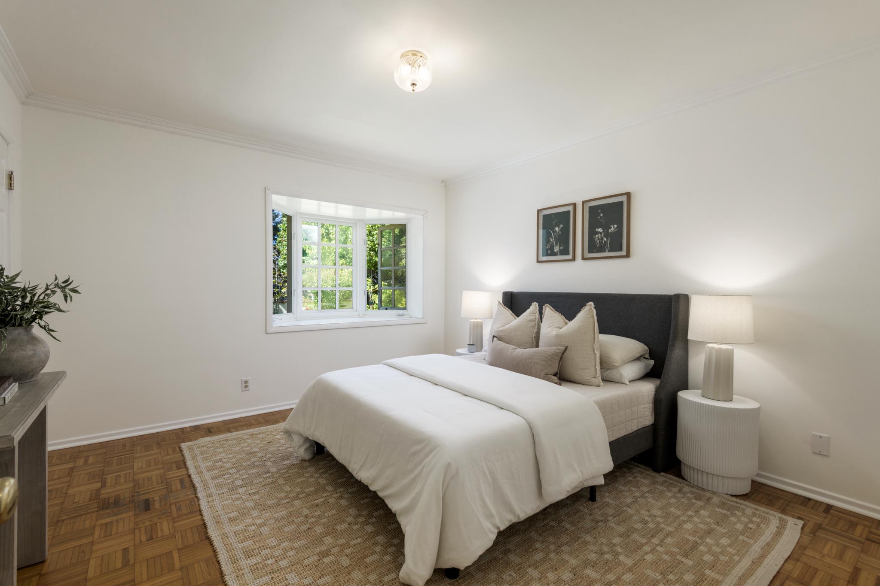
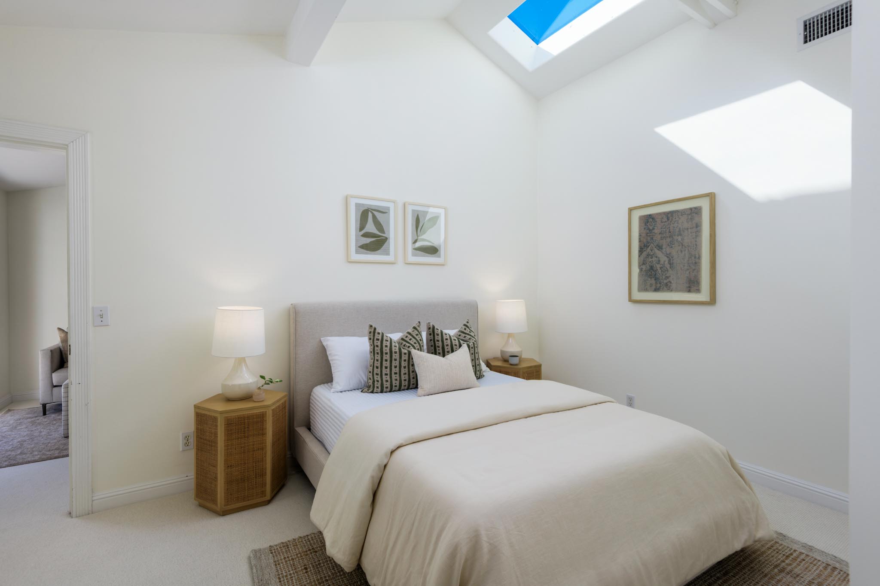
Full house, no problem. Four bedrooms make welcoming family and friends easy, with sunlight, garden views and plenty of breathing room. The primary suite extends into its own sitting room—a quiet corner for morning coffee, or a moment to yourself.
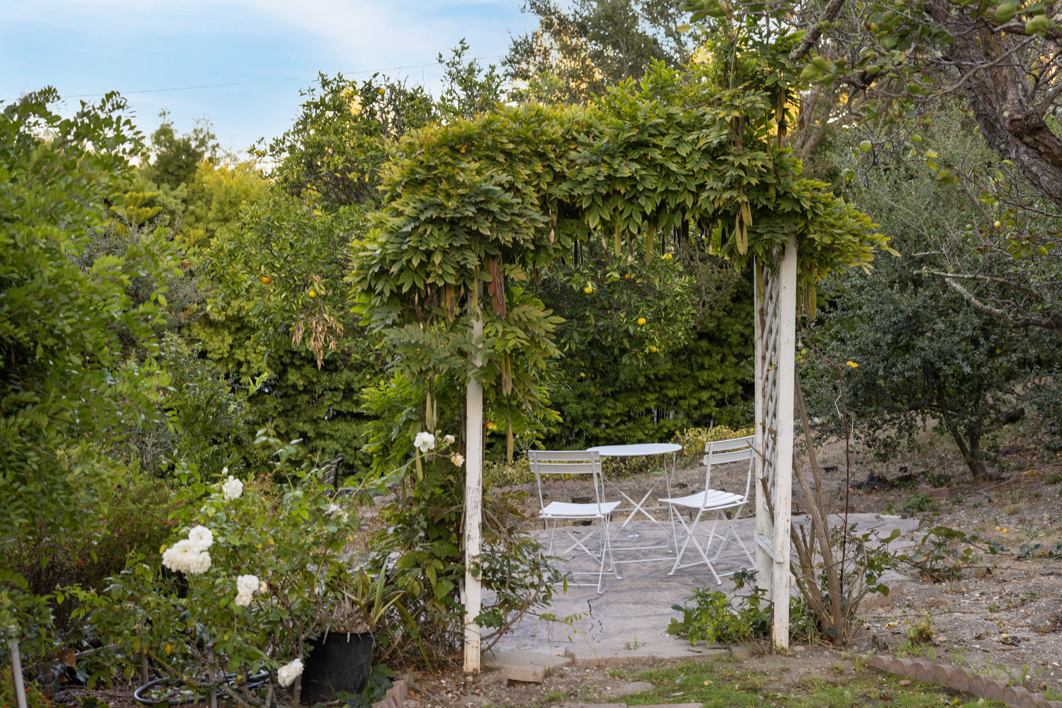
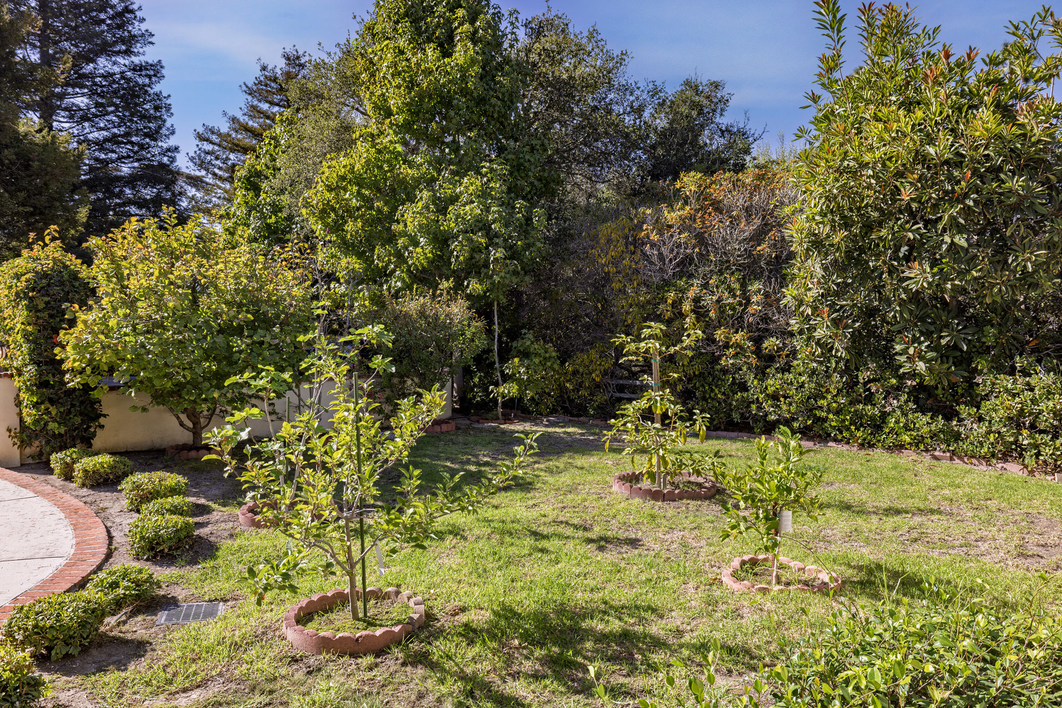
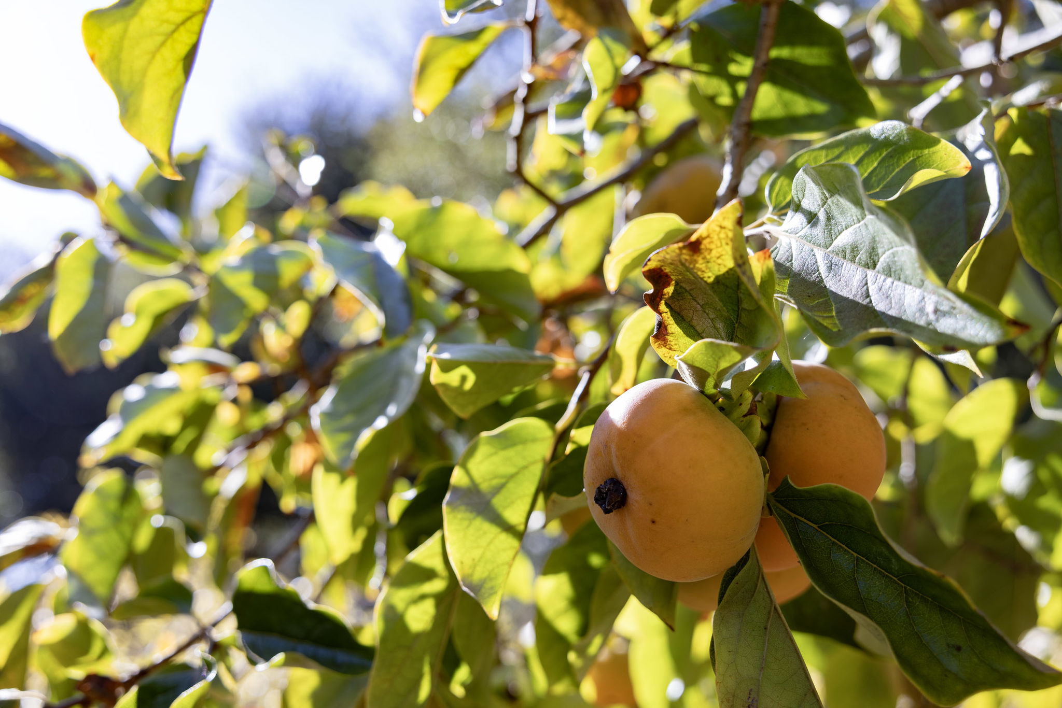
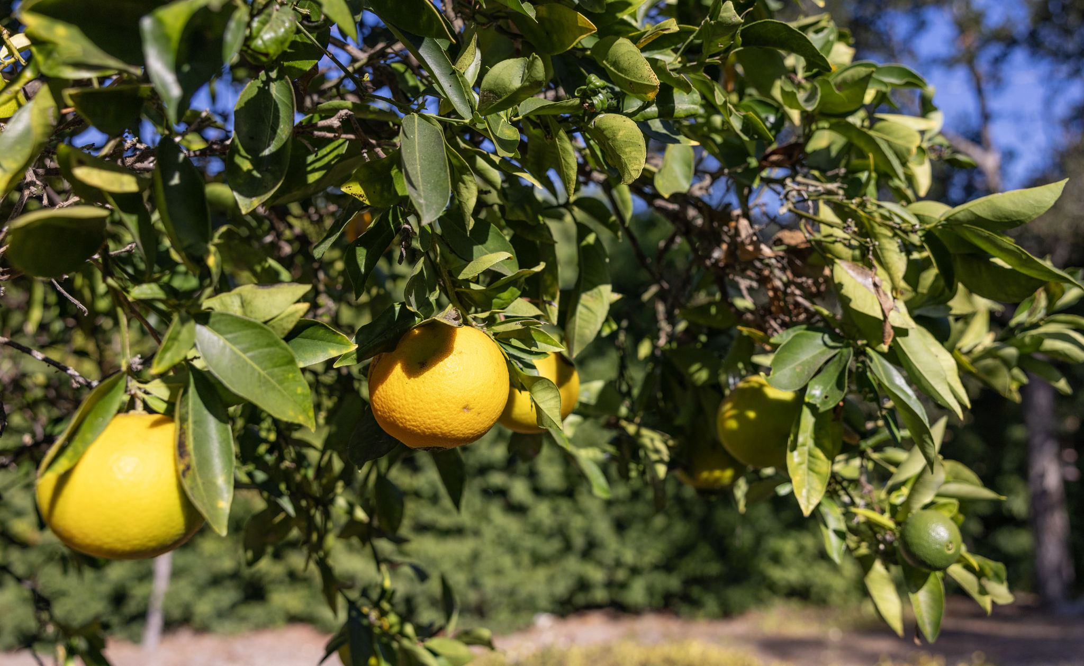
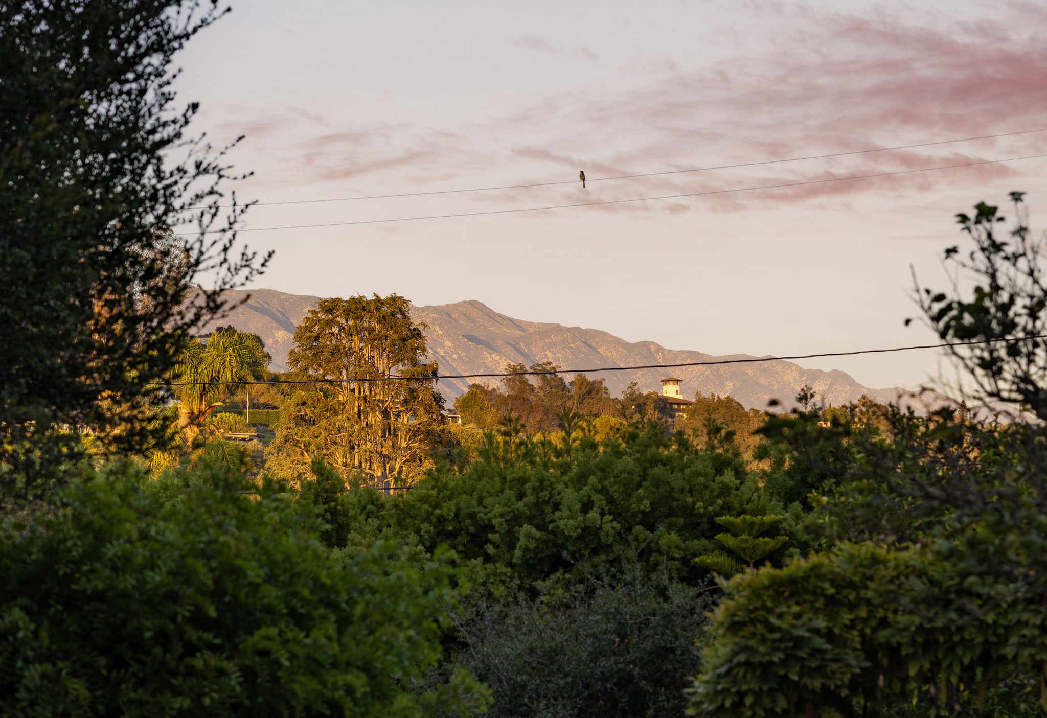
Beyond the wraparound deck, heritage oaks frame mountain views and quiet stretches of open space. Persimmon and orange trees punctuate the established landscape, while mature trees cast shade and bring a sense of calm. The pace here feels decidedly unhurried.
Sunny and serene, the setting feels surprisingly secluded while being perfectly positioned between Montecito and Santa Barbara, with the Riviera, Lotusland, the Upper Village, Coast Village Road, downtown, beaches and nearby trails all just minutes away.
Rooted in nature, free in spirit, and made for a life fully lived.
4 Bedrooms | 3 Bathrooms
Total Square Footage: +/- 3,443 Sq. Ft.
Main Residence: +/- 3,263 Sq. Ft.
Loft: +/- 180 Sq. Ft.
Garage: +/- 446 Sq. Ft.
Single-level ranch
Living room with wood-burning fireplace & built-ins
Dedicated study, recreation room and library
Versatile loft reached by a spiral staircase
Family room opening to wraparound deck
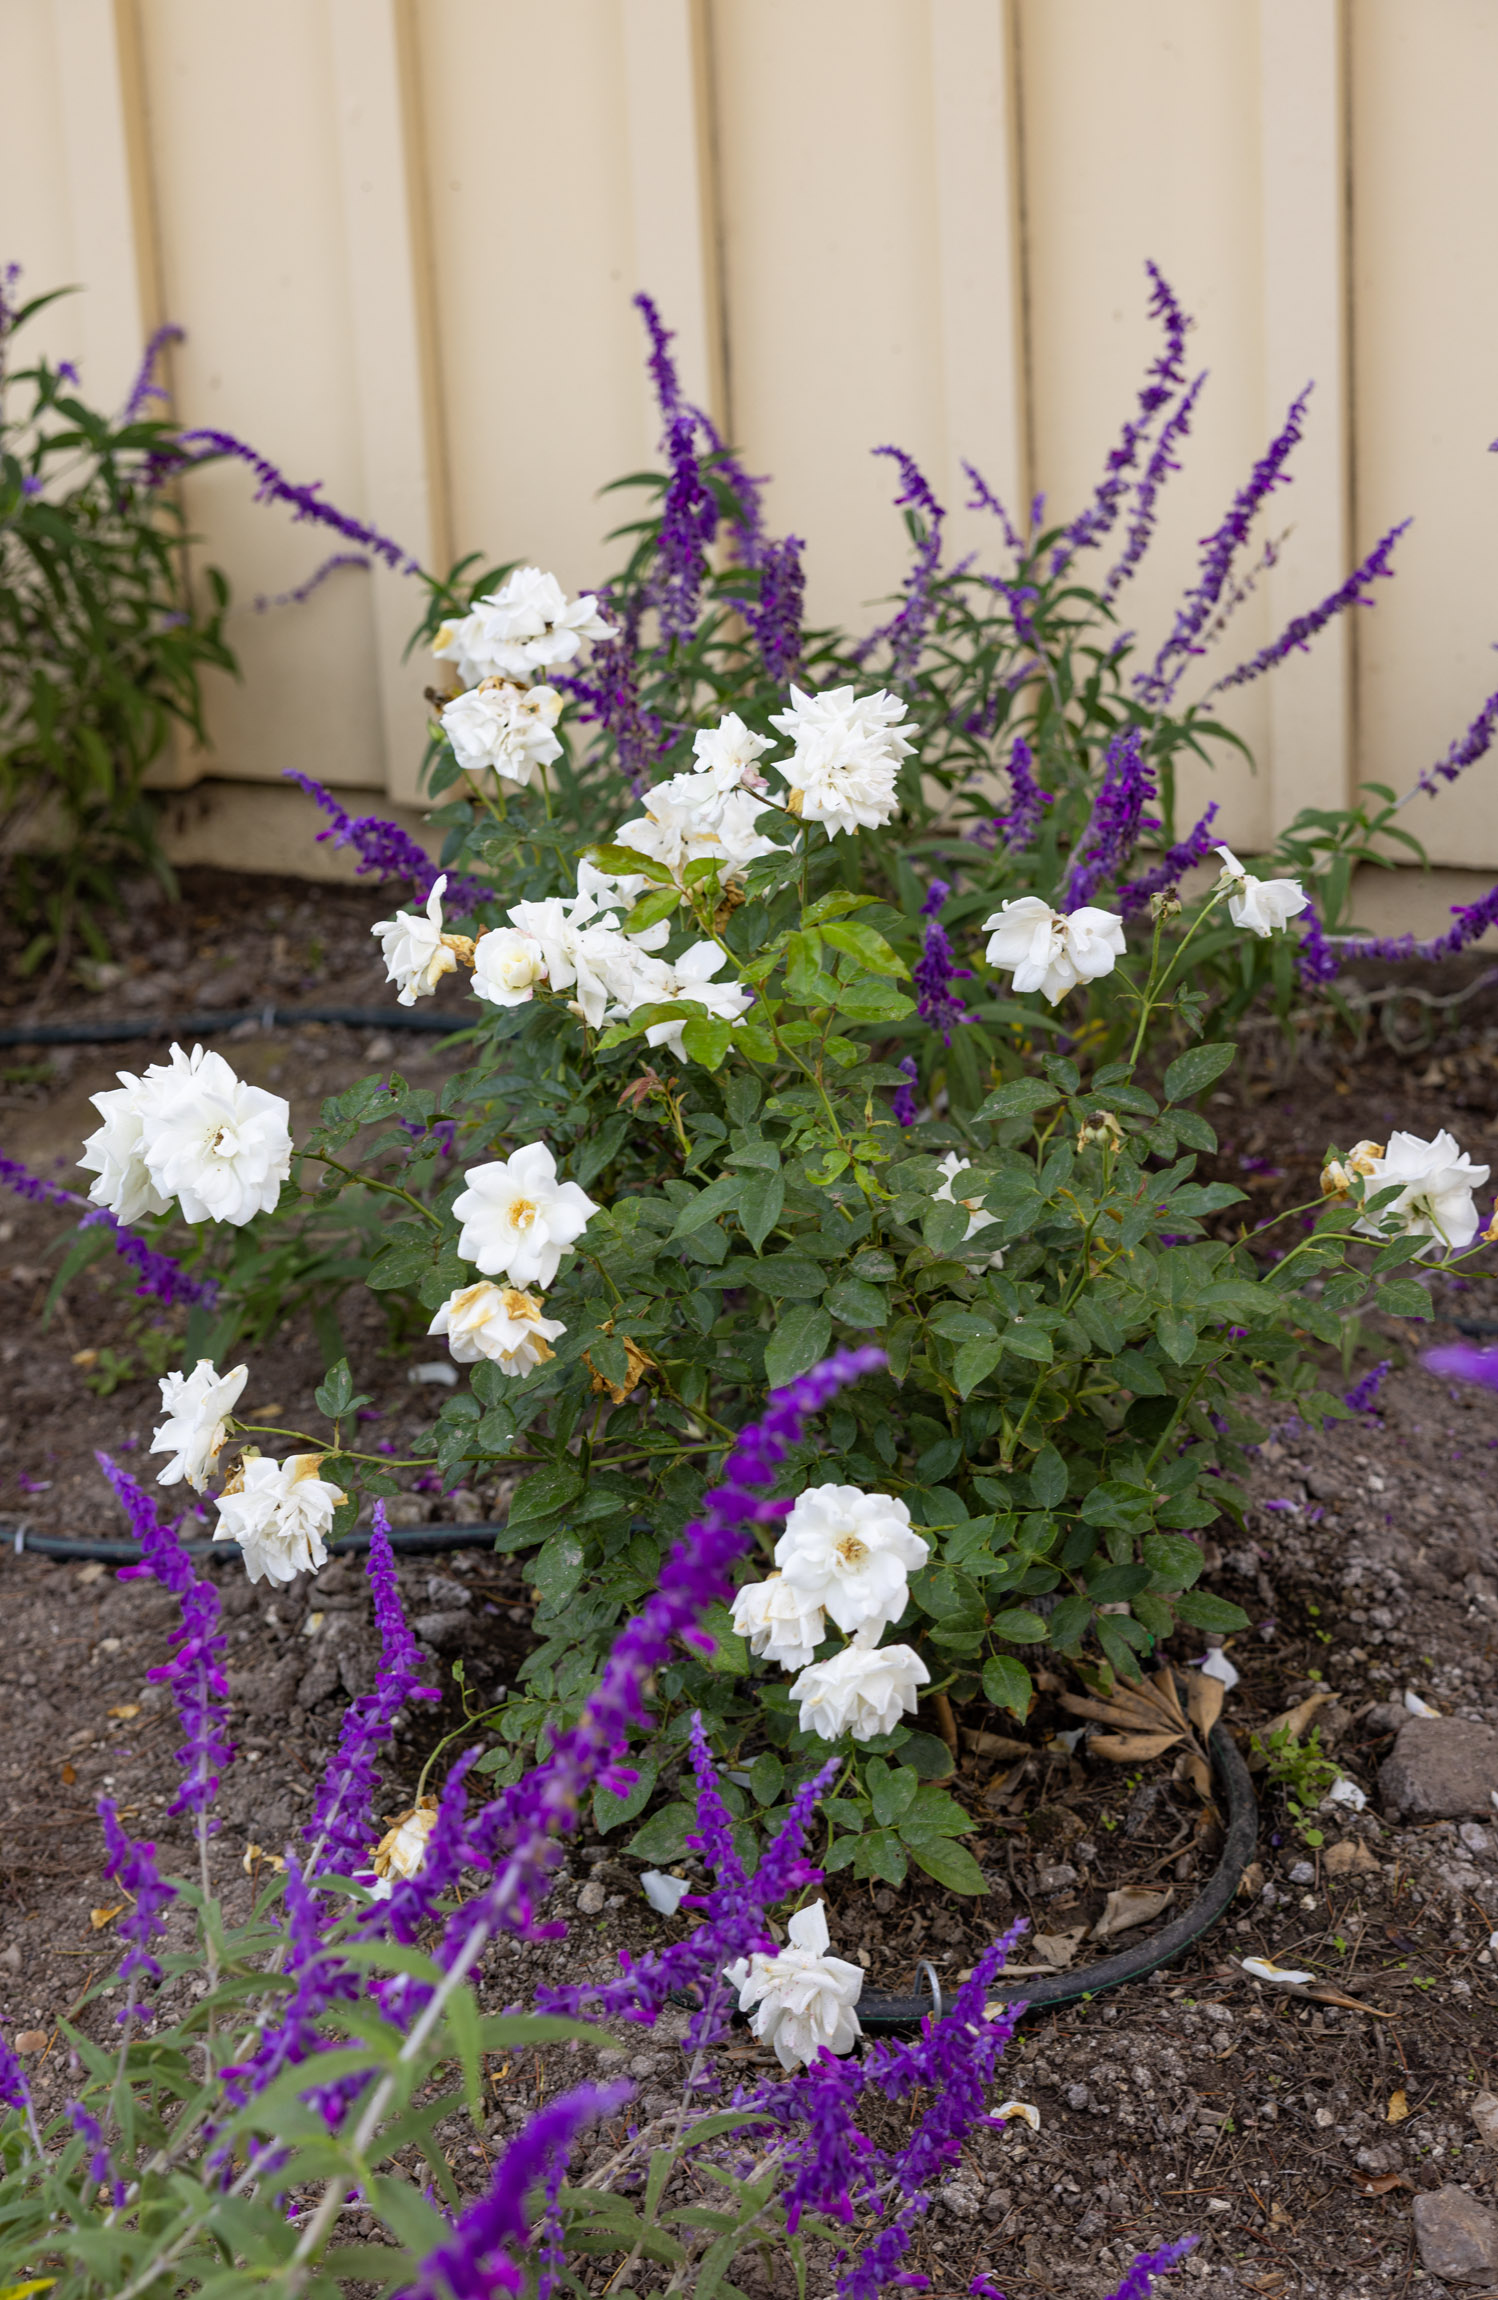
Fully fenced grounds with mature trees, lawn & gardens
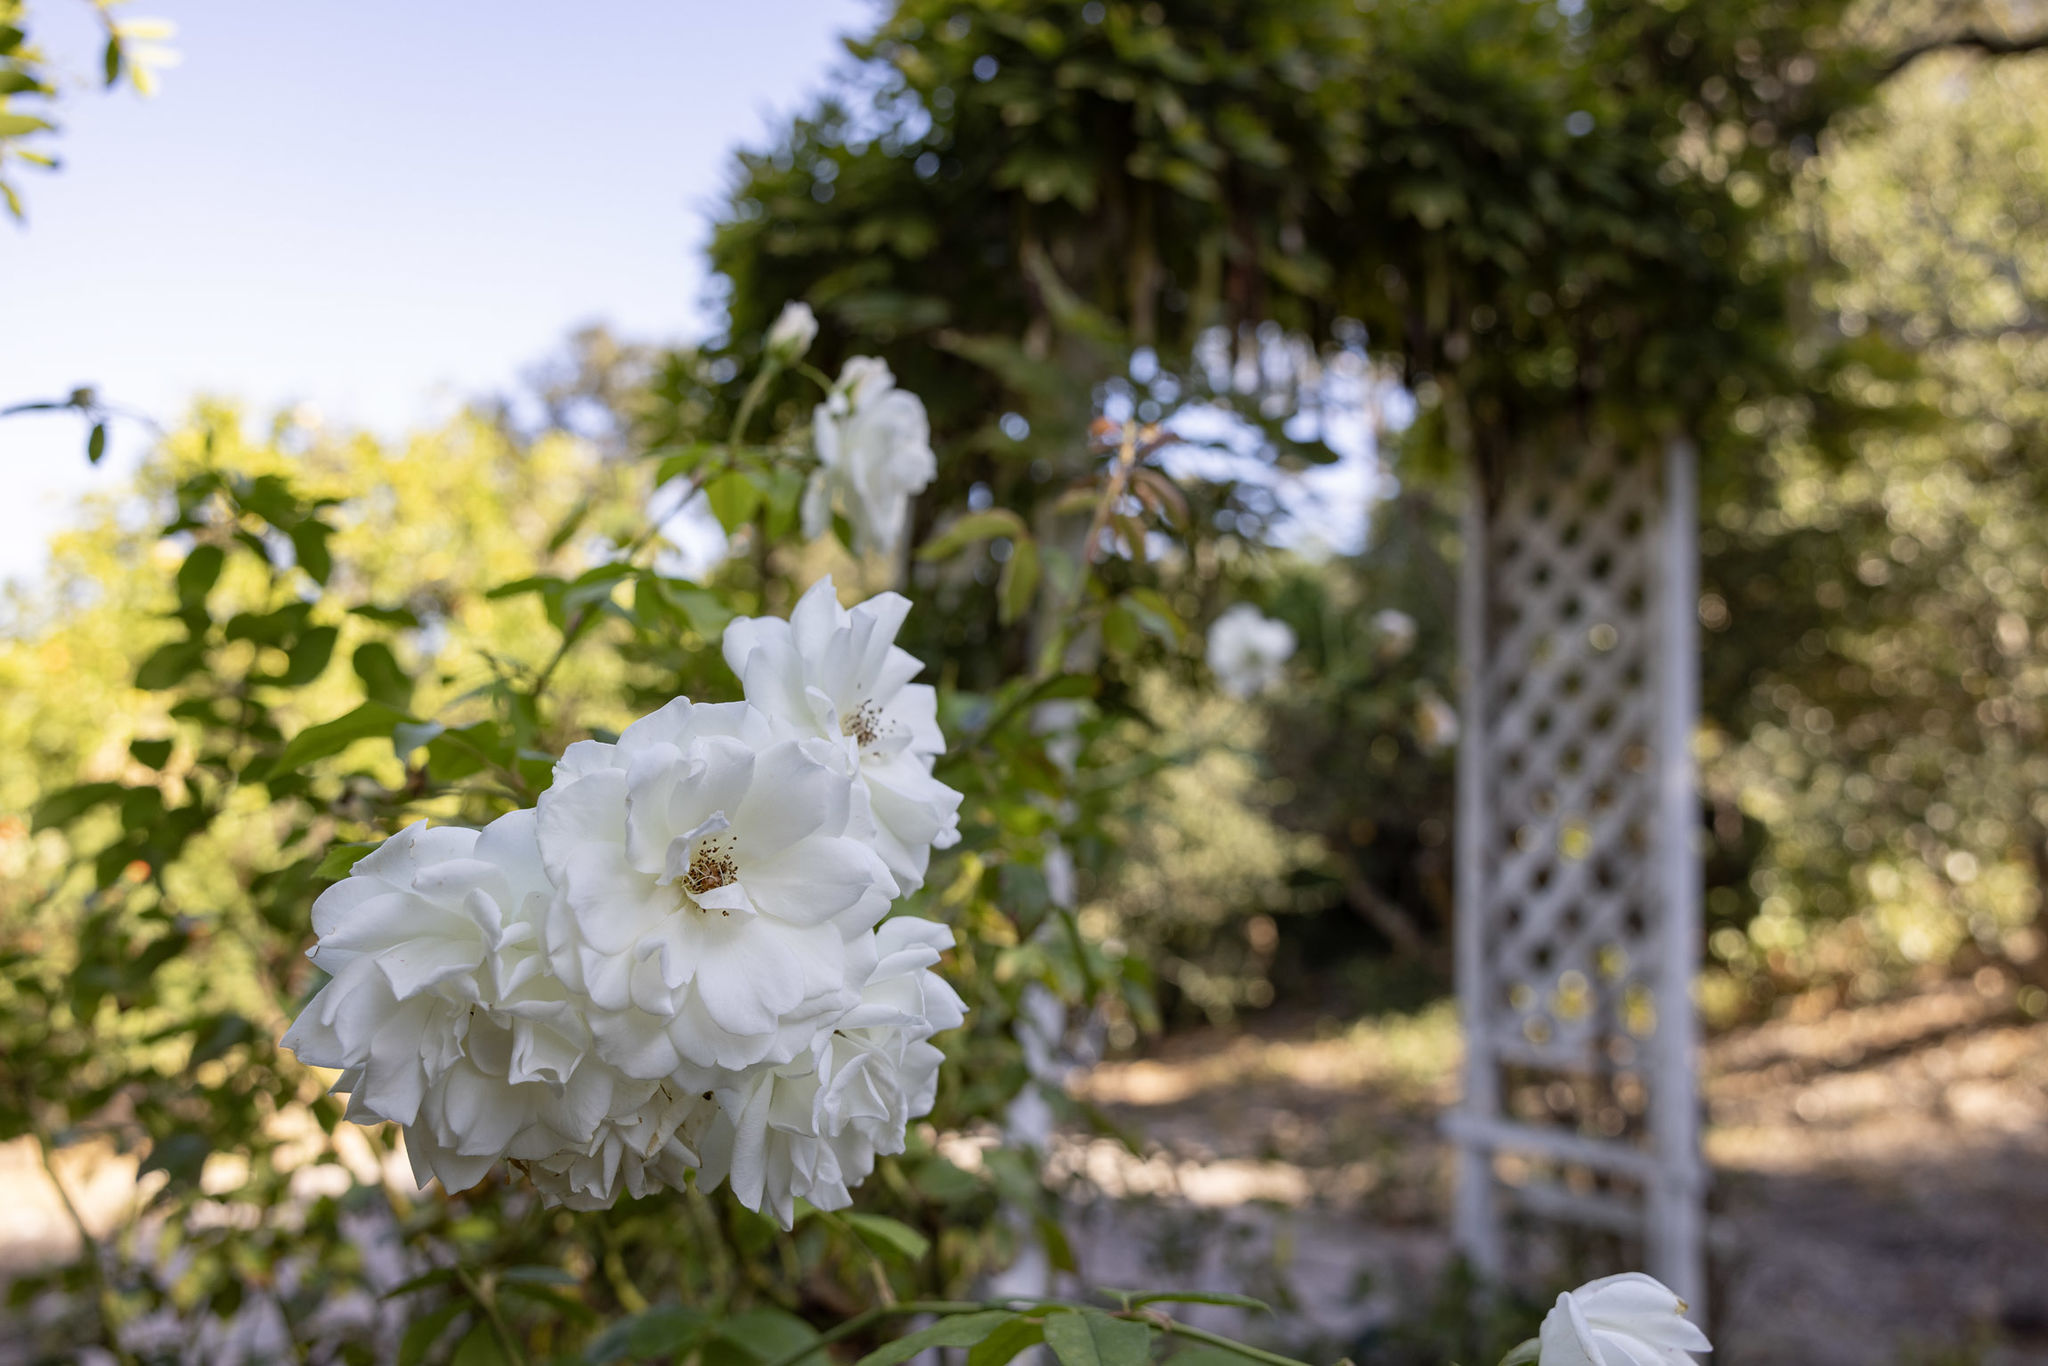
Vine-covered arbor with a tucked-away patio
Wraparound deck
Brick-edged patio for dining & gathering
Quiet cul-de-sac setting
0.60 Acres
1959
015-162-015
Cleveland Elementary
Santa Barbara Junior High
Santa Barbara Senior High
Ranch
Shake
Hardwood
Carpet
Linoleum
Tile
Vinyl Plank
Wood Siding
Slab
2-Car Garage - Attached
Rear access on Cima Linda
Gas Forced Air
Air Conditioning
Santa Barbara Water District
Sewer
Fill in your details and we will contact you to confirm a time.
We encourage you to take a few seconds to fill out your information so we can send you exclusive updates for this listing!
Share My QR |
|